Welcome to this truly remarkable 2 Bedroom, 2 full bath corner unit condo boasting a loft and two balconies with sliding glass doors. With a unique blend of elegance and functionality, this residence offers an exceptional living experience. Upon entering, you're greeted by the airy ambiance of the fourth-floor location, complemented by cathedral ceilings that fill the space with natural light. The open floor plan seamlessly connects the living area, dining space, and gourmet kitchen, making it an ideal environment for both relaxation and entertaining. The gourmet kitchen features granite countertops, stainless steel appliances, a tasteful tile backsplash, beautiful hardwood floors, and a large island with counter seating. The kitchen, thoughtfully designed, gracefully overlooks the dining room and living areas. The Primary Suite is located off of the living area and is a haven of comfort, featuring plantation shutters, a generously sized walk-in closet in addition to another closet, ensuring ample storage. The en-suite bathroom boasts a double sink vanity, a walk-in shower, and a rejuvenating soaking tub. The second bedroom offers a spacious closet and exudes comfort and tranquility. A second full bath, complete with a shower/tub combination, is thoughtfully situated down the hall for optimal accessibility. The washer & dryer are conveniently located in the hallway across from the hall bathroom. The loft area, overlooking the main floor, presents an array of possibilities—it could serve as your serene home office, an inspiring creative space, a fitness area or a 3rd bedroom. The loft's versatility enhances the lifestyle potential of this home. In addition, there are two coveted premium parking spots thoughtfully located adjacent to the elevator, providing both convenience and peace of mind. The property's amenities elevate your living experience, highlighted by a beautiful courtyard with grilling space and an inviting outdoor fireplace. Immerse yourself in leisure with a gated outdoor pool or maintain an active lifestyle in the fitness center. Conveniently located within walking distance to Conshohocken's many restaurants, bars, boutiques, and the Schuylkill River trail. Easy access to the Blue Route, I-76, the PA Turnpike, and the new Septa train station is located adjacent to the community! This condo presents a lifestyle that seamlessly combines elegance, functionality, recreation and convenience. Don't miss the opportunity to make this exceptional residence your own!
Sold for $287,500
$287,500
300 W Elm St Suite 2434, Conshohocken, PA 19428
2beds
1,569sqft
Condominium
Built in 2010
-- sqft lot
$288,000 Zestimate®
$183/sqft
$3,147 Estimated rent
Home value
$288,000
$271,000 - $305,000
$3,147/mo
Zestimate® history
Owner options
List your home for rent
$3,147/mo
Rent Zestimate®
Find your next renter with Zillow Rental Manager. Plus, with online applications, you can quickly screen prospective tenants – for free.
$3,147/mo
Rent Zestimate®
Refinance and save
$1,873/mo
Est. payment
Refinancing to a lower rate could help reduce your monthly payments and save thousands over the life of the loan.
$1,873/mo
Est. payment
Explore your selling options
Work with a Zillow partner agent
Leverage their expertise and Zillow's premium Showcase listings to get your home seen by more buyers.
Get startedList with your own agent
Get your home in front of millions of buyers by listing it on Zillow.
Learn how to do itSell it yourself
Take full control of how buyers see your home on Zillow by listing For Sale by Owner (FSBO).
List your homeWhat's special
Outdoor fireplaceEn-suite bathroomPrimary suiteBeautiful courtyardFitness centerCoveted premium parking spotsLarge island
Zillow last checked:
Listing updated:
Listed by:
Robin Elliott 203-273-9588,
BHHS Fox & Roach-Rosemont
Bought with:
Trish Nunez-Strid, RS360344
BHHS Fox & Roach-Rosemont
Source: Bright MLS,MLS#: PAMC2080998
Facts & features
Interior
Bedrooms & bathrooms
- Bedrooms: 2
- Bathrooms: 2
- Full bathrooms: 2
- Main level bathrooms: 2
- Main level bedrooms: 2
Rooms
- Room types: Dining Room, Primary Bedroom, Bedroom 2, Kitchen, Family Room, Loft
Basement
- Area: 0
Heating
- Forced Air, Programmable Thermostat, Natural Gas
Cooling
- Central Air, Electric
Appliances
- Included: Microwave, Built-In Range, Dishwasher, Disposal, Oven/Range - Gas, Stainless Steel Appliance(s), Water Heater, Dryer, Refrigerator, Freezer, Washer, Gas Water Heater
- Laundry: Main Level, In Unit
Features
- Combination Dining/Living, Combination Kitchen/Dining, Crown Molding, Dining Area, Open Floorplan, Kitchen Island, Soaking Tub, Walk-In Closet(s), Recessed Lighting, Bathroom - Tub Shower, Bathroom - Stall Shower
- Flooring: Carpet, Wood
- Doors: Sliding Glass
- Windows: Window Treatments
- Has basement: No
- Has fireplace: No
Interior area
- Total structure area: 1,569
- Total interior livable area: 1,569 sqft
- Finished area above ground: 1,569
- Finished area below ground: 0
Property
Parking
- Total spaces: 2
- Parking features: Garage Door Opener, Underground, Covered, Basement, Assigned, Garage
- Attached garage spaces: 2
- Details: Assigned Parking, Assigned Space #: 2 PREMIUM Assigned Parking Spaces: 106 & 107
Accessibility
- Accessibility features: None
Features
- Levels: Two
- Stories: 2
- Exterior features: Barbecue, Lighting
- Pool features: Community
Details
- Additional structures: Above Grade, Below Grade
- Parcel number: 050002693645
- Zoning: 1203 RESIDENTIAL: CONDO
- Special conditions: Standard
Construction
Type & style
- Home type: Condo
- Property subtype: Condominium
- Attached to another structure: Yes
Materials
- Masonry
Condition
- Excellent,Very Good
- New construction: No
- Year built: 2010
Utilities & green energy
- Sewer: Public Sewer
- Water: Public
- Utilities for property: Cable Connected, Natural Gas Available, Electricity Available, Phone Available
Community & HOA
Community
- Features: Pool
- Condo and coop fee: $532 monthly
- Subdivision: The Grande At Riverview
HOA
- Has HOA: No
- Amenities included: Pool, Common Grounds, Fitness Center, Picnic Area
- Services included: Common Area Maintenance, Maintenance Grounds, Parking Fee, Pool(s), Sewer, Snow Removal, Trash, Water, Maintenance Structure
- HOA name: First Service Residential, The Grande At Riverview
Location
- Region: Conshohocken
- Municipality: CONSHOHOCKEN BORO
Financial & listing details
- Price per square foot: $183/sqft
- Tax assessed value: $160,400
- Annual tax amount: $5,376
- Date on market: 8/17/2023
- Listing agreement: Exclusive Right To Sell
- Listing terms: Cash,Conventional
- Inclusions: Washer, Dryer And All Kitchen Appliances, All In As-is Condition; Tv And Mounting Bracket In Family Room; Tv Cabinet / Console Under The Tv In Family Room; All Window Treatments
- Ownership: Condominium
Price history
| Date | Event | Price |
|---|---|---|
| 6/29/2026 | Sold | $287,500-31.5%$183/sqft |
Source: Public Record Report a problem | ||
| 9/19/2023 | Sold | $420,000+2.4%$268/sqft |
Source:  Bright MLS #PAMC2080998 Report a problem Bright MLS #PAMC2080998 Report a problem | ||
| 8/21/2023 | Pending sale | $410,000$261/sqft |
Source: Berkshire Hathaway HomeServices Fox & Roach, REALTORS #PAMC2080998 Report a problem | ||
| 8/21/2023 | Contingent | $410,000$261/sqft |
Source: Bright MLS #PAMC2080998 Report a problem | ||
| 8/17/2023 | Listed for sale | $410,000+27.3%$261/sqft |
Source: Bright MLS #PAMC2080998 Report a problem | ||
| 5/3/2010 | Sold | $322,000$205/sqft |
Source: Public Record Report a problem | ||
Public tax history
| Year | Property taxes | Tax assessment |
|---|---|---|
| 2025 | $5,671 +3.5% | $160,400 |
| 2024 | $5,478 | $160,400 |
| 2023 | $5,478 +4.1% | $160,400 |
| 2022 | $5,262 +2.9% | $160,400 |
| 2021 | $5,116 +2.5% | $160,400 |
| 2020 | $4,993 +6.4% | $160,400 |
| 2019 | $4,694 +1.8% | $160,400 |
| 2018 | $4,612 +3% | $160,400 |
| 2017 | $4,479 +1.7% | $160,400 |
| 2016 | $4,406 +2.6% | $160,400 |
| 2015 | $4,293 +1.9% | $160,400 |
| 2014 | $4,211 +1.9% | $160,400 |
| 2013 | $4,131 +2.5% | $160,400 |
| 2012 | $4,031 +3.8% | $160,400 |
| 2011 | $3,884 +619.3% | $160,400 +611.3% |
| 2010 | $540 +2.9% | $22,550 |
| 2009 | $525 +12.9% | $22,550 |
| 2008 | $465 | -- |
Find assessor info on the county website
Neighborhood: 19428
Nearby homes
- $356,0002 bd2 ba1.1k sqft300 W Elm St SUITE 2118, Conshohocken, PA 19428Sold
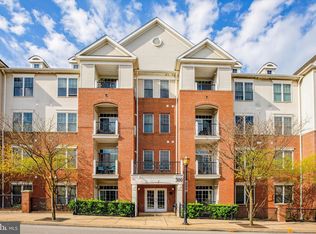
- $274,9001 bd1 ba728 sqft300 W Elm St SUITE 2107, Conshohocken, PA 19428For Sale

- $345,0002 bd2 ba1.2k sqft300 W Elm St SUITE 2125, Conshohocken, PA 19428Sold

- $193,5001 bd1 ba728 sqft300 W Elm St SUITE 2112, Conshohocken, PA 19428Sold

- $380,0002 bd2 ba1.2k sqft300 W Elm St SUITE 2111, Conshohocken, PA 19428Sold
- $324,9002 bd2 ba1.3k sqft300 W Elm St SUITE 2101, Conshohocken, PA 19428Sold
- $409,9002 bd2 ba1.3k sqft300 W Elm St SUITE 2115, Conshohocken, PA 19428Sold
- $350,0002 bd2 ba1.2k sqft300 W Elm St SUITE 2129, Conshohocken, PA 19428Pending
Nearby schools
GreatSchools rating
- 10/10Conshohocken El SchoolGrades: K-3Distance: 0.4 mi
- 8/10Colonial Middle SchoolGrades: 6-8Distance: 3.6 mi
- 9/10Plymouth-Whitemarsh Senior High SchoolGrades: 9-12Distance: 2.8 mi
Schools provided by the listing agent
- District: Colonial
Source: Bright MLS. This data may not be complete. We recommend contacting the local school district to confirm school assignments for this home.
Get a cash offer in 3 minutes
Find out how much your home could sell for in as little as 3 minutes with a no-obligation cash offer.
Estimated market value
$288,000
Get a cash offer in 3 minutes
Find out how much your home could sell for in as little as 3 minutes with a no-obligation cash offer.
Estimated market value
$288,000
- Pennsylvania
- Montgomery County
- Conshohocken
- 19428
- 300 W Elm St Suite 2434
Nearby cities
Nearby zip codes
Other Conshohocken Topics
