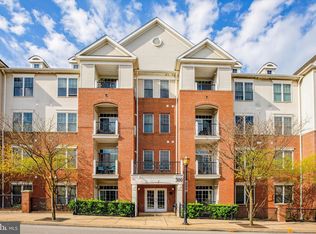
*A Bright & Modern Retreat in the Heart of Conshohocken* Discover effortless living in this stunning 2-bedroom, 2-bathroom corner unit condo, located in The Grande at Riverview—a community offering unparalleled convenience, luxury, and amenities. From the moment you step inside, you’ll be captivated by the open and airy design, enhanced by natural light pouring through south-facing windows and sliding glass doors leading to two private balconies. The thoughtfully designed kitchen is the heart of the home, featuring refreshed white cabinetry, granite countertops, stainless steel appliances, recessed lighting, and a stylish bar-height peninsula—ideal for entertaining or casual dining. The light-colored luxury vinyl plank flooring extends throughout the living and common areas, creating a bright and spacious ambiance that complements the modern aesthetic. The spacious primary bedroom is a true retreat, easily accommodating a king-sized bed and offering a custom walk-in closet. The en-suite bathroom boasts double vanities, a soaking tub, and a frameless glass shower, combining comfort with sophistication. A generously sized second bedroom on the opposite side of the unit ensures privacy for guests or family members, complemented by ample closet space and abundant natural light. Practicality meets convenience with a full-sized washer and dryer tucked discreetly in the laundry closet, while a reserved garage parking space and additional guest parking simplify everyday life. At The Grande, enjoy a refreshing dip in the in-ground pool, work out in the on-site fitness center, or take advantage of direct access to the Schuylkill River Trail for biking or running. Safety and ease are top priorities with key fob access, a dedicated mail room, and on-site property management. Located steps from downtown Conshohocken, this home is perfectly positioned to enjoy the vibrant community’s restaurants, bars, cafes, and boutiques, as well as street festivals and seasonal events. Commuting is effortless with regional rail, bus stops, and major highways (76, 476, 202) just minutes away. Whether heading to King of Prussia, Valley Forge, or Philadelphia, you’re never far from where you need to be. This condo presents a lifestyle that seamlessly combines elegance, functionality, recreation and convenience. Don't miss the opportunity to make this exceptional residence your own!
Sold for $409,900
$409,900
300 W Elm St Suite 2115, Conshohocken, PA 19428
2beds
1,377sqft
Condominium
Built in 2010
-- sqft lot
$421,400 Zestimate®
$298/sqft
$3,008 Estimated rent
Home value
$421,400
$388,000 - $455,000
$3,008/mo
Zestimate® history
Owner options
List your home for rent
$3,008/mo
Rent Zestimate®
Find your next renter with Zillow Rental Manager. Plus, with online applications, you can quickly screen prospective tenants – for free.
$3,008/mo
Rent Zestimate®
Refinance and save
$2,650/mo
Est. payment
Refinancing to a lower rate could help reduce your monthly payments and save thousands over the life of the loan.
$2,650/mo
Est. payment
Explore your selling options
Work with a Zillow partner agent
Leverage their expertise and Zillow's premium Showcase listings to get your home seen by more buyers.
Get startedList with your own agent
Get your home in front of millions of buyers by listing it on Zillow.
Learn how to do itSell it yourself
Take full control of how buyers see your home on Zillow by listing For Sale by Owner (FSBO).
List your homeWhat's special
Zillow last checked:
Listing updated:
Listed by:
Gnana Govindarajan 484-744-2000,
Realty Mark Associates - KOP
Bought with:
Sharon Laudenbach, RS316532
Compass RE
Source: Bright MLS,MLS#: PAMC2126486
Facts & features
Interior
Bedrooms & bathrooms
- Bedrooms: 2
- Bathrooms: 2
- Full bathrooms: 2
- Main level bathrooms: 2
- Main level bedrooms: 2
Rooms
- Room types: Living Room, Dining Room, Primary Bedroom, Kitchen, Bedroom 1
Basement
- Area: 0
Heating
- Forced Air, Natural Gas
Cooling
- Central Air, Electric
Appliances
- Included: Built-In Range, Self Cleaning Oven, Dishwasher, Refrigerator, Disposal, Microwave, Gas Water Heater
- Laundry: Main Level, In Unit
Features
- Primary Bath(s), Dining Area, 9'+ Ceilings
- Flooring: Luxury Vinyl, Carpet
- Has basement: No
- Has fireplace: No
- Common walls with other units/homes: 2+ Common Walls
Interior area
- Total structure area: 1,377
- Total interior livable area: 1,377 sqft
- Finished area above ground: 1,377
- Finished area below ground: 0
Property
Parking
- Total spaces: 1
- Parking features: Inside Entrance, Covered, Assigned, Shared Driveway, Attached, Other
- Attached garage spaces: 1
- Has uncovered spaces: Yes
- Details: Assigned Parking
Accessibility
- Accessibility features: None
Features
- Levels: One
- Stories: 1
- Patio & porch: Deck
- Exterior features: Sidewalks, Street Lights
- Pool features: Community
Details
- Additional structures: Above Grade, Below Grade
- Parcel number: 050002684245
- Zoning: R-SP1
- Special conditions: Standard
Construction
Type & style
- Home type: Condo
- Architectural style: Contemporary
- Property subtype: Condominium
- Attached to another structure: Yes
Materials
- Masonry
- Foundation: Concrete Perimeter
- Roof: Pitched,Shingle
Condition
- Excellent
- New construction: No
- Year built: 2010
- Major remodel year: 2023
Utilities & green energy
- Sewer: Public Sewer
- Water: Public
- Utilities for property: Cable Connected
Community & HOA
Community
- Features: Pool
- Security: Main Entrance Lock, Fire Sprinkler System, Smoke Detector(s)
- Condo and coop fee: $566 monthly
- Subdivision: The Grande At Riverview
HOA
- Has HOA: No
- Amenities included: Pool
- Services included: Pool(s), Common Area Maintenance, Maintenance Structure, Maintenance Grounds, Snow Removal, Trash, Water, Health Club, All Ground Fee
Location
- Region: Conshohocken
- Municipality: CONSHOHOCKEN BORO
Financial & listing details
- Price per square foot: $298/sqft
- Tax assessed value: $131,850
- Annual tax amount: $4,610
- Date on market: 1/24/2025
- Listing agreement: Exclusive Agency
- Listing terms: Conventional
- Inclusions: Refrigerator, Washer And Dryer
- Ownership: Condominium
Price history
| Date | Event | Price |
|---|---|---|
| 3/11/2025 | Sold | $409,900$298/sqft |
Source:  Bright MLS #PAMC2126486 Report a problem Bright MLS #PAMC2126486 Report a problem | ||
| 2/11/2025 | Contingent | $409,900$298/sqft |
Source: Bright MLS #PAMC2126486 Report a problem | ||
| 2/3/2025 | Listed for sale | $409,900+30.1%$298/sqft |
Source: Bright MLS #PAMC2126486 Report a problem | ||
| 6/9/2017 | Sold | $315,000-3.1%$229/sqft |
Source: Public Record Report a problem | ||
| 3/1/2017 | Listed for sale | $325,000+8.3%$236/sqft |
Source: RE/MAX Classic #6936013 Report a problem | ||
| 4/5/2010 | Sold | $299,990$218/sqft |
Source: Public Record Report a problem | ||
Public tax history
| Year | Property taxes | Tax assessment |
|---|---|---|
| 2025 | $4,662 +3.5% | $131,850 |
| 2024 | $4,502 | $131,850 |
| 2023 | $4,502 +4.1% | $131,850 |
| 2022 | $4,326 +2.9% | $131,850 |
| 2021 | $4,204 +2.5% | $131,850 |
| 2020 | $4,102 +6.3% | $131,850 |
| 2019 | $3,858 +1.8% | $131,850 |
| 2018 | $3,790 +3% | $131,850 |
| 2017 | $3,681 +1.6% | $131,850 |
| 2016 | $3,622 +2.6% | $131,850 |
| 2015 | $3,529 +2% | $131,850 |
| 2014 | $3,461 +1.9% | $131,850 |
| 2013 | $3,396 +2.5% | $131,850 |
| 2012 | $3,313 +3.8% | $131,850 |
| 2011 | $3,193 +491.3% | $131,850 +484.7% |
| 2010 | $540 +2.9% | $22,550 |
| 2009 | $525 +12.9% | $22,550 |
| 2008 | $465 | -- |
Find assessor info on the county website
Neighborhood: 19428
Nearby homes
- $356,0002 bd2 ba1.1k sqft300 W Elm St SUITE 2118, Conshohocken, PA 19428Sold
- $274,9001 bd1 ba728 sqft300 W Elm St SUITE 2107, Conshohocken, PA 19428For Sale

- $345,0002 bd2 ba1.2k sqft300 W Elm St SUITE 2125, Conshohocken, PA 19428Sold

- $193,5001 bd1 ba728 sqft300 W Elm St SUITE 2112, Conshohocken, PA 19428Sold

- $380,0002 bd2 ba1.2k sqft300 W Elm St SUITE 2111, Conshohocken, PA 19428Sold
- $324,9002 bd2 ba1.3k sqft300 W Elm St SUITE 2101, Conshohocken, PA 19428Sold
- $287,5002 bd2 ba1.5k sqft300 W Elm St SUITE 2434, Conshohocken, PA 19428Sold
- $350,0002 bd2 ba1.2k sqft300 W Elm St SUITE 2129, Conshohocken, PA 19428Pending
Nearby schools
GreatSchools rating
- 10/10Conshohocken El SchoolGrades: K-3Distance: 0.4 mi
- 8/10Colonial Middle SchoolGrades: 6-8Distance: 3.6 mi
- 9/10Plymouth-Whitemarsh Senior High SchoolGrades: 9-12Distance: 2.8 mi
Schools provided by the listing agent
- Middle: Colonial
- District: Colonial
Source: Bright MLS. This data may not be complete. We recommend contacting the local school district to confirm school assignments for this home.
Get a cash offer in 3 minutes
Find out how much your home could sell for in as little as 3 minutes with a no-obligation cash offer.
Estimated market value
$421,400
Get a cash offer in 3 minutes
Find out how much your home could sell for in as little as 3 minutes with a no-obligation cash offer.
Estimated market value
$421,400
- Pennsylvania
- Montgomery County
- Conshohocken
- 19428
- 300 W Elm St Suite 2115
Nearby cities
Nearby zip codes
Other Conshohocken Topics
