Welcome home to 300 W Elm St #2125, a beautiful 2-bedroom Keswick condo at the Grande. If you are looking for low maintenance living, literally steps away from all of Fayette Street’s shops and restaurants, this is a must see! Step inside to this nicely maintained condo complete with a highly sought-after open floorplan. This first-floor condo is in a unique location for the building, no fighting the elevators during busy times AND enjoy sitting well above ground level (you almost forget you’re in a first floor unit when you're on your balcony). Hardwood flooring is located in the entry way and throughout the kitchen. The kitchen features 42” cabinetry, a breakfast bar, appliances (gas range, refrigerator, dishwasher and built-in microwave) . The breakfast bar is ideal to grab a quick weeknight meal or use as the snack-hub when hosting. The spacious living room comes complete with plush carpeting, recessed lighting and glass sliders that allow loads of natural light to stream inside. The balcony/patio is large enough to add a comfy chair or two to enjoy the outdoors this spring and summer, and also features a storage closet. Throw down an outdoor rug, add some potted plants and get ready to enjoy your own outdoor oasis. The best part about this 2-bedroom layout? The large primary suite! It comes complete with a large bedroom area, two closets (one a large walk-in) and private en suite with dual sink vanity, soaking tub and walk-in shower. The spare bedroom includes two closets and direct access to the hallway bath that includes a tub shower. The laundry set up is ideal in this layout! The laundry closest features a side-by-side washer and dryer (instead of stackable). A bar is located across from the laundry that could be used for folding clothes, or as most like to use it as, a dry bar for entertaining! This condo includes a 1-car deeded garage parking space and there is a huge parking lot for overflow parking. The community pool is located in this building’s courtyard, which will come in handy during the summer months. There are BBQ areas scattered throughout the community and the fitness center is located in building 350. Mere steps to the Schuylkill River Bike Trail and for those who commute regularly, the new Septa Train Station. Why wait? If you are looking for a move-in ready condo in Conshohocken, schedule your tour today.
Sold for $345,000
$345,000
300 W Elm St Suite 2125, Conshohocken, PA 19428
2beds
1,254sqft
Condominium
Built in 2008
-- sqft lot
$366,200 Zestimate®
$275/sqft
$2,745 Estimated rent
Home value
$366,200
$348,000 - $385,000
$2,745/mo
Zestimate® history
Owner options
List your home for rent
$2,745/mo
Rent Zestimate®
Find your next renter with Zillow Rental Manager. Plus, with online applications, you can quickly screen prospective tenants – for free.
$2,745/mo
Rent Zestimate®
Refinance and save
$2,248/mo
Est. payment
Refinancing to a lower rate could help reduce your monthly payments and save thousands over the life of the loan.
$2,248/mo
Est. payment
Explore your selling options
Work with a Zillow partner agent
Leverage their expertise and Zillow's premium Showcase listings to get your home seen by more buyers.
Get startedList with your own agent
Get your home in front of millions of buyers by listing it on Zillow.
Learn how to do itSell it yourself
Take full control of how buyers see your home on Zillow by listing For Sale by Owner (FSBO).
List your homeWhat's special
Zillow last checked:
Listing updated:
Listed by:
Bri Doak 570-809-0174,
Long & Foster Real Estate, Inc.
Bought with:
Rick Land, 2320277
KW Empower
Source: Bright MLS,MLS#: PAMC2108634
Facts & features
Interior
Bedrooms & bathrooms
- Bedrooms: 2
- Bathrooms: 2
- Full bathrooms: 2
- Main level bathrooms: 2
- Main level bedrooms: 2
Rooms
- Room types: Living Room, Dining Room, Primary Bedroom, Bedroom 2, Kitchen, Foyer, Laundry, Bathroom 2, Primary Bathroom
Basement
- Area: 0
Heating
- Forced Air, Natural Gas
Cooling
- Central Air, Electric
Appliances
- Included: Microwave, Refrigerator, Dishwasher, Oven/Range - Gas, Washer, Dryer, Gas Water Heater
- Laundry: Main Level, Laundry Room, In Unit
Features
- Bar, Combination Dining/Living, Dining Area, Entry Level Bedroom, Open Floorplan, Primary Bath(s), Soaking Tub, Bathroom - Stall Shower, Bathroom - Tub Shower, Walk-In Closet(s)
- Flooring: Hardwood, Carpet, Wood
- Has basement: No
- Has fireplace: No
Interior area
- Total structure area: 1,254
- Total interior livable area: 1,254 sqft
- Finished area above ground: 1,254
- Finished area below ground: 0
Property
Parking
- Total spaces: 1
- Parking features: Built In, Garage Faces Side, Garage Door Opener, Inside Entrance, Oversized, Paved, Attached, Parking Lot
- Attached garage spaces: 1
Accessibility
- Accessibility features: None
Features
- Levels: One
- Stories: 1
- Exterior features: Barbecue, Lighting, Sidewalks, Street Lights, Balcony
- Pool features: Community
Details
- Additional structures: Above Grade, Below Grade
- Parcel number: 050002684354
- Zoning: RESIDENTIAL
- Special conditions: Standard
Construction
Type & style
- Home type: Condo
- Architectural style: Traditional
- Property subtype: Condominium
- Attached to another structure: Yes
Materials
- Masonry, Brick, Vinyl Siding
- Roof: Shingle
Condition
- Good,Very Good
- New construction: No
- Year built: 2008
Details
- Builder model: Kewsick
Utilities & green energy
- Sewer: Public Sewer
- Water: Public
Community & HOA
Community
- Features: Pool
- Condo and coop fee: $513 monthly
- Subdivision: The Grande At Riverview
HOA
- Has HOA: No
- Amenities included: Common Grounds, Elevator(s), Fitness Center, Picnic Area, Pool
- Services included: All Ground Fee, Common Area Maintenance, Maintenance Structure, Insurance, Maintenance Grounds, Management, Pool(s), Snow Removal, Trash, Water
- HOA name: The Grande At Riverview
Location
- Region: Conshohocken
- Municipality: CONSHOHOCKEN BORO
Financial & listing details
- Price per square foot: $275/sqft
- Tax assessed value: $122,770
- Annual tax amount: $4,259
- Date on market: 6/20/2024
- Listing agreement: Exclusive Right To Sell
- Inclusions: Refrigerator, Washer And Dryer: All In As-is Condition
- Ownership: Condominium
Price history
| Date | Event | Price |
|---|---|---|
| 8/23/2024 | Sold | $345,000-1.4%$275/sqft |
Source:  Bright MLS #PAMC2108634 Report a problem Bright MLS #PAMC2108634 Report a problem | ||
| 6/27/2024 | Contingent | $349,900$279/sqft |
Source: Bright MLS #PAMC2108634 Report a problem | ||
| 6/20/2024 | Listed for sale | $349,900+18315.8%$279/sqft |
Source: Bright MLS #PAMC2108634 Report a problem | ||
| 2/26/2021 | Listing removed | -- |
Source:  Keller Williams Report a problem Keller Williams Report a problem | ||
| 1/29/2021 | Listed for rent | $2,000+5.3%$2/sqft |
Source: Keller Williams #PAMC681642 Report a problem | ||
| 9/14/2018 | Listing removed | $1,900$2/sqft |
Source: Keller Williams Main Line Realty #1002238492 Report a problem | ||
| 9/1/2018 | Sold | $1,900-99.3%$2/sqft |
Source: Agent Provided Report a problem | ||
| 8/14/2018 | Listed for rent | $1,900$2/sqft |
Source: KW Main Line Realty #1002238492 Report a problem | ||
| 11/2/2009 | Sold | $288,000$230/sqft |
Source: Public Record Report a problem | ||
Public tax history
| Year | Property taxes | Tax assessment |
|---|---|---|
| 2025 | $4,341 +3.5% | $122,770 |
| 2024 | $4,192 | $122,770 |
| 2023 | $4,192 +4.1% | $122,770 |
| 2022 | $4,028 +2.9% | $122,770 |
| 2021 | $3,914 +2.4% | $122,770 |
| 2020 | $3,821 +6.3% | $122,770 |
| 2019 | $3,594 +1.8% | $122,770 |
| 2018 | $3,531 +3% | $122,770 |
| 2017 | $3,429 +1.7% | $122,770 |
| 2016 | $3,373 +2.6% | $122,770 |
| 2015 | $3,286 +2% | $122,770 |
| 2014 | $3,223 +1.9% | $122,770 |
| 2013 | $3,162 +2.5% | $122,770 |
| 2012 | $3,085 +3.7% | $122,770 |
| 2011 | $2,974 +1.2% | $122,770 |
| 2010 | $2,940 +460% | $122,770 +444.4% |
| 2009 | $525 +12.9% | $22,550 |
| 2008 | $465 | -- |
Find assessor info on the county website
Neighborhood: 19428
Nearby homes
- $356,0002 bd2 ba1.1k sqft300 W Elm St SUITE 2118, Conshohocken, PA 19428Sold
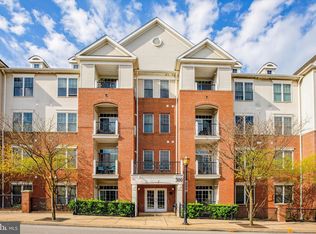
- $274,9001 bd1 ba728 sqft300 W Elm St SUITE 2107, Conshohocken, PA 19428Coming Soon

- $193,5001 bd1 ba728 sqft300 W Elm St SUITE 2112, Conshohocken, PA 19428Sold

- $380,0002 bd2 ba1.2k sqft300 W Elm St SUITE 2111, Conshohocken, PA 19428Sold

- $324,9002 bd2 ba1.3k sqft300 W Elm St SUITE 2101, Conshohocken, PA 19428Sold
- $287,5002 bd2 ba1.5k sqft300 W Elm St SUITE 2434, Conshohocken, PA 19428Sold
- $409,9002 bd2 ba1.3k sqft300 W Elm St SUITE 2115, Conshohocken, PA 19428Sold
- $350,0002 bd2 ba1.2k sqft300 W Elm St SUITE 2129, Conshohocken, PA 19428Pending
Nearby schools
GreatSchools rating
- 10/10Conshohocken El SchoolGrades: K-3Distance: 0.4 mi
- 8/10Colonial Middle SchoolGrades: 6-8Distance: 3.6 mi
- 9/10Plymouth-Whitemarsh Senior High SchoolGrades: 9-12Distance: 2.8 mi
Schools provided by the listing agent
- District: Colonial
Source: Bright MLS. This data may not be complete. We recommend contacting the local school district to confirm school assignments for this home.
Get a cash offer in 3 minutes
Find out how much your home could sell for in as little as 3 minutes with a no-obligation cash offer.
Estimated market value
$366,200
Get a cash offer in 3 minutes
Find out how much your home could sell for in as little as 3 minutes with a no-obligation cash offer.
Estimated market value
$366,200
- Pennsylvania
- Montgomery County
- Conshohocken
- 19428
- 300 W Elm St Suite 2125
Nearby cities
Nearby zip codes
Other Conshohocken Topics
