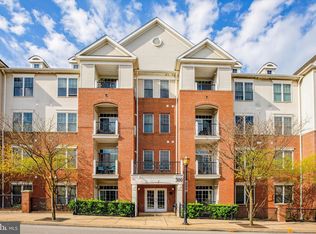
Welcome to Unit #2111 at The Grande at Riverview, where luxury meets convenience for an exceptional lifestyle. This bright and airy 2-bedroom, 2-bathroom condo is ideally situated on the first floor. The open layout seamlessly connects the kitchen and living area, highlighted by a stylish bar-height peninsula—perfect for entertaining or enjoying casual meals. This unit boasts modern upgrades, including granite countertops, stainless steel appliances, and chic light fixtures, all complemented by recessed lighting and custom trim. The spacious primary bedroom easily fits a king-sized bed and features a custom walk-in closet. The en-suite bathroom offers a double vanity, a relaxing tub, and a sleek ceramic tile shower. The second bedroom is generously sized and located on the opposite side of the unit for added privacy. A convenient laundry closet with a full-size washer and dryer is discreetly tucked away behind double doors, while both bedrooms benefit from ample closet space and abundant natural light. Enjoy the ease of living at The Grande with your own garage parking space and additional guest parking available. Take advantage of the on-site fitness center and unwind by the inviting in-ground pool. Safety and convenience are paramount, with key fob access at all exterior doors, a dedicated mailroom for packages, and on-site property management. Nestled next to the Schuylkill River Trail, you can easily bike or walk towards King of Prussia and Valley Forge, or venture left into vibrant Manayunk and Philadelphia. Your commute is hassle-free, with major corporations in downtown Conshohocken just steps away. The regional rail station and bus stops are only a short stroll away, and quick access to highways (76/476/202) makes driving a breeze. Experience the lively community of Conshohocken, filled with local restaurants, bars, cafes, boutiques, street festivals, and more. Your new home awaits at The Grande! Please note, owner is related to an owner of real estate brokerage.
Sold for $380,000
$380,000
300 W Elm St Suite 2111, Conshohocken, PA 19428
2beds
1,239sqft
Condominium
Built in 2007
-- sqft lot
$391,900 Zestimate®
$307/sqft
$2,802 Estimated rent
Home value
$391,900
$372,000 - $411,000
$2,802/mo
Zestimate® history
Owner options
List your home for rent
$2,802/mo
Rent Zestimate®
Find your next renter with Zillow Rental Manager. Plus, with online applications, you can quickly screen prospective tenants – for free.
$2,802/mo
Rent Zestimate®
Refinance and save
$2,448/mo
Est. payment
Refinancing to a lower rate could help reduce your monthly payments and save thousands over the life of the loan.
$2,448/mo
Est. payment
Explore your selling options
Work with a Zillow partner agent
Leverage their expertise and Zillow's premium Showcase listings to get your home seen by more buyers.
Get startedList with your own agent
Get your home in front of millions of buyers by listing it on Zillow.
Learn how to do itSell it yourself
Take full control of how buyers see your home on Zillow by listing For Sale by Owner (FSBO).
List your homeWhat's special
Overlooking the pool areaCorner unitCustom built-in tv shelvingOutdoor entertaining areasRemovable desk stationBeautiful built-in cabinetrySpacious balconies
Zillow last checked:
Listing updated:
Listed by:
John Kuester 610-883-3960,
Fusion PHL Realty, LLC
Bought with:
Anthony Dadario, RS349903
Keller Williams Real Estate-Blue Bell
Jim Romano, AB069112
Keller Williams Real Estate-Blue Bell
Source: Bright MLS,MLS#: PAMC2120554
Facts & features
Interior
Bedrooms & bathrooms
- Bedrooms: 2
- Bathrooms: 2
- Full bathrooms: 2
- Main level bathrooms: 2
- Main level bedrooms: 2
Basement
- Area: 0
Heating
- Forced Air, Electric
Cooling
- Central Air, Electric
Appliances
- Included: Built-In Range, Dishwasher, Refrigerator, Electric Water Heater
- Laundry: Main Level, In Unit
Features
- Primary Bath(s), Ceiling Fan(s), Bar, Bathroom - Stall Shower, Dining Area
- Flooring: Wood, Carpet
- Has basement: No
- Has fireplace: No
Interior area
- Total structure area: 1,239
- Total interior livable area: 1,239 sqft
- Finished area above ground: 1,239
- Finished area below ground: 0
Property
Parking
- Total spaces: 1
- Parking features: Garage Door Opener, Assigned, Attached
- Attached garage spaces: 1
- Details: Assigned Parking, Assigned Space #: 59
Accessibility
- Accessibility features: None
Features
- Levels: One
- Stories: 1
- Patio & porch: Patio
- Exterior features: Sidewalks, Street Lights, Lawn Sprinkler
- Pool features: Community
Details
- Additional structures: Above Grade, Below Grade
- Parcel number: 050002684209
- Zoning: R-SP1
- Special conditions: Standard
Construction
Type & style
- Home type: Condo
- Architectural style: Contemporary
- Property subtype: Condominium
- Attached to another structure: Yes
Materials
- Masonry
Condition
- New construction: No
- Year built: 2007
Utilities & green energy
- Electric: 100 Amp Service
- Sewer: Public Sewer
- Water: Public
- Utilities for property: Cable Connected
Community & HOA
Community
- Features: Pool
- Security: Fire Sprinkler System
- Condo and coop fee: $513 monthly
- Subdivision: The Grande At Riverview
HOA
- Has HOA: No
- Amenities included: Pool
- Services included: Pool(s), Common Area Maintenance, Maintenance Structure, Maintenance Grounds, Snow Removal, Trash, Water, Sewer, Parking Fee, Insurance, Management, Alarm System
Location
- Region: Conshohocken
- Municipality: CONSHOHOCKEN BORO
Financial & listing details
- Price per square foot: $307/sqft
- Tax assessed value: $121,620
- Annual tax amount: $4,252
- Date on market: 10/18/2024
- Listing agreement: Exclusive Right To Sell
- Inclusions: Refrigerator, Washer, Dryer
- Exclusions: Staging
- Ownership: Condominium
Price history
| Date | Event | Price |
|---|---|---|
| 1/15/2025 | Sold | $380,000-2.3%$307/sqft |
Source:  Bright MLS #PAMC2120554 Report a problem Bright MLS #PAMC2120554 Report a problem | ||
| 12/6/2024 | Contingent | $389,000$314/sqft |
Source: Bright MLS #PAMC2120554 Report a problem | ||
| 10/19/2024 | Listed for sale | $389,000+17.9%$314/sqft |
Source: Bright MLS #PAMC2120554 Report a problem | ||
| 9/13/2024 | Listing removed | $2,800$2/sqft |
Source: Zillow Rentals Report a problem | ||
| 7/31/2024 | Listed for rent | $2,800+9.8%$2/sqft |
Source: Zillow Rentals Report a problem | ||
| 2/27/2021 | Listing removed | -- |
Source: Owner Report a problem | ||
| 7/27/2019 | Listing removed | $2,550$2/sqft |
Source: Owner Report a problem | ||
| 6/26/2019 | Price change | $2,550-5.6%$2/sqft |
Source: Owner Report a problem | ||
| 6/4/2019 | Listed for rent | $2,700$2/sqft |
Source: Owner Report a problem | ||
| 4/14/2014 | Sold | $330,000+243.5%$266/sqft |
Source: Public Record Report a problem | ||
| 1/13/2014 | Sold | $96,080-71.3%$78/sqft |
Source: Public Record Report a problem | ||
| 1/7/2014 | Price change | $335,000-1.5%$270/sqft |
Source: Coldwell Banker Preferred - Conshohocken Office #6312143 Report a problem | ||
| 12/1/2013 | Listed for sale | $340,000+15.3%$274/sqft |
Source: Coldwell Banker Preferred #6312143 Report a problem | ||
| 4/30/2012 | Sold | $295,000-1.6%$238/sqft |
Source: Public Record Report a problem | ||
| 2/21/2012 | Price change | $299,900-3.2%$242/sqft |
Source: Duffy Real Estate, Inc. #5989304 Report a problem | ||
| 1/31/2012 | Price change | $309,900-2.9%$250/sqft |
Source: Duffy Real Estate, Inc. #5989304 Report a problem | ||
| 1/10/2012 | Listed for sale | $319,000+6.3%$257/sqft |
Source: Duffy Real Estate, Inc. #5989304 Report a problem | ||
| 7/21/2009 | Sold | $300,000$242/sqft |
Source: Public Record Report a problem | ||
Public tax history
| Year | Property taxes | Tax assessment |
|---|---|---|
| 2025 | $4,300 +3.6% | $121,620 |
| 2024 | $4,152 | $121,620 |
| 2023 | $4,152 +4.1% | $121,620 |
| 2022 | $3,990 +2.9% | $121,620 |
| 2021 | $3,878 +2.5% | $121,620 |
| 2020 | $3,785 +6.3% | $121,620 |
| 2019 | $3,560 +1.8% | $121,620 |
| 2018 | $3,497 +2.9% | $121,620 |
| 2017 | $3,397 +1.6% | $121,620 |
| 2016 | $3,342 +2.7% | $121,620 |
| 2015 | $3,255 +1.9% | $121,620 |
| 2014 | $3,193 +1.9% | $121,620 |
| 2013 | $3,132 +2.5% | $121,620 |
| 2012 | $3,056 +3.7% | $121,620 |
| 2011 | $2,946 +1.2% | $121,620 |
| 2010 | $2,912 +454.7% | $121,620 +439.3% |
| 2009 | $525 +12.9% | $22,550 |
| 2008 | $465 | -- |
Find assessor info on the county website
Neighborhood: 19428
Nearby homes
- $356,0002 bd2 ba1.1k sqft300 W Elm St SUITE 2118, Conshohocken, PA 19428Sold
- $274,9001 bd1 ba728 sqft300 W Elm St SUITE 2107, Conshohocken, PA 19428Coming Soon

- $345,0002 bd2 ba1.2k sqft300 W Elm St SUITE 2125, Conshohocken, PA 19428Sold

- $193,5001 bd1 ba728 sqft300 W Elm St SUITE 2112, Conshohocken, PA 19428Sold

- $324,9002 bd2 ba1.3k sqft300 W Elm St SUITE 2101, Conshohocken, PA 19428Sold
- $287,5002 bd2 ba1.5k sqft300 W Elm St SUITE 2434, Conshohocken, PA 19428Sold
- $409,9002 bd2 ba1.3k sqft300 W Elm St SUITE 2115, Conshohocken, PA 19428Sold
- $350,0002 bd2 ba1.2k sqft300 W Elm St SUITE 2129, Conshohocken, PA 19428Pending
Nearby schools
GreatSchools rating
- 10/10Conshohocken El SchoolGrades: K-3Distance: 0.4 mi
- 8/10Colonial Middle SchoolGrades: 6-8Distance: 3.6 mi
- 9/10Plymouth-Whitemarsh Senior High SchoolGrades: 9-12Distance: 2.8 mi
Schools provided by the listing agent
- High: Plymouth Whitemarsh
- District: Colonial
Source: Bright MLS. This data may not be complete. We recommend contacting the local school district to confirm school assignments for this home.
Get a cash offer in 3 minutes
Find out how much your home could sell for in as little as 3 minutes with a no-obligation cash offer.
Estimated market value
$391,900
Get a cash offer in 3 minutes
Find out how much your home could sell for in as little as 3 minutes with a no-obligation cash offer.
Estimated market value
$391,900
- Pennsylvania
- Montgomery County
- Conshohocken
- 19428
- 300 W Elm St Suite 2111
Nearby cities
Nearby zip codes
Other Conshohocken Topics
