Welcome Home! This wonderful END UNIT, first-floor condo with additional windows for afternoon sun, is nestled in the sought-after Oxford of Blue Bell Community, offering exceptional amenities to complement an active lifestyle. It's also located within the award-winning Wissahickon School District. Step inside to an open floor plan featuring a spacious great room that combines the living room, dining area, and kitchen, ideal for both relaxing and entertaining. The kitchen offers wood cabinetry, and a convenient stackable washer and dryer included. The generously sized bedroom includes a large walk-in closet, and the full bathroom, newer vanity, and a tub/shower combination. Storage is no issue with a hall closet, a walk-in pantry/utility closet, and an outdoor storage closet. Enjoy your morning coffee on the private patio just outside your door with plenty of parking right nearby. As a resident, you'll have access to a variety of amenities, including a clubhouse with a fitness center, pool, playground, tennis and sport courts, dog park, and walking trails. All this with easy access to major highways, Ambler Train Station, Whole Foods, local shopping centers, restaurants, and entertainment venues.
For sale
$279,900
36 Coventry Ct Building 110-U-36, Blue Bell, PA 19422
1beds
830sqft
Condominium
Built in 1980
-- sqft lot
$281,100 Zestimate®
$337/sqft
$206/mo HOA
What's special
Open floor planGenerously sized bedroomEnd unit first-floor condoLarge walk-in closetOutdoor storage closetHall closet
- 7 days |
- 278 |
- 8 |
Zillow last checked:
Listing updated:
Listed by:
Jay Mallon 215-450-1113,
BHHS Fox & Roach-Blue Bell 2155422200
Source: Bright MLS,MLS#: PAMC2191826
Facts & features
Interior
Bedrooms & bathrooms
- Bedrooms: 1
- Bathrooms: 1
- Full bathrooms: 1
- Main level bathrooms: 1
- Main level bedrooms: 1
Rooms
- Room types: Living Room, Dining Room, Kitchen, Bedroom 1
Bedroom 1
- Level: Main
Dining room
- Level: Main
Kitchen
- Level: Main
Living room
- Level: Main
Heating
- Central, Electric
Cooling
- Central Air, Electric
Appliances
- Included: Water Heater
- Laundry: Washer In Unit, Dryer In Unit, Main Level, In Unit
Features
- Has basement: No
- Has fireplace: No
Interior area
- Total structure area: 830
- Total interior livable area: 830 sqft
- Finished area above ground: 830
- Finished area below ground: 0
Property
Parking
- Parking features: Parking Lot
Accessibility
- Accessibility features: None
Features
- Levels: One
- Stories: 1
- Patio & porch: Patio
- Pool features: Community
Details
- Additional structures: Above Grade, Below Grade
- Parcel number: 660004612209
- Zoning: R
- Special conditions: Standard
Construction
Type & style
- Home type: Condo
- Property subtype: Condominium
- Attached to another structure: Yes
Materials
- Vinyl Siding, Brick
- Foundation: Concrete Perimeter
Condition
- New construction: No
- Year built: 1980
Utilities & green energy
- Electric: Circuit Breakers
- Sewer: Public Sewer
- Water: Public
Community & HOA
Community
- Features: Pool
- Condo and coop fee: $206 monthly
- Subdivision: Oxford Of Blue Bell
HOA
- Has HOA: No
- Amenities included: Basketball Court, Cable TV, Dog Park, Fitness Center, Jogging Path, Picnic Area, Pool, Tennis Court(s)
- Services included: All Ground Fee, Common Area Maintenance, Maintenance Structure, Maintenance Grounds, Pool(s), Recreation Facility, Snow Removal, Trash
Location
- Region: Blue Bell
- Municipality: WHITPAIN TWP
Financial & listing details
- Price per square foot: $337/sqft
- Tax assessed value: $78,690
- Annual tax amount: $2,872
- Date on market: 8/19/2026
- Listing agreement: Exclusive Right To Sell
- Inclusions: Washer, Dryer, Refrigerator
- Ownership: Condominium
Estimated market value
$281,100
$267,000 - $295,000
$1,798/mo
Price history
| Date | Event | Price |
|---|---|---|
| 8/19/2026 | Listed for sale | $279,900+46.9%$337/sqft |
Source:  Bright MLS #PAMC2191826 Report a problem Bright MLS #PAMC2191826 Report a problem | ||
| 8/7/2006 | Sold | $190,500$230/sqft |
Source: Public Record Report a problem | ||
Public tax history
| Year | Property taxes | Tax assessment |
|---|---|---|
| 2025 | $2,573 +8% | $78,690 |
| 2024 | $2,383 | $78,690 |
| 2023 | $2,383 +3.6% | $78,690 |
| 2022 | $2,300 +3.1% | $78,690 |
| 2021 | $2,231 +2.6% | $78,690 |
| 2020 | $2,175 +2.1% | $78,690 |
| 2019 | $2,130 +2.2% | $78,690 |
| 2018 | $2,085 +4.1% | $78,690 |
| 2017 | $2,003 +2.1% | $78,690 |
| 2016 | $1,961 +2.6% | $78,690 |
| 2015 | $1,911 | $78,690 |
| 2014 | $1,911 | $78,690 |
| 2013 | $1,911 | $78,690 |
| 2012 | $1,911 +3.1% | $78,690 |
| 2011 | $1,853 +4.8% | $78,690 |
| 2010 | $1,768 -0.2% | $78,690 |
| 2009 | $1,772 +3.1% | $78,690 |
| 2008 | $1,719 +1.9% | -- |
| 2007 | $1,687 | -- |
Find assessor info on the county website
Monthly payment
Est. payment
Payment breakdown
Explore the cost of this home by adjusting the details. Changes won't be saved.Climate risks
Neighborhood: 19422
Nearby schools
GreatSchools rating
- 10/10Shady Grove El SchoolGrades: K-5Distance: 1.4 mi
- 8/10Wissahickon Middle SchoolGrades: 6-8Distance: 3.6 mi
- 9/10Wissahickon Senior High SchoolGrades: 9-12Distance: 3.6 mi
Schools provided by the listing agent
- District: Wissahickon
Source: Bright MLS. This data may not be complete. We recommend contacting the local school district to confirm school assignments for this home.
- $286,6001 bd1 ba830 sqft36 Coventry Ct, Blue Bell, PA 19422Off Market

- $261,1001 bd1 ba818 sqft37 Coventry Ct BUILDING 110-U-37, Blue Bell, PA 19422Off Market
- $277,4001 bd1 ba818 sqft37 Coventry Ct, Blue Bell, PA 19422Off Market
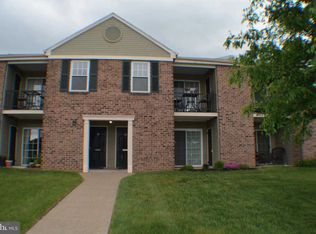
- $282,6001 bd1 ba978 sqft35 Coventry Ct BUILDING 110-U-35, Blue Bell, PA 19422Off Market
- $301,0001 bd1 ba978 sqft35 Coventry Ct, Blue Bell, PA 19422Off Market
- $265,9001 bd1 ba935 sqft38 Coventry Ct BUILDING 110-U-38, Blue Bell, PA 19422Off Market
- $266,3001 bd1 ba935 sqft38 Coventry Ct, Blue Bell, PA 19422Off Market
- $258,7001 bd1 ba818 sqft40 Coventry Ct BUILDING 110-U-40, Blue Bell, PA 19422Off Market
A local agent can set up tours, give advice and negotiate with sellers.
A local lender can help you make sure your offer is ready when you are.
Similar homes
- $270,0001 bd1 ba810 sqftGeorgetown Of Philadelphia, Blue Bell, PA 19422For Sale

 MLS ID #PAMC2188610, Mary Lou Erk, Coldwell Banker Hearthside-Doylestown. Bright MLS
 - $245,0002 bd1 ba904 sqft609 Glen Ln, Norristown, PA 19403For Sale
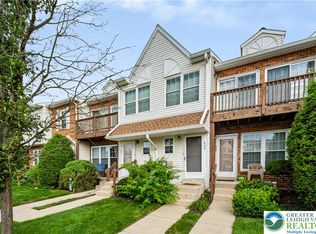 MLS ID #783229, Daniel Dayoub, Realty One Group Supreme. GLVR
 - $310,0002 bd2 ba1k sqftPlymouth Hills, Plymouth Meeting, PA 19462For Sale
 MLS ID #PAMC2183892, Lydia Hayward, Coldwell Banker Realty. Bright MLS
 - $309,0002 bd2 ba1k sqftPlymouth Hill, Plymouth Meeting, PA 19462For Sale
 MLS ID #PAMC2174822, Darcy Scollin, OCF Realty LLC - Philadelphia. Bright MLS
 - $275,0002 bd2 ba1k sqft3200 Butchers Ln, East Norriton, PA 19401For SaleMLS ID #PAMC2188630, Carolyn Dixon-Pugh, Compass RE. Bright MLS
- $324,0002 bd2 ba1.1k sqft666 W Germantown Pike APT 1813, Plymouth Meeting, PA 19462For SaleMLS ID #PAMC2187966, James Hill, Realty One Group Advocates. Bright MLS
- $304,5002 bd3 ba1.2k sqft765 Limekiln Pike Unit 28, Glenside, PA 19038For SaleMLS ID #PAMC2191944, Albert Cianfarini, RE/MAX Regency Realty. Bright MLS
- $285,0003 bd2 ba1.1k sqft8318 Thouron Ave, Philadelphia, PA 19150For SaleMLS ID #PAPH2661548, Brian Lanoza, Century 21 Advantage Gold-Southampton. Bright MLS
- $325,0003 bd2 ba1k sqft215 Coates St, Bridgeport, PA 19405For SaleMLS ID #PAMC2187576, Mel Patrick, EveryHome Realtors. Bright MLS
- $295,0001 bd1 ba825 sqft300 W Elm St Suite 2223, Conshohocken, PA 19428For SaleMLS ID #PAMC2185360, Noele Stinson, Coldwell Banker Realty. Bright MLS
- $289,0002 bd2 ba944 sqft1600 Hagys Ford Rd APT 2L, Penn Valley, PA 19072For SaleMLS ID #PAMC2182732, Ellen Sweetman, BHHS Fox & Roach-Haverford. Bright MLS
- $279,9002 bd2 ba1.2k sqft613 Brandon Rd W, Norristown, PA 19403For SaleMLS ID #PAMC2174168, Steve Mashura, RE/MAX Main Line-West Chester. Bright MLS
- $285,0002 bd2 ba1.1k sqftOak Hill, Penn Valley, PA 19072For SaleMLS ID #PAMC2183194, Andrew Blum, RE/MAX Centre Realtors. Bright MLS
- $--2 bd1 ba1.1k sqft7505 Shaw St, Philadelphia, PA 19128AuctionAuction.com 2
- $304,5001 bd1 ba825 sqftNone Available, Conshohocken, PA 19428For SaleMLS ID #PAMC2185970, Mr. Derek Greene, The Greene Realty Group. Bright MLS
- $250,0002 bd1 ba1.1k sqft15 Coates St, Bridgeport, PA 19405For SaleMLS ID #PAMC2191676, Jennifer Anusky, Real of Pennsylvania. Bright MLS
- $259,0003 bd1 ba1k sqft805 Northridge Dr #108B, Norristown, PA 19403For SaleMLS ID #PAMC2170252, Donald Sepety, BHHS Fox & Roach-Collegeville. Bright MLS
- $369,9002 bd2 ba1.1k sqftOak Hill, Narberth, PA 19072For SaleMLS ID #PAMC2190492, Harvey Sklaroff, Harvey Sklaroff Real Estate. Bright MLS
- $320,0002 bd2 ba1k sqft501 Brandon Rd W, Norristown, PA 19403For SaleMLS ID #PAMC2189938, Beth Samberg, Real of Pennsylvania. Bright MLS
- $275,0003 bd2 ba1.2k sqft1010 Thomas Barone St, Norristown, PA 19401For Sale By Owner
