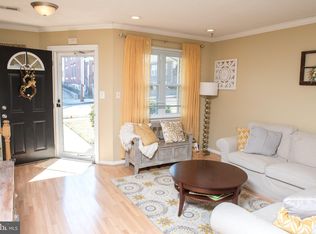
Welcome to 215 Coates Street, a charming, move-in-ready colonial townhouse in the heart of Bridgeport. Built in 1987, and offering 1,036 sq. ft. of comfortable living space, this 3-bedroom, 1.5-bath home has a delightful blend of comfort, modern updates including an updated kitchen, freshly painted throughout, and new carpet for everyday convenience. If you’re looking for a home in a fantastic location within the highly sought-after Upper Merion School District, this property offers the ideal combination of accessibility, and desirable community amenities—an opportunity you won’t want to miss. Inside you will find an open floor plan that fills the home with natural light, while the inviting living, dining, and kitchen area flows seamlessly through the sliding glass doors to the updated back deck and private parking spot, creating the perfect space for entertaining or relaxation. The kitchen has also been updated with a new satin finished quartz countertop, vinyl plank flooring, and sleek stainless-steel appliances, making meal prep a breeze. The partially finished basement provides additional living space, perfect for a home gym, playroom, or whatever suits your lifestyle. The 2025 heater upgrade adds to the home’s efficiency, comfort, and overall peace of mind. Lastly, enjoy easy access to shops, restaurants, parks, and public transportation, with King of Prussia and Conshohocken only minutes away, putting everything you need within reach. Move in, make it your own, and enjoy the lifestyle you’ve been looking for!
Under contract
Price cut: $10K (9/15)
$315,000
215 Coates St, Bridgeport, PA 19405
3beds
1,036sqft
Townhouse
Built in 1987
1,307 Square Feet Lot
$307,300 Zestimate®
$304/sqft
$-- HOA
What's special
Sleek stainless-steel appliancesUpdated back deckPrivate parking spotNatural lightVinyl plank flooring
- 48 days
- 596
- 50
Likely to sell faster than
Zillow last checked:
Listing updated:
Listed by:
Mel Patrick 484-614-9007,
EveryHome Realtors (215) 699-5555,
Co-Listing Agent: Brian Reagan 484-919-8661,
EveryHome Realtors
Source: Bright MLS,MLS#: PAMC2187576
Facts & features
Interior
Bedrooms & bathrooms
- Bedrooms: 3
- Bathrooms: 2
- Full bathrooms: 1
- 1/2 bathrooms: 1
- Main level bathrooms: 1
Rooms
- Room types: Living Room, Dining Room, Kitchen
Dining room
- Level: Main
Kitchen
- Level: Main
Living room
- Level: Main
Heating
- Forced Air, Natural Gas
Cooling
- Central Air, Electric
Appliances
- Included: Microwave, Dishwasher, ENERGY STAR Qualified Refrigerator, Oven/Range - Gas, Stainless Steel Appliance(s), Water Heater, Dryer, Washer, Electric Water Heater
- Laundry: In Basement
Features
- Bathroom - Tub Shower, Dining Area, Upgraded Countertops, Open Floorplan, Combination Kitchen/Dining, Ceiling Fan(s), Dry Wall
- Flooring: Carpet, Hardwood, Luxury Vinyl
- Doors: Sliding Glass, Storm Door(s)
- Windows: Storm Window(s), Screens
- Basement: Full
- Has fireplace: No
Interior area
- Total structure area: 1,036
- Total interior livable area: 1,036 sqft
- Finished area above ground: 1,036
- Finished area below ground: 0
Property
Parking
- Parking features: Off Street
Accessibility
- Accessibility features: None
Features
- Levels: Two
- Stories: 2
- Patio & porch: Deck
- Exterior features: Lighting, Rain Gutters, Sidewalks
- Pool features: None
Lot
- Size: 1,307 Square Feet
Details
- Additional structures: Above Grade, Below Grade
- Parcel number: 020000733327
- Zoning: RES: 1 FAM
- Zoning description: Res: 1 Fam
- Special conditions: Standard
Construction
Type & style
- Home type: Townhouse
- Architectural style: Colonial
- Property subtype: Townhouse
Materials
- Vinyl Siding
- Foundation: Block
- Roof: Shingle
Condition
- New construction: No
- Year built: 1987
Utilities & green energy
- Electric: 100 Amp Service
- Sewer: Public Sewer
- Water: Public
Community & HOA
Community
- Security: Carbon Monoxide Detector(s)
- Subdivision: None Available
HOA
- Has HOA: No
Location
- Region: Bridgeport
- Municipality: BRIDGEPORT BORO
Financial & listing details
- Price per square foot: $304/sqft
- Tax assessed value: $85,000
- Annual tax amount: $3,561
- Date on market: 8/21/2026
- Listing agreement: Exclusive Agency
- Listing terms: Cash,Conventional
- Inclusions: Refrigerator, Gas Oven / Range, Microwave, Dishwasher, Washer & Dryer All In As-is Condition With No Monetary Value.
- Ownership: Fee Simple
Estimated market value
$307,300
$292,000 - $323,000
$2,521/mo
Price history
| Date | Event | Price |
|---|---|---|
| 9/20/2026 | Contingent | $315,000$304/sqft |
Source:  Bright MLS #PAMC2187576 Report a problem Bright MLS #PAMC2187576 Report a problem | ||
| 9/15/2026 | Price change | $315,000-3.1%$304/sqft |
Source: Bright MLS #PAMC2187576 Report a problem | ||
| 8/21/2026 | Listed for sale | $325,000$314/sqft |
Source: Bright MLS #PAMC2187576 Report a problem | ||
Public tax history
| Year | Property taxes | Tax assessment |
|---|---|---|
| 2025 | $3,411 +3.3% | $85,000 |
| 2024 | $3,303 | $85,000 |
| 2023 | $3,303 +4.2% | $85,000 |
| 2022 | $3,171 +0.8% | $85,000 |
| 2021 | $3,147 +1.6% | $85,000 |
| 2020 | $3,096 +1.2% | $85,000 |
| 2019 | $3,058 +1.3% | $85,000 |
| 2018 | $3,019 +2.5% | $85,000 |
| 2017 | $2,946 | $85,000 |
| 2016 | $2,946 +2.7% | $85,000 |
| 2015 | $2,869 +0.7% | $85,000 |
| 2014 | $2,849 +1.9% | $85,000 |
| 2013 | $2,795 +0.9% | $85,000 |
| 2012 | $2,769 +5.6% | $85,000 |
| 2011 | $2,623 +2.3% | $85,000 |
| 2010 | $2,564 +19.6% | $85,000 |
| 2009 | $2,143 +2.2% | $85,000 |
| 2008 | $2,097 +1.9% | -- |
| 2007 | $2,057 +3.2% | -- |
| 2006 | $1,994 +4.3% | -- |
| 2005 | $1,911 +3.3% | -- |
| 2004 | $1,850 +16.7% | -- |
| 2003 | $1,585 +10.2% | -- |
| 2002 | $1,438 +10.5% | -- |
| 2000 | $1,301 +8.2% | -- |
| 1999 | $1,202 | -- |
Find assessor info on the county website
Monthly payment
Est. payment
Payment breakdown
Explore the cost of this home by adjusting the details. Changes won't be saved.Climate risks
Neighborhood: 19405
Nearby schools
Schools provided by the listing agent
- District: Upper Merion Area
Source: Bright MLS. This data may not be complete. We recommend contacting the local school district to confirm school assignments for this home.
Similar homes
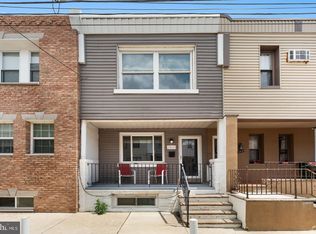
- $305,0003 bd1 ba1k sqft2833 S Sydenham St, Philadelphia, PA 19145For Sale
 MLS ID #PAPH2678018, Sammy piccolo, KW Empower. Bright MLS
 - $289,9003 bd2 ba1.1k sqft5157 Westley Dr, Clifton Heights, PA 19018For Sale
 MLS ID #PADE2122286, Kevin Gallagher, RE/MAX Town & Country. Bright MLS
 - $319,0003 bd1 ba1k sqft1914 Manton St, Philadelphia, PA 19146For Sale
 MLS ID #PAPH2660720, Daniel Evenchen, KW Empower. Bright MLS
 - $279,0003 bd1 ba1.2k sqft2304 E Albert St, Philadelphia, PA 19125For Sale
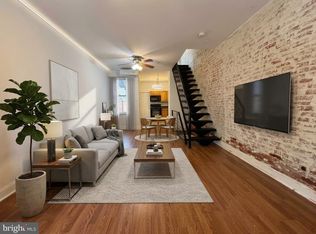 MLS ID #PAPH2676628, Jimmy Mac McAteer, Keller Williams Real Estate-Langhorne. Bright MLS
 - $315,0002 bd1 ba1.2k sqft3423 Cresson St, Philadelphia, PA 19129For SaleMLS ID #PAPH2668144, Colleen Monaghan, KW Empower. Bright MLS
- $324,9003 bd2 ba1.4k sqft10916 Modena Pl, Philadelphia, PA 19154For SaleMLS ID #PAPH2652152, Alexander Shulzhenko, Compass RE. Bright MLS
- $314,0003 bd3 ba1.1k sqft6406 Boyer St, Philadelphia, PA 19119For SaleMLS ID #PAPH2659426, Ryan Bullock, United Real Estate. Bright MLS
- $300,0003 bd1 ba1k sqft351 W Master St, Philadelphia, PA 19122For SaleMLS ID #PAPH2668192, Christopher Somers, KW Empower. Bright MLS
- $315,0003 bd2 ba1.1k sqft3015 Holme Ave, Philadelphia, PA 19136For SaleMLS ID #PAPH2616148, Gazi Ataseven, HomeSmart Realty Advisors. Bright MLS
- $359,9003 bd1 ba1.1k sqft3413 Bowman St, Philadelphia, PA 19129For SaleMLS ID #PAPH2633320, Tonya Kingston, Long & Foster Real Estate, Inc.. Bright MLS
- $319,9002 bd2 ba990 sqft2512 E Hagert St, Philadelphia, PA 19125For SaleMLS ID #PAPH2662136, Susie Lauterborn, Compass RE. Bright MLS
- $295,0002 bd2 ba1k sqftKnox Building, Wayne, PA 19087For SaleMLS ID #PACT2135660, Shehla Karim, Keller Williams Realty Devon-Wayne. Bright MLS
- $284,9003 bd3 ba1.3k sqft5381 Hazelhurst St, Philadelphia, PA 19131For SaleMLS ID #PAPH2658662, Beth Samberg, Real of Pennsylvania. Bright MLS
- $320,0002 bd2 ba1k sqft10209 W Keswick Rd, Philadelphia, PA 19114For SaleMLS ID #PAPH2658960, Melissa Bacani, Keller Williams Realty Group. Bright MLS
- $299,5003 bd1 ba1.1k sqft2865 Sellers St, Philadelphia, PA 19137For SaleMLS ID #PAPH2664298, Nigel Richards, Compass RE. Bright MLS
- $355,0003 bd2 ba1.4k sqft1716 S 20th St, Philadelphia, PA 19145For SaleMLS ID #PAPH2676424, Ryan Lockstein, Rosedale Real Estate LLC. Bright MLS
- $289,9984 bd2 ba1.1k sqft207 N Bishop Ave, Clifton Heights, PA 19018For SaleMLS ID #PADE2111200, William Holder, Real Broker, LLC. Bright MLS
- $365,0003 bd1 ba922 sqft26 S Barry Ave, Norristown, PA 19403For SaleMLS ID #PAMC2192826, Stephanie Parker, Keller Williams Real Estate-Blue Bell. Bright MLS
- $345,0003 bd3 ba1.4k sqft2310 E Cabot St, Philadelphia, PA 19125For SaleMLS ID #PAPH2665646, Mollie Belfus, Space & Company. Bright MLS
