Welcome to easy, maintenance-free living in this well maintained, move-in ready ground-floor entry upstairs 1-bedroom and 1-bathroom condo. Offering a spacious, thoughtfully designed layout, this inviting home is filled with natural light and provides the perfect blend of comfort, convenience, and style. Step inside to discover an open-concept living and dining area that flows seamlessly into the updated kitchen, creating an ideal space for everyday living, relaxing, or entertaining family and friends. The versatile floor plan offers plenty of room to make the space your own while maintaining a warm and welcoming atmosphere. This unit has its own washer and dryer, a covered balcony with storage closets. Everyday convenience is built into this community, with on-site laundry facilities and dedicated parking just steps from your door, making daily living effortless. Outside your home, enjoy an exceptional lifestyle with resort-style community amenities. Spend warm summer days relaxing by the sparkling community swimming pool, enjoy a match on the tennis courts, or simply take advantage of the beautifully maintained grounds that surround the community. Perfectly located in the heart of North Wales and within the highly acclaimed North Penn School District, this home offers easy access to shopping, dining, parks, major roadways, and public transportation, placing everything you need just minutes away. Whether you're a first-time buyer, downsizing, or looking for a low-maintenance lifestyle, this exceptional home delivers outstanding value in an unbeatable location. Don't miss this opportunity to make it yours—schedule your private showing today. This is an Estate sale that is priced for a quick sale and being sold in As-Is condition!
For sale
Price cut: $15K (8/7)
$224,900
20 Shannon Dr, North Wales, PA 19454
1beds
748sqft
Condominium
Built in 1969
-- sqft lot
$219,100 Zestimate®
$301/sqft
$263/mo HOA
What's special
Sparkling community swimming poolTennis courtsSpacious thoughtfully designed layoutBeautifully maintained groundsUpdated kitchen
- 30 days |
- 615 |
- 13 |
Zillow last checked:
Listing updated:
Listed by:
Jim Byrd 215-840-8019,
Keller Williams Real Estate - Bensalem 2156383830,
Co-Listing Agent: Sarah D Neiswender 267-207-7461,
Keller Williams Real Estate - Bensalem
Source: Bright MLS,MLS#: PAMC2187864
Facts & features
Interior
Bedrooms & bathrooms
- Bedrooms: 1
- Bathrooms: 1
- Full bathrooms: 1
- Main level bathrooms: 1
- Main level bedrooms: 1
Rooms
- Room types: Living Room, Primary Bedroom, Kitchen
Primary bedroom
- Level: Main
Kitchen
- Level: Main
Living room
- Level: Main
Heating
- Central, Natural Gas
Cooling
- Central Air, Electric
Appliances
- Included: Washer, Dryer, Refrigerator, Cooktop, Microwave, Gas Water Heater
- Laundry: Main Level, In Unit
Features
- Has basement: No
- Has fireplace: No
Interior area
- Total structure area: 748
- Total interior livable area: 748 sqft
- Finished area above ground: 748
- Finished area below ground: 0
Property
Parking
- Parking features: Parking Lot
Accessibility
- Accessibility features: None
Features
- Levels: One
- Stories: 1
- Pool features: Community
Details
- Additional structures: Above Grade, Below Grade
- Parcel number: 560007984717
- Zoning: RESIDENTIAL
- Special conditions: Standard
Construction
Type & style
- Home type: Condo
- Property subtype: Condominium
- Attached to another structure: Yes
Materials
- Brick
Condition
- New construction: No
- Year built: 1969
Utilities & green energy
- Sewer: Public Sewer
- Water: Public
Community & HOA
Community
- Condo and coop fee: $263 monthly
- Subdivision: Gwynedd Club
HOA
- Has HOA: No
- Amenities included: Basketball Court, Laundry, Picnic Area, Pool, Tennis Court(s), Tot Lots/Playground
- Services included: Common Area Maintenance, Maintenance Structure, Maintenance Grounds, Pool(s), Sewer, Snow Removal, Trash, Water
- HOA name: The Gwynedd Club Condominium Association
Location
- Region: North Wales
- Municipality: UPPER GWYNEDD TWP
Financial & listing details
- Price per square foot: $301/sqft
- Tax assessed value: $55,480
- Annual tax amount: $2,196
- Date on market: 7/15/2026
- Listing agreement: Exclusive Right To Sell
- Listing terms: Cash,Conventional,FHA,VA Loan
- Inclusions: Washer, Dryer, Refrigerator In As-is Condition.
- Ownership: Condominium
Estimated market value
$219,100
$208,000 - $230,000
$1,637/mo
Price history
| Date | Event | Price |
|---|---|---|
| 8/7/2026 | Price change | $224,900-6.3%$301/sqft |
Source:  Bright MLS #PAMC2187864 Report a problem Bright MLS #PAMC2187864 Report a problem | ||
| 7/15/2026 | Listed for sale | $239,900$321/sqft |
Source: Bright MLS #PAMC2187864 Report a problem | ||
Public tax history
| Year | Property taxes | Tax assessment |
|---|---|---|
| 2025 | $2,119 +5.7% | $55,480 |
| 2024 | $2,005 | $55,480 |
| 2023 | $2,005 +7.2% | $55,480 |
| 2022 | $1,871 +2.7% | $55,480 |
| 2021 | $1,822 +2.6% | $55,480 |
| 2020 | $1,775 +1.9% | $55,480 |
| 2019 | $1,742 +2.7% | $55,480 |
| 2018 | $1,696 +3% | $55,480 |
| 2017 | $1,647 +2% | $55,480 |
| 2016 | $1,615 +2.7% | $55,480 |
| 2015 | $1,573 +5.5% | $55,480 |
| 2014 | $1,491 +1.4% | $55,480 |
| 2013 | $1,470 +1.4% | $55,480 |
| 2012 | $1,449 +1.8% | $55,480 |
| 2011 | $1,424 +2.4% | $55,480 |
| 2010 | $1,390 +3.3% | $55,480 |
| 2009 | $1,346 +3.7% | $55,480 |
| 2008 | $1,298 +2.2% | -- |
| 2007 | $1,270 +3.1% | -- |
| 2006 | $1,232 +5.2% | -- |
| 2005 | $1,171 +1.1% | -- |
| 2004 | $1,158 | -- |
| 2003 | $1,158 | -- |
| 2002 | $1,158 +6.7% | -- |
| 2000 | $1,085 +1.3% | -- |
| 1999 | $1,071 | -- |
Find assessor info on the county website
Monthly payment
Est. payment
Payment breakdown
Explore the cost of this home by adjusting the details. Changes won't be saved.Climate risks
Neighborhood: 19454
Nearby schools
GreatSchools rating
- 8/10Gwyn-Nor El SchoolGrades: K-6Distance: 0.5 mi
- 10/10Pennbrook Middle SchoolGrades: 7-9Distance: 0.4 mi
- 9/10North Penn Senior High SchoolGrades: 10-12Distance: 2.6 mi
Schools provided by the listing agent
- District: North Penn
Source: Bright MLS. This data may not be complete. We recommend contacting the local school district to confirm school assignments for this home.
- $222,8002 bd1 ba-- sqft22 Shannon Dr, North Wales, PA 19454Off Market
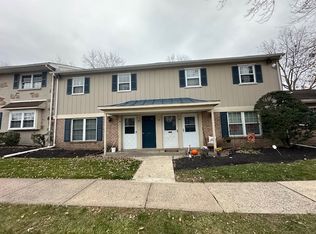
- $262,5002 bd1 ba952 sqft14 Shannon Dr, North Wales, PA 19454Off Market

- $198,4001 bd1 ba702 sqft18 Shannon Dr, North Wales, PA 19454Off Market
- $217,5001 bd1 ba724 sqft24 Shannon Dr, North Wales, PA 19454Off Market

- $250,3002 bd1 ba934 sqft16 Shannon Dr, North Wales, PA 19454Off Market
- $243,1002 bd1 ba952 sqft12 Shannon Dr, North Wales, PA 19454Off Market
- $258,3002 bd1 ba934 sqft10 Shannon Dr, North Wales, PA 19454Off Market
- $200,8001 bd1 ba748 sqft6 Shannon Dr, North Wales, PA 19454Off Market
A local agent can set up tours, give advice and negotiate with sellers.
A local lender can help you make sure your offer is ready when you are.
Similar homes
- $235,0002 bd1 ba952 sqftGwynedd Club, North Wales, PA 19454For Sale
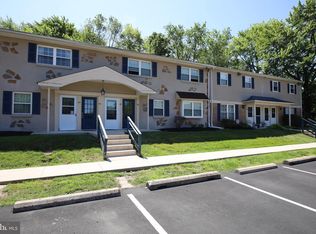
 MLS ID #PAMC2181090, Denise Leach, EXP Realty, LLC. Bright MLS
 - $225,9001 bd1 ba702 sqftGwynedd Club, North Wales, PA 19454For Sale
 MLS ID #PAMC2189106, Rick Roth, Better Homes and Gardens Real Estate Valley Partners. Bright MLS
 - $--2 bd2 ba991 sqft2107 Jefferson Ct, North Wales, PA 19454Auction
 Auction.com 2
 - $224,0002 bd2 ba1k sqft150 Oberlin Ter, Lansdale, PA 19446For Sale
 MLS ID #PAMC2186560, Greg Parker, Keller Williams Real Estate-Blue Bell. Bright MLS
 - $185,0002 bd1 ba784 sqft64 Longwood Pl, North Wales, PA 19454For SaleMLS ID #PAMC2188602, Suzy Jaggers, McKee Group Realty, LLC. Bright MLS
- $249,9001 bd1 ba897 sqft1155 York Rd APT E5, Warminster, PA 18974For SaleMLS ID #PABU2128376, Clinton Polchan, Class-Harlan Real Estate, LLC. Bright MLS
- $244,9002 bd2 ba945 sqftMorgandale Condo, Lansdale, PA 19446For SaleMLS ID #PAMC2181516, Christopher Monte, RE/MAX 440 - Skippack. Bright MLS
- $--3 bd1 ba1k sqft757 Allentown Rd, Sellersville, PA 18960AuctionAuction.com 2
- $269,9903 bd2 ba1k sqft607 N Cannon Ave, Lansdale, PA 19446For SaleMLS ID #PAMC2190048, MD Hassan, Realty Mark Associates. Bright MLS
- $229,9001 bd1 ba840 sqft10512 Valley Forge Cir #512, King Of Prussia, PA 19406For SaleMLS ID #PAMC2190104, Gloria Lehuta, Keller Williams Real Estate-Doylestown. Bright MLS
- $212,5002 bd1 ba882 sqft1035 Northridge Dr #85-B, Norristown, PA 19403For SaleMLS ID #PAMC2190298, Betty Angelucci, BHHS Fox & Roach Wayne-Devon. Bright MLS
- $217,0002 bd2 ba1k sqftMiddleton Place, Norristown, PA 19403For SaleMLS ID #PAMC2190110, Joe Tosco, Real of Pennsylvania. Bright MLS
- $235,0002 bd1 ba1k sqft307 Shawmont Ave APT D, Philadelphia, PA 19128For SaleMLS ID #PAPH2652180, ZJ Jasdi, Keller Williams Real Estate-Blue Bell. Bright MLS
- $239,0001 bd1 ba1k sqftGreen Tree Run, Philadelphia, PA 19128For SaleMLS ID #PAPH2649832, Tonie Atterbury, KW Empower. Bright MLS
- $219,9002 bd2 ba1k sqftBeaver Hill, Jenkintown, PA 19046For SaleMLS ID #PAMC2187214, Christine Quigley, Coldwell Banker Realty. Bright MLS
- $249,9001 bd1 ba486 sqft103 Dusty Ln, Lansdale, PA 19446For SaleMLS ID #PAMC2183010, Katelyn Mathe, Keller Williams Real Estate-Montgomeryville. Bright MLS
- $249,9001 bd1 ba500 sqft1605 N Line St E, Lansdale, PA 19446For SaleMLS ID #PAMC2183008, Katelyn Mathe, Keller Williams Real Estate-Montgomeryville. Bright MLS
- $115,0002 bd1 ba784 sqft512 Willow Ln, North Wales, PA 19454For SaleMLS ID #PAMC2175450, Tina Landis, Realty One Group Exclusive. Bright MLS
- $185,0002 bd1 ba672 sqft46 Center Ct, North Wales, PA 19454New ConstructionMLS ID #PAMC2163850, Suzy Jaggers, McKee Group Realty, LLC. Bright MLS
- $285,0001 bd1 ba897 sqft1155 York Rd APT B11, Warminster, PA 18974For SaleMLS ID #PABU2128410, John Spognardi, RE/MAX Signature. Bright MLS
