Absolutely gorgeous, fully renovated, 1 BR, 1 BA 2nd floor condo in Saxony Manor. Private entry with stairs leading to a large & open Living room with random width white oak flooring, recessed lighting & slider to Trex balcony overlooking open space with trees. Living room opens to the eating/dining area with custom molding overlooking the new kitchen with quartz countertops, shaker style cabinetry with champagne bronze knobs/fixtures, custom tile backsplash, under cabinet lighting & new GE Profile appliances including a gas range, built-in microwave, dishwasher, refrigerator & built-in dual washer/dryer. Primary Bedroom with 2 walk-in closets. New full Bath with ceramic tile floor, new vanity & tub/shower with tiled walls and champagne bronze fixtures. New Shaker style doors, molding, and trim throughout. Gas heat, central air, new hot water heater. Great community with pool. Great location! This is a must-see!
Pending
$285,000
1155 York Rd APT B11, Warminster, PA 18974
1beds
897sqft
Condominium
Built in 1970
-- sqft lot
$276,400 Zestimate®
$318/sqft
$188/mo HOA
What's special
Fully renovatedNew hot water heaterGas heatRecessed lightingCustom tile backsplashUnder cabinet lightingCentral air
- 51 days
- 110
- 3
Zillow last checked:
Listing updated:
Listed by:
John Spognardi 215-431-8282,
RE/MAX Signature 2153439950,
Co-Listing Agent: Brandon Michael Spognardi 267-987-5470,
RE/MAX Signature
Source: Bright MLS,MLS#: PABU2128410
Facts & features
Interior
Bedrooms & bathrooms
- Bedrooms: 1
- Bathrooms: 1
- Full bathrooms: 1
- Main level bathrooms: 1
- Main level bedrooms: 1
Rooms
- Room types: Living Room, Dining Room, Primary Bedroom, Kitchen, Full Bath
Primary bedroom
- Features: Walk-In Closet(s)
- Level: Main
- Area: 240 Square Feet
- Dimensions: 16 X 15
Dining room
- Level: Main
- Area: 110 Square Feet
- Dimensions: 10 X 11
Other
- Features: Bathroom - Tub Shower, Flooring - Ceramic Tile
- Level: Main
Kitchen
- Level: Main
- Area: 88 Square Feet
- Dimensions: 11 X 8
Living room
- Level: Main
- Area: 228 Square Feet
- Dimensions: 19 X 12
Heating
- Forced Air, Natural Gas
Cooling
- Central Air, Electric
Appliances
- Included: Refrigerator, Washer, Dryer, Dishwasher, Microwave, Disposal, Oven/Range - Gas, Gas Water Heater
- Laundry: Main Level, In Unit
Features
- Dining Area, Recessed Lighting, Upgraded Countertops, Walk-In Closet(s)
- Flooring: Wood
- Doors: Sliding Glass
- Has basement: No
- Has fireplace: No
Interior area
- Total structure area: 897
- Total interior livable area: 897 sqft
- Finished area above ground: 897
- Finished area below ground: 0
Property
Parking
- Parking features: Parking Lot
Accessibility
- Accessibility features: None
Features
- Levels: Two
- Stories: 2
- Exterior features: Balcony
- Pool features: None
Lot
- Features: Level
Details
- Additional structures: Above Grade, Below Grade
- Parcel number: 49009090B11
- Zoning: MF1
- Special conditions: Standard
Construction
Type & style
- Home type: Condo
- Architectural style: Other
- Property subtype: Condominium
- Attached to another structure: Yes
Materials
- Frame
Condition
- New construction: No
- Year built: 1970
Utilities & green energy
- Sewer: Public Sewer
- Water: Public
- Utilities for property: Cable Connected
Community & HOA
Community
- Subdivision: Saxony Manor
HOA
- Has HOA: Yes
- Amenities included: Pool
- Services included: Common Area Maintenance, Maintenance Structure, Appliance Maintenance, Maintenance Grounds, Snow Removal, Trash, Parking Fee, Pool(s), All Ground Fee, Management
- HOA fee: $188 monthly
Location
- Region: Warminster
- Municipality: WARMINSTER TWP
Financial & listing details
- Price per square foot: $318/sqft
- Tax assessed value: $11,880
- Annual tax amount: $2,761
- Date on market: 8/7/2026
- Listing agreement: Exclusive Right To Sell
- Ownership: Condominium
Estimated market value
$276,400
$263,000 - $290,000
$1,670/mo
Price history
| Date | Event | Price |
|---|---|---|
| 8/31/2026 | Pending sale | $285,000$318/sqft |
Source:  Bright MLS #PABU2128410 Report a problem Bright MLS #PABU2128410 Report a problem | ||
| 8/7/2026 | Listed for sale | $285,000$318/sqft |
Source: Bright MLS #PABU2128410 Report a problem | ||
Public tax history
| Year | Property taxes | Tax assessment |
|---|---|---|
| 2026 | $2,689 +3.9% | $11,880 |
| 2025 | $2,589 | $11,880 |
| 2024 | $2,589 +6.5% | $11,880 |
| 2023 | $2,430 +2.2% | $11,880 |
| 2022 | $2,378 +2.4% | $11,880 |
| 2021 | $2,323 +1.4% | $11,880 |
| 2020 | $2,290 +8.2% | $11,880 |
| 2018 | $2,117 +3% | $11,880 |
| 2017 | $2,055 | $11,880 |
| 2016 | $2,055 +6.5% | $11,880 |
| 2015 | $1,930 | $11,880 |
| 2014 | $1,930 | $11,880 |
| 2013 | -- | $11,880 |
| 2012 | -- | $11,880 |
| 2011 | -- | $11,880 |
| 2010 | -- | $11,880 |
| 2009 | -- | $11,880 |
| 2008 | -- | $11,880 |
| 2007 | -- | $11,880 |
| 2006 | -- | $11,880 |
| 2005 | -- | $11,880 +300% |
| 2004 | -- | $2,970 |
| 2003 | -- | $2,970 |
| 2002 | -- | $2,970 |
| 2000 | -- | $2,970 |
Find assessor info on the county website
Monthly payment
Est. payment
Payment breakdown
Explore the cost of this home by adjusting the details. Changes won't be saved.Climate risks
Neighborhood: 18974
Nearby schools
Schools provided by the listing agent
- Middle: Log College
- High: Tennent
- District: Centennial
Source: Bright MLS. This data may not be complete. We recommend contacting the local school district to confirm school assignments for this home.


Similar homes
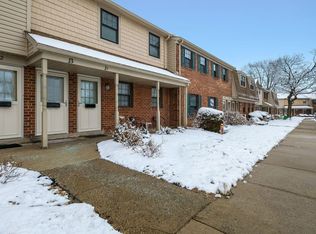
- $290,0002 bd1 ba1k sqft6000 Newtown Ave, Philadelphia, PA 19111For Sale

 MLS ID #PAPH2652790, Cecelia Vlahakis, Wynn Real Estate LLC. Bright MLS
 - $295,0004 bd2 ba1k sqft1509 Kinsdale St, Philadelphia, PA 19126For Sale
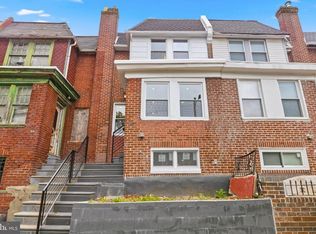 MLS ID #PAPH2668024, Kwesi Akal, HomeSmart Realty Advisors. Bright MLS
 - $289,9004 bd3 ba1.2k sqft4115 Elbridge St, Philadelphia, PA 19135For Sale
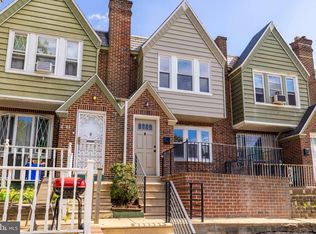 MLS ID #PAPH2670024, Max Chania, BHHS Fox & Roach-Jenkintown. Bright MLS
 - $279,9003 bd2 ba1.1k sqft7020 Kindred St, Philadelphia, PA 19149For Sale
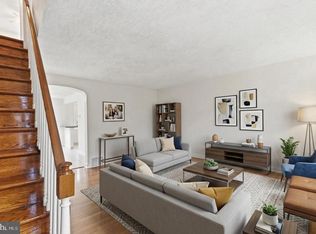 MLS ID #PAPH2665654, May Chen, Canaan Realty Services INC. Bright MLS
 - $289,9003 bd2 ba1.1k sqft7270 Cornelius St, Philadelphia, PA 19138For SaleMLS ID #PAPH2662728, Santos Rivera, Iron Valley Real Estate of Berks. Bright MLS
- $315,0002 bd2 ba908 sqft4826 Pearson Ave, Philadelphia, PA 19114For SaleMLS ID #PAPH2664218, John Cravero, Re/Max One Realty. Bright MLS
- $284,5003 bd2 ba1k sqft2654 E Indiana Ave, Philadelphia, PA 19134For SaleMLS ID #PAPH2657810, Marie Collins, JG Real Estate LLC. Bright MLS
- $304,9003 bd2 ba1.1k sqft3127 Fairfield St, Philadelphia, PA 19136For SaleMLS ID #PAPH2671664, Brett Rosenthal, Compass RE. Bright MLS
- $359,0002 bd2 ba1.2k sqftDresher Woods, Dresher, PA 19025For SaleMLS ID #PAMC2189718, Al LaBrusciano, Keller Williams Real Estate-Blue Bell. Bright MLS
- $295,0002 bd3 ba1.2k sqft765 Limekiln Pike Unit 28, Glenside, PA 19038For SaleMLS ID #PAMC2191944, Albert Cianfarini, RE/MAX Regency Realty. Bright MLS
- $255,0002 bd1 ba768 sqft2010 N 5th St #2C, Philadelphia, PA 19122For SaleMLS ID #PAPH2666546, Susan Orloff, BHHS Fox & Roach-Media. Bright MLS
- $275,0002 bd1 ba720 sqft4830 Smick St, Philadelphia, PA 19127For SaleMLS ID #PAPH2666274, Lisa Murphy, Compass RE. Bright MLS
- $319,0003 bd3 ba1.1k sqft6406 Boyer St, Philadelphia, PA 19119For SaleMLS ID #PAPH2659426, Ryan Bullock, United Real Estate. Bright MLS
- $250,0002 bd2 ba896 sqft4256 M St, Philadelphia, PA 19124For SaleMLS ID #PAPH2665868, Rick Renson, Century 21 Advantage Gold-Castor. Bright MLS
- $285,0003 bd1 ba1.1k sqft4711 Melrose St, Philadelphia, PA 19137For SaleMLS ID #PAPH2630498, Nigel Richards, Compass RE. Bright MLS
- $299,9994 bd3 ba1.1k sqft1909 Penfield St, Philadelphia, PA 19138For SaleMLS ID #PAPH2651520, John Galster, Sovereign Home Realty. Bright MLS
- $314,0004 bd2 ba1k sqft1128 E Upsal St, Philadelphia, PA 19150For SaleMLS ID #PAPH2622928, Stephen Kennedy, KW Empower. Bright MLS
- $299,0002 bd1 ba881 sqft46 Indian Queen Ln, Maple Shade, NJ 08052For SaleMLS ID #NJBL2119148, Francesco Pullella, HOF Realty. Bright MLS
- $284,9003 bd3 ba1.3k sqft5381 Hazelhurst St, Philadelphia, PA 19131For SaleMLS ID #PAPH2658662, Beth Samberg, Real of Pennsylvania. Bright MLS
- $299,5003 bd1 ba1.1k sqft2865 Sellers St, Philadelphia, PA 19137For SaleMLS ID #PAPH2664298, Nigel Richards, Compass RE. Bright MLS
