Welcome to easy, one-level living in Saxony Manor Condominiums! This cozy 1-bedroom, 1-bath garden-level condo offers a comfortable open floor plan and, best of all, NO STEPS! Everything is conveniently located on one level. The spacious living room flows into the dining area and remodeled kitchen, featuring natural shaker-style cabinets, granite countertops, stainless steel gas oven, built-in microwave, dishwasher, and a refrigerator. A convenient piggyback washer and dryer are also included. Ceiling fans are found throughout, and the remodeled bathroom adds to the home's move-in-ready appeal. The large bedroom provides plenty of space, while the rear covered patio offers a great spot to relax and enjoy the outdoors. Step outside the front door and you're just steps from the beautiful community pool. Conveniently located minutes from shopping, dining, major roadways, and all that Warminster and the surrounding area have to offer.
Coming soon 08/29
$260,000
1155 York Rd APT J13, Warminster, PA 18974
1beds
--sqft
Townhouse
Built in 1970
-- sqft lot
$229,700 Zestimate®
$--/sqft
$188/mo HOA
What's special
- 1 day |
- 55 |
- 2 |
Zillow last checked:
Listing updated:
Listed by:
Rob Beck 215-290-7207,
Century 21 Veterans-Newtown 2673528000
Source: Bright MLS,MLS#: PABU2129530
Facts & features
Interior
Bedrooms & bathrooms
- Bedrooms: 1
- Bathrooms: 1
- Full bathrooms: 1
- Main level bathrooms: 1
- Main level bedrooms: 1
Rooms
- Room types: Living Room, Dining Room, Kitchen, Bedroom 1, Bathroom 1
Bedroom 1
- Features: Ceiling Fan(s), Flooring - Carpet
- Level: Main
Bathroom 1
- Features: Bathroom - Tub Shower, Flooring - Ceramic Tile
- Level: Main
Dining room
- Features: Ceiling Fan(s), Chair Rail, Flooring - Carpet
- Level: Main
Kitchen
- Features: Granite Counters, Flooring - Ceramic Tile, Kitchen - Gas Cooking
- Level: Main
Living room
- Features: Flooring - Carpet, Ceiling Fan(s)
- Level: Main
Heating
- Forced Air, Natural Gas
Cooling
- Central Air, Electric
Appliances
- Included: Microwave, Dishwasher, Disposal, Washer/Dryer Stacked, Oven/Range - Gas, Refrigerator, Gas Water Heater
Features
- Bathroom - Tub Shower, Ceiling Fan(s), Chair Railings, Combination Kitchen/Dining, Kitchen - Galley
- Has basement: No
- Has fireplace: No
Interior area
- Total structure area: 0
- Finished area above ground: 0
- Finished area below ground: 0
Property
Parking
- Total spaces: 1
- Parking features: Asphalt, Assigned, Parking Lot
- Has uncovered spaces: Yes
- Details: Assigned Parking
Accessibility
- Accessibility features: None
Features
- Levels: One
- Stories: 1
- Pool features: Community
Details
- Additional structures: Above Grade, Below Grade
- Parcel number: 49009090J13
- Zoning: MF-1
- Special conditions: Standard
Construction
Type & style
- Home type: Townhouse
- Architectural style: Traditional
- Property subtype: Townhouse
Materials
- Frame
- Foundation: Slab
- Roof: Shingle
Condition
- Very Good
- New construction: No
- Year built: 1970
Utilities & green energy
- Electric: 100 Amp Service, Circuit Breakers
- Sewer: Public Sewer
- Water: Public
Community & HOA
Community
- Features: Pool
- Condo and coop fee: $188 monthly
- Subdivision: Saxony Manor
HOA
- Has HOA: No
- Amenities included: Pool
- Services included: Parking Fee, Maintenance Grounds, Snow Removal, Trash, Common Area Maintenance, Pool(s)
- HOA name: Saxony Manor
Location
- Region: Warminster
- Municipality: WARMINSTER TWP
Financial & listing details
- Tax assessed value: $11,440
- Annual tax amount: $2,658
- Date on market: 8/29/2026
- Listing agreement: Exclusive Right To Sell
- Listing terms: Cash,Conventional
- Inclusions: Washer, Dryer, Refrigerator, Ceiling Fans As Shown In As-is Condition
- Exclusions: Ring Doorbell
- Ownership: Condominium
Estimated market value
$229,700
$216,000 - $243,000
$1,634/mo
Price history
| Date | Event | Price |
|---|---|---|
| 11/25/2014 | Sold | $119,900 |
Source: Public Record Report a problem | ||
| 10/2/2014 | Price change | $119,900-4% |
Source: RE/MAX MILLENNIUM #6407752 Report a problem | ||
| 6/14/2014 | Listed for sale | $124,900-0.1% |
Source: RE/MAX MILLENNIUM #6407752 Report a problem | ||
| 4/18/2006 | Sold | $125,000+25.6% |
Source: Public Record Report a problem | ||
| 8/24/2004 | Sold | $99,500 |
Source: Public Record Report a problem | ||
Public tax history
| Year | Property taxes | Tax assessment |
|---|---|---|
| 2025 | $2,493 | $11,440 |
| 2024 | $2,493 +6.5% | $11,440 |
| 2023 | $2,340 +2.2% | $11,440 |
| 2022 | $2,290 +2.4% | $11,440 |
| 2021 | $2,237 +1.4% | $11,440 |
| 2020 | $2,205 +8.2% | $11,440 |
| 2018 | $2,038 +3% | $11,440 |
| 2017 | $1,979 | $11,440 |
| 2016 | $1,979 +17% | $11,440 |
| 2015 | $1,691 | $11,440 |
| 2014 | $1,691 | $11,440 |
| 2013 | -- | $11,440 |
| 2012 | -- | $11,440 |
| 2011 | -- | $11,440 |
| 2010 | -- | $11,440 |
| 2009 | -- | $11,440 |
| 2008 | -- | $11,440 |
| 2007 | -- | $11,440 |
| 2006 | -- | $11,440 |
| 2005 | -- | $11,440 +300% |
| 2004 | -- | $2,860 |
| 2003 | -- | $2,860 |
| 2002 | -- | $2,860 |
| 2000 | -- | $2,860 |
Find assessor info on the county website
Monthly payment
Est. payment
Payment breakdown
Explore the cost of this home by adjusting the details. Changes won't be saved.Climate risks
Neighborhood: 18974
Nearby schools
GreatSchools rating
- 7/10McDonald Elementary SchoolGrades: K-5Distance: 2.7 mi
- 8/10Log College Middle SchoolGrades: 6-8Distance: 0.7 mi
- 6/10William Tennent High SchoolGrades: 9-12Distance: 3.1 mi
Schools provided by the listing agent
- Elementary: Mcdonald
- Middle: Log College
- High: William Tennent
- District: Centennial
Source: Bright MLS. This data may not be complete. We recommend contacting the local school district to confirm school assignments for this home.
- $285,0001 bd1 ba897 sqft1155 York Rd APT B11, Warminster, PA 18974For Sale

- $250,0002 bd2 ba1.1k sqft1155 York Rd APT H8, Warminster, PA 18974Sold
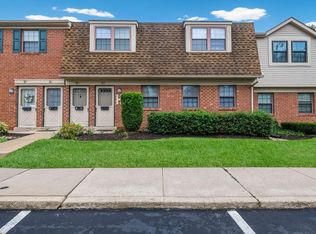
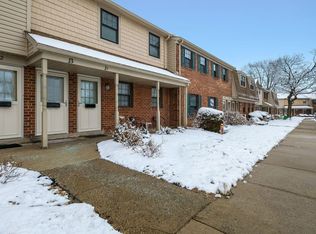
- $255,0001 bd1 ba781 sqft1155 York Rd APT J3, Warminster, PA 18974Sold
- $---- bd-- ba-- sqft1162 Bellemeade Dr, Warminster, PA 18974Off Market
- $666,3004 bd3 ba2.9k sqft1162 Bellemead Dr, Warminster, PA 18974Off Market
- $520,700-- bd2 ba1.3k sqft1156 Bellemead Dr, Warminster, PA 18974Off Market
- $228,7001 bd1 ba897 sqft1155 York Rd APT A1, Warminster, PA 18974Off Market
- $226,3001 bd1 ba897 sqft1155 York Rd APT A2, Warminster, PA 18974Off Market
A local agent can set up tours, give advice and negotiate with sellers.
Similar homes
- $285,0002 bd2 ba1k sqftNone Available, Warminster, PA 18974For Sale
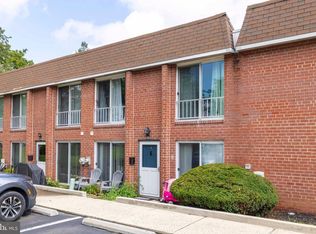
 MLS ID #PABU2122350, Etta Norton, Quinn & Wilson, Inc.. Bright MLS
 - $240,0002 bd2 ba1k sqftGreen Willow Run, Willow Grove, PA 19090For Sale
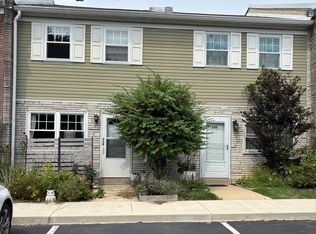 MLS ID #PAMC2191308, Irina Wynn, Wynn Real Estate LLC. Bright MLS
 - $314,9003 bd2 ba1.2k sqft606 N Valley Forge Rd, Lansdale, PA 19446For Sale
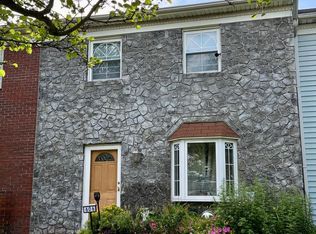 MLS ID #PAMC2191516, Mary Zabriskie, Christopher Real Estate Services. Bright MLS
 - $269,9002 bd2 ba1k sqft607 Edison Ave #607H, Philadelphia, PA 19116For Sale
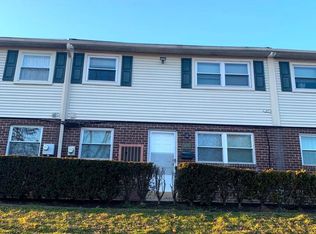 MLS ID #PAPH2660442, Lana Sypen, Opus Elite Real Estate. Bright MLS
 - $330,0002 bd2 ba-- sqft11000 Centennial Sta #110, Warminster, PA 18974For SaleMLS ID #PABU2123120, Erminio Petrecca, RE/MAX Centre Realtors. Bright MLS
- $266,9001 bd1 ba-- sqft52 Oakridge Dr, Langhorne, PA 19047For SaleMLS ID #PABU2128920, Veronika Shumkova, Opus Elite Real Estate. Bright MLS
- $325,0004 bd4 ba1.3k sqft7923 Anita Dr, Philadelphia, PA 19111For SaleMLS ID #PAPH2662714, Doug Strickland, Keller Williams Real Estate -Exton. Bright MLS
- $269,0003 bd2 ba1.2k sqft2156 Glenview St, Philadelphia, PA 19149For SaleMLS ID #PAPH2655686, Kelly Huang, HK99 Realty LLC. Bright MLS
- $259,9003 bd2 ba1.1k sqft2021 Knorr St, Philadelphia, PA 19149For SaleMLS ID #PAPH2655642, Joey Fang, Canaan Realty Services INC. Bright MLS
- $289,9003 bd2 ba1.1k sqft8847 E Roosevelt Blvd, Philadelphia, PA 19152For SaleMLS ID #PAPH2653394, Luna Ge, Canaan Realty Services INC. Bright MLS
- $265,0003 bd2 ba1.1k sqft6736 Leonard St, Philadelphia, PA 19149For SaleMLS ID #PAPH2655682, Hailey Zheng, Homelink Realty. Bright MLS
- $345,0002 bd2 ba1k sqft3977 Captain Molly Cir, Doylestown, PA 18902For SaleMLS ID #PABU2128796, Susan Langenstein, RE/MAX 440 - Doylestown. Bright MLS
- $269,0002 bd2 ba1.5k sqft5100 Convent Ln APT 226, Philadelphia, PA 19114For SaleMLS ID #PAPH2654748, Debi Tomczuk, Keller Williams Real Estate-Langhorne. Bright MLS
- $269,9003 bd2 ba1k sqft436 Robbins St, Philadelphia, PA 19111For SaleMLS ID #PAPH2641974, Bianca Sanchez, MIS Realty. Bright MLS
- $259,9003 bd3 ba1.5k sqft1537 E Luzerne St, Philadelphia, PA 19124For SaleMLS ID #PAPH2659554, Grace Velez, Mendez Homes and Investments. Bright MLS
- $258,0003 bd1 ba1.1k sqft2819 Glenview St, Philadelphia, PA 19149For SaleMLS ID #PAPH2607012, Ella Thang, Canaan Realty Services INC. Bright MLS
- $254,9002 bd1 ba936 sqft7115 Brous Ave, Philadelphia, PA 19149For SaleMLS ID #PAPH2636136, MEZIANE CHANANE, Realty Mark Associates-CC. Bright MLS
- $283,0002 bd3 ba1.4k sqftStonybrook Condo, Norristown, PA 19403For SaleMLS ID #PAMC2189686, Edward Munin, LPT Realty, LLC. Bright MLS
- $339,9003 bd2 ba1.2k sqft3341 Red Lion Rd, Philadelphia, PA 19114For SaleMLS ID #PAPH2641788, Anita Kent, Next Home Consultants. Bright MLS
- $229,9003 bd2 ba1k sqft5728 Walker St, Philadelphia, PA 19135For SaleMLS ID #PAPH2656064, Carol Mccann, RE/MAX One Realty. Bright MLS
