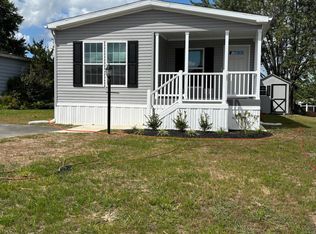
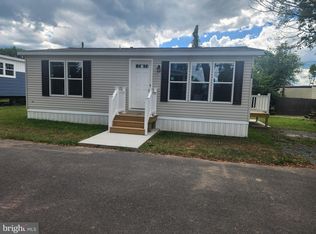
Almost like new! Welcome to this beautifully renovated 2-bedroom, 1-bathroom home located in the 55 + community, Village of Neshaminy Falls. The outside offers a crisp curb appeal featuring white siding, black shutters, fresh landscaping and a new sidewalk leading to the main entrance of the home. Inside you will find a bright, airy, open-floor-concept with stylish luxury vinyl plank flooring, recessed lighting and abundant natural light throughout. The updated kitchen provides both function and style, with quartz counter tops, white shaker cabinetry, stainless steel appliances, and a breakfast bar that opens seamlessly to the living area. The bathroom features a large walk-in shower with sliding glass door and contemporary finishes. The bathroom has been refreshed to create a clean and modern feel. Both the master bedroom and 2nd bedroom feature ceiling fans and recessed lighting. Residents of the community can also enjoy the brand-new state of the art clubhouse featuring a gym, game room, library and main hall, along with an outdoor heated swimming pool. Whether you're downsizing, retired, or seeking a low-maintenance lifestyle this beautifully updated and cozy home is the perfect fit! Note: All photos featuring furniture are virtually staged.
Under contract
$185,000
64 Longwood Pl, North Wales, PA 19454
2beds
784sqft
Manufactured Home
Built in 1984
-- sqft lot
$-- Zestimate®
$236/sqft
$-- HOA
What's special
Contemporary finishesOutdoor heated swimming poolCrisp curb appealWhite sidingAbundant natural light throughoutRecessed lightingFresh landscaping
- 31 days |
- 328 |
- 18 |
Zillow last checked:
Listing updated:
Listed by:
Suzy Jaggers 215-368-3663,
McKee Group Realty, LLC 6106049580
Source: Bright MLS,MLS#: PAMC2188602
Facts & features
Interior
Bedrooms & bathrooms
- Bedrooms: 2
- Bathrooms: 1
- Full bathrooms: 1
- Main level bathrooms: 1
- Main level bedrooms: 2
Basement
- Area: 0
Heating
- Heat Pump, Forced Air, Electric
Cooling
- Central Air, Electric
Appliances
- Included: Dishwasher, Energy Efficient Appliances, Microwave, Oven/Range - Electric, Refrigerator, Stainless Steel Appliance(s), Water Heater
- Laundry: Hookup, Washer/Dryer Hookups Only
Features
- Bathroom - Walk-In Shower, Ceiling Fan(s), Pantry, Recessed Lighting, Upgraded Countertops, Dry Wall
- Flooring: Luxury Vinyl
- Has basement: No
- Has fireplace: No
Interior area
- Total structure area: 784
- Total interior livable area: 784 sqft
- Finished area above ground: 784
- Finished area below ground: 0
Property
Parking
- Total spaces: 2
- Parking features: Off Street
Accessibility
- Accessibility features: 2+ Access Exits
Features
- Levels: One
- Stories: 1
- Pool features: Community
Details
- Additional structures: Above Grade, Below Grade
- Parcel number: 460004500647
- Lease amount: $710
- Zoning: MHP
- Special conditions: Standard
Construction
Type & style
- Home type: MobileManufactured
- Architectural style: Ranch/Rambler
- Property subtype: Manufactured Home
Materials
- Vinyl Siding
- Roof: Shingle
Condition
- Excellent
- New construction: No
- Year built: 1984
- Major remodel year: 2026
Utilities & green energy
- Electric: 200+ Amp Service
- Sewer: Public Sewer
- Water: Public
Community & HOA
Community
- Features: Pool
- Senior community: Yes
- Subdivision: Neshaminy Falls
HOA
- Has HOA: No
Location
- Region: North Wales
- Municipality: MONTGOMERY TWP
Financial & listing details
- Price per square foot: $236/sqft
- Tax assessed value: $11,840
- Annual tax amount: $500
- Date on market: 7/24/2026
- Listing agreement: Exclusive Agency
- Inclusions: All Kitchen Appliances
- Ownership: Land Lease
- Body type: Single Wide
Estimated market value
Not available
Estimated sales range
Not available
Not available
Price history
| Date | Event | Price |
|---|---|---|
| 8/20/2026 | Contingent | $185,000$236/sqft |
Source:  Bright MLS #PAMC2188602 Report a problem Bright MLS #PAMC2188602 Report a problem | ||
| 7/24/2026 | Listed for sale | $185,000$236/sqft |
Source: Bright MLS #PAMC2188602 Report a problem | ||
Public tax history
| Year | Property taxes | Tax assessment |
|---|---|---|
| 2025 | $463 +6.4% | $11,840 |
| 2024 | $435 | $11,840 |
| 2023 | $435 +7% | $11,840 |
| 2022 | $407 +6.2% | $11,840 |
| 2021 | $383 +2.7% | $11,840 |
| 2020 | $373 +1.9% | $11,840 |
| 2019 | $366 +2.8% | $11,840 |
| 2018 | $356 +3.2% | $11,840 |
| 2017 | $345 +1.8% | $11,840 |
| 2016 | $339 +3% | $11,840 |
| 2015 | $329 +1.5% | $11,840 |
| 2014 | $324 +1.6% | $11,840 |
| 2013 | $319 +1.3% | $11,840 |
| 2012 | $315 +1.6% | $11,840 |
| 2011 | $310 +2.3% | $11,840 |
| 2010 | $303 +3.4% | $11,840 |
| 2009 | $293 +3.5% | $11,840 |
| 2008 | $283 +2.2% | -- |
| 2007 | $277 +3.7% | -- |
| 2006 | $267 +2.3% | -- |
| 2005 | $261 +4% | -- |
| 2004 | $251 | -- |
| 2003 | $251 -0.4% | -- |
| 2002 | $252 +8.6% | -- |
| 2000 | $232 +1.8% | -- |
| 1999 | $228 | -- |
Find assessor info on the county website
Monthly payment
Climate risks
Neighborhood: 19454
Nearby schools
GreatSchools rating
- 8/10Montgomery El SchoolGrades: K-6Distance: 0.8 mi
- 10/10Pennbrook Middle SchoolGrades: 7-9Distance: 3 mi
- 9/10North Penn Senior High SchoolGrades: 10-12Distance: 5.1 mi
Schools provided by the listing agent
- District: North Penn
Source: Bright MLS. This data may not be complete. We recommend contacting the local school district to confirm school assignments for this home.
- $272,0002 bd2 ba1.3k sqft60 Longwood Pl, North Wales, PA 19454Sold
- $187,0003 bd2 ba1.3k sqft74 Longwood Pl, North Wales, PA 19454Sold
- $158,3002 bd2 ba960 sqft75 Longwood Pl, North Wales, PA 19454Off Market
- $160,0002 bd2 ba1.1k sqft73 Longwood Pl, North Wales, PA 19454Off Market
- $128,5002 bd1 ba960 sqft76 Longwood Pl, North Wales, PA 19454Off Market
- $95,0003 bd1 ba1.1k sqft61 Longwood Pl, North Wales, PA 19454Sold
- $194,9002 bd2 ba1.1k sqft78 Neshaminy Falls Cir, North Wales, PA 19454Off Market
- $119,1002 bd1 ba784 sqft72 Longwood Pl, North Wales, PA 19454Off Market
Similar homes
- $185,0002 bd1 ba672 sqft46 Center Ct, North Wales, PA 19454New Construction

 MLS ID #PAMC2163850, Suzy Jaggers, McKee Group Realty, LLC. Bright MLS
 - $179,9003 bd2 ba1.1k sqft2 Highland Dr, Quakertown, PA 18951For Sale
 MLS ID #PABU2129586, Carol Richard, ABC Home Realty, LLC. Bright MLS
 - $195,0003 bd2 ba960 sqft40 E Ashmead St, Philadelphia, PA 19144For Sale
 MLS ID #PAPH2651938, Ralph Harvey, ListWithFreedom.com. Bright MLS
 - $167,5002 bd1 ba768 sqft165 W Ridge Pike Lot 226, Limerick, PA 19468New Construction
 MLS ID #PAMC2155848, Ray Forlano, ABC Home Realty, LLC. Bright MLS
 - $179,9993 bd1 ba1k sqft5710 Media St, Philadelphia, PA 19131For SaleMLS ID #PAPH2660058, Marc Bennett, KW Empower. Bright MLS
- $195,0002 bd1 ba832 sqft17 Rosemont Ave, Norristown, PA 19401For SaleMLS ID #PAMC2189202, Fallon Collins, CG Realty, LLC. Bright MLS
- $150,0004 bd2 ba1.1k sqft145 Devon Dr, Norristown, PA 19403For SaleMLS ID #PAMC2184322, Megan Herr, RE/MAX Ready. Bright MLS
- $165,0003 bd2 ba1.1k sqft334 Cedar Dr, Green Lane, PA 18054For SaleMLS ID #PAMC2187494, Kari Kelly, Homestarr Realty. Bright MLS
- $199,9002 bd2 ba1k sqft24 Fords Edge, Royersford, PA 19468For SaleMLS ID #PAMC2191066, Megan Goldstein, BHHS Fox & Roach-Collegeville. Bright MLS
- $179,0003 bd2 ba1k sqft3010 Emerald St, Philadelphia, PA 19134For SaleMLS ID #PAPH2660100, Doron Kamhaji, Long & Foster Real Estate, Inc.. Bright MLS
- $270,0001 bd1 ba810 sqftGeorgetown Of Philadelphia, Blue Bell, PA 19422For SaleMLS ID #PAMC2188610, Mary Lou Erk, Coldwell Banker Hearthside-Doylestown. Bright MLS
- $185,0003 bd2 ba1.1k sqft1723 N 53rd St, Philadelphia, PA 19131For SaleMLS ID #PAPH2652626, Darnee Shepheard, BHHS Fox & Roach-Center City Walnut. Bright MLS
- $171,0002 bd1 ba840 sqft2047 E Rittenhouse St, Philadelphia, PA 19138For SaleMLS ID #PAPH2644318, Vendela Bonner, RE/MAX Select Group. Bright MLS
- $269,9903 bd2 ba1k sqft607 N Cannon Ave, Lansdale, PA 19446For SaleMLS ID #PAMC2190048, MD Hassan, Realty Mark Associates. Bright MLS
- $179,9002 bd2 ba956 sqft348 N Gross St, Philadelphia, PA 19139For SaleMLS ID #PAPH2618396, Troy davis, Super Realty Group, LLC. Bright MLS
- $195,0002 bd2 ba952 sqft322 E Sterner St, Philadelphia, PA 19134For SaleMLS ID #PAPH2659208, Harkeet S Chadha, Coldwell Banker Realty. Bright MLS
- $177,9991 bd1 ba940 sqftThe Meadows, Mont Clare, PA 19453For SaleMLS ID #PAMC2181968, CYNTHIA JEUNE, KW Empower. Bright MLS
- $215,0002 bd1 ba943 sqft2722 E Madison St, Philadelphia, PA 19134For SaleMLS ID #PAPH2662326, Kelly McGrath, HomeSmart Realty Advisors. Bright MLS
- $174,9003 bd2 ba1k sqft3142 N 25th St, Philadelphia, PA 19132For SaleMLS ID #PAPH2642010, Han Zhang, Fukon Realty. Bright MLS
- $199,9003 bd2 ba1.1k sqft5116 Hawthorne St, Philadelphia, PA 19124For SaleMLS ID #PAPH2655646, Danny Salik, Keller Williams Realty Devon-Wayne. Bright MLS
