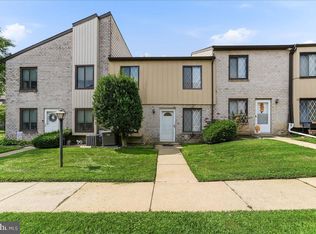
Welcome to 2419 Pond View Drive, a beautifully maintained top-floor condominium in the highly desirable Goshen Valley community of West Chester. Offering 2 spacious bedrooms, 1 full bathroom, and an open, light-filled layout, this home perfectly blends comfort, convenience, and low-maintenance living. Step inside to a welcoming living room filled with natural light that flows seamlessly into the dining area, creating the perfect space for everyday living or entertaining. Sliding glass doors lead to a private balcony where you can relax with your morning coffee or unwind while enjoying peaceful community views. The kitchen offers ample cabinet and counter space, while both bedrooms are generously sized with excellent closet storage. The primary bedroom features dual closets, and the full bathroom is centrally located for convenience. Living in Goshen Valley means enjoying outstanding community amenities, including a swimming pool, tennis courts, playground, beautifully maintained grounds, snow removal, lawn care, exterior maintenance, water, trash, and more—all included through the association. Located within the award-winning West Chester Area School District and just minutes from vibrant downtown West Chester, you'll love having easy access to acclaimed restaurants, boutique shopping, parks, major commuter routes, and everything Chester County has to offer. Whether you're a first-time buyer, downsizing, or searching for an excellent investment opportunity, this move-in ready home offers exceptional value in one of West Chester's most desirable communities.
For sale
$219,900
2419 Pond View Dr, West Chester, PA 19382
2beds
945sqft
Condominium
Built in 1984
-- sqft lot
$-- Zestimate®
$233/sqft
$284/mo HOA
What's special
Private balconyPeaceful community viewsBeautifully maintained top-floor condominiumBeautifully maintained groundsOpen light-filled layout
- 55 days
- 75
- 3
Likely to sell faster than
Zillow last checked:
Listing updated:
Listed by:
Christopher Thude 215-817-0261,
RE/MAX Access 2154002600,
Co-Listing Agent: Steven Osiecki 215-400-2617,
RE/MAX Access
Source: Bright MLS,MLS#: PACT2132056
Facts & features
Interior
Bedrooms & bathrooms
- Bedrooms: 2
- Bathrooms: 1
- Full bathrooms: 1
- Main level bathrooms: 1
- Main level bedrooms: 2
Basement
- Area: 0
Heating
- Heat Pump, Electric
Cooling
- Central Air, Electric
Appliances
- Included: Electric Water Heater
- Laundry: In Unit
Features
- Has basement: No
- Has fireplace: No
Interior area
- Total structure area: 945
- Total interior livable area: 945 sqft
- Finished area above ground: 945
- Finished area below ground: 0
Property
Parking
- Total spaces: 1
- Parking features: Parking Lot
Accessibility
- Accessibility features: Accessible Hallway(s)
Features
- Levels: One
- Stories: 1
- Pool features: Community
Lot
- Size: 945 Square Feet
Details
- Additional structures: Above Grade, Below Grade
- Parcel number: 5306 0605
- Zoning: RES
- Special conditions: Standard
Construction
Type & style
- Home type: Condo
- Property subtype: Condominium
- Attached to another structure: Yes
Materials
- Brick
Condition
- New construction: No
- Year built: 1984
Utilities & green energy
- Sewer: Public Sewer
- Water: Public
Community & HOA
Community
- Condo and coop fee: $284 monthly
- Subdivision: Goshen Valley
HOA
- Has HOA: No
- Amenities included: Clubhouse, Common Grounds, Fitness Center, Pool
Location
- Region: West Chester
- Municipality: EAST GOSHEN TWP
Financial & listing details
- Price per square foot: $233/sqft
- Tax assessed value: $48,370
- Annual tax amount: $1,502
- Date on market: 8/7/2026
- Listing agreement: Exclusive Right To Sell
- Ownership: Fee Simple
Estimated market value
Not available
Estimated sales range
Not available
Not available
Price history
| Date | Event | Price |
|---|---|---|
| 10/1/2026 | Listed for sale | $219,900$233/sqft |
Source:  Bright MLS #PACT2132056 Report a problem Bright MLS #PACT2132056 Report a problem | ||
| 9/3/2026 | Pending sale | $219,900$233/sqft |
Source: Bright MLS #PACT2132056 Report a problem | ||
| 8/11/2026 | Contingent | $219,900$233/sqft |
Source: Bright MLS #PACT2132056 Report a problem | ||
| 8/7/2026 | Listed for sale | $219,900+51.7%$233/sqft |
Source: Bright MLS #PACT2132056 Report a problem | ||
| 6/15/2009 | Sold | $145,000+173.6%$153/sqft |
Source: Public Record Report a problem | ||
| 11/12/1998 | Sold | $53,000$56/sqft |
Source: Public Record Report a problem | ||
Public tax history
| Year | Property taxes | Tax assessment |
|---|---|---|
| 2026 | $1,466 +2.2% | $48,370 |
| 2025 | $1,434 +2.1% | $48,370 |
| 2024 | $1,404 +1% | $48,370 |
| 2023 | $1,390 +1.8% | $48,370 |
| 2022 | $1,366 +1.3% | $48,370 |
| 2021 | $1,348 +131.8% | $48,370 |
| 2020 | $581 -55.3% | $48,370 |
| 2019 | $1,301 +2.2% | $48,370 |
| 2018 | $1,272 +9902.2% | $48,370 |
| 2017 | $13 -98.7% | $48,370 |
| 2016 | $1,001 | $48,370 |
| 2015 | $1,001 | $48,370 |
| 2014 | $1,001 | $48,370 |
| 2013 | -- | $48,370 |
| 2012 | -- | $48,370 |
| 2011 | -- | $48,370 |
| 2010 | -- | $48,370 |
| 2009 | -- | $48,370 |
| 2008 | -- | $48,370 |
| 2007 | -- | $48,370 |
| 2006 | -- | $48,370 |
| 2005 | -- | $48,370 |
| 2004 | -- | $48,370 |
| 2003 | -- | $48,370 |
| 2000 | -- | $48,370 |
Find assessor info on the county website
Monthly payment
Est. payment
Payment breakdown
Explore the cost of this home by adjusting the details. Changes won't be saved.Climate risks
Neighborhood: 19382
Nearby schools
Schools provided by the listing agent
- Elementary: Glen Acres
- Middle: J.r. Fugett
- High: West Chester East
- District: West Chester Area
Source: Bright MLS. This data may not be complete. We recommend contacting the local school district to confirm school assignments for this home.


Similar homes
- $220,0002 bd2 ba970 sqft7 Rockford Rd APT F1, Wilmington, DE 19806For Sale

 MLS ID #DENC2111418, Karla Saffos, Long & Foster Real Estate, Inc.. Bright MLS
 - $224,9002 bd2 ba968 sqft5200 Hilltop Dr APT J11, Brookhaven, PA 19015For Sale
 MLS ID #PADE2123220, Shannon Diiorio, Compass RE. Bright MLS
 - $229,0002 bd2 ba1.2k sqftHaverford Hill Condos, Havertown, PA 19083For Sale
 MLS ID #PADE2122844, Ben Slater, RE/MAX Preferred - Newtown Square. Bright MLS
 - $239,0002 bd2 ba1k sqft9001 Ridge Ave Unit 46, Philadelphia, PA 19128For Sale
 MLS ID #PAPH2674806, Lisa Murphy, Compass RE. Bright MLS
 - $220,0002 bd2 ba1.2k sqft133 Paladin Dr #133, Wilmington, DE 19802For SaleMLS ID #DENC2110900, Theresa Thomas, Compass. Bright MLS
- $220,9002 bd1 ba1k sqft307 Shawmont Ave APT D, Philadelphia, PA 19128For SaleMLS ID #PAPH2652180, ZJ Jasdi, Keller Williams Real Estate-Blue Bell. Bright MLS
- $220,0002 bd2 ba968 sqft5200 Hilltop Dr APT Aa17, Brookhaven, PA 19015For SaleMLS ID #PADE2122234, Daniel Beirne, Open Door Brokerage, LLC. Bright MLS
- $210,0002 bd2 ba1k sqft815 Painters Xing #815, Chadds Ford, PA 19317For SaleMLS ID #PADE2097788, Lewis Esposito, RE/MAX Preferred - Newtown Square. Bright MLS
- $190,0002 bd1 ba889 sqft828 Putnam Blvd #53B, Wallingford, PA 19086For SaleMLS ID #PADE2120508, Joe Vaccone, SCOTT REALTY GROUP. Bright MLS
- $195,0002 bd1 ba1.1k sqft5102 Center Ter #5102, Wilmington, DE 19802For SaleMLS ID #DENC2109078, Annabelle Charlton, Foraker Realty Co.. Bright MLS
- $217,0003 bd1 ba1.1k sqft3082 W Court Ave, Claymont, DE 19703For SaleMLS ID #DENC2111896, Maureen L Repp, EXP Realty, LLC. Bright MLS
- $195,0002 bd1 ba889 sqft822-A Putnam Blvd, Wallingford, PA 19086For SaleMLS ID #PADE2120776, Maggie Hamson, Keller Williams Realty Devon-Wayne. Bright MLS
- $210,0002 bd2 ba1.2k sqftStrath Haven Condominium, Swarthmore, PA 19081For SaleMLS ID #PADE2122476, Fernando Gallard, BHHS Fox & Roach-Media. Bright MLS
- $224,9992 bd2 ba968 sqft5200 Hilltop Dr #75, Brookhaven, PA 19015For SaleMLS ID #PADE2120364, Amy Fizzano Krauter, Fizzano Family of Associates LLC. Bright MLS
- $219,7773 bd1 ba1.3k sqft906 Kingsman Rd, Upper Chichester, PA 19061For SaleMLS ID #PADE2123486, Michael Fingerman, HomeSmart Realty Advisors. Bright MLS
- $220,0001 bd1 ba832 sqftTrent Manor, Norristown, PA 19403For SaleMLS ID #PAMC2194580, Anthony Keane, Real of Pennsylvania. Bright MLS
- $235,0002 bd1 ba1.1k sqftNone Available, Wilmington, DE 19805For SaleMLS ID #DENC2111436, Brian Hadley, Patterson-Schwartz-Hockessin. Bright MLS
- $200,0003 bd1 ba1.1k sqft927 Fariston Dr, Drexel Hill, PA 19026For SaleMLS ID #PADE2123868, Heather Bonato, SERHANT. New Jersey LLC. Bright MLS
- $239,9993 bd1 ba1k sqft9 S Norman Ave, Penns Grove, NJ 08069For SaleMLS ID #NJSA2019998, Craig Bell, HomeSmart First Advantage Realty. Bright MLS
- $225,0003 bd2 ba1.3k sqft129 S 3rd Ave, Coatesville, PA 19320For SaleMLS ID #PACT2135148, Nathan Mountain, Mountain Realty ERA Powered. Bright MLS
