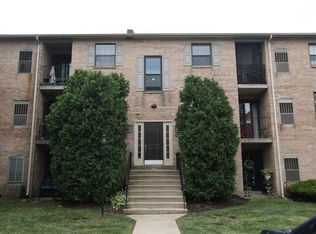
Welcome to easy, low-maintenance living just minutes from the vibrant borough of West Chester! This first-floor condo offers convenient, step-free access and an excellent opportunity to add your own personal style while building equity. Inside, you'll find two spacious bedrooms, a comfortable living area, a separate dining room perfect for everyday meals or entertaining, and a functional galley kitchen with plenty of potential for customization. The in-unit laundry adds everyday convenience, making daily living even easier. Enjoy the added benefits of community amenities, including a swimming pool, tennis courts, and a playground, offering recreation and relaxation just steps from your door. While the home could benefit from some cosmetic updates, it has solid bones and represents an exceptional value in a highly desirable location. Whether you're a first-time homebuyer, downsizer, or investor, this condo is a fantastic opportunity to create the home you've envisioned—all just moments from West Chester's renowned restaurants, shops, parks, and entertainment.
For sale
$219,900
2407 Pond View Dr #2407, West Chester, PA 19382
2beds
945sqft
:
Get pre-qualified$1,742/mo
Condominium
Built in 1984
-- sqft lot
$-- Zestimate®
$233/sqft
$284/mo HOA
What's special
Functional galley kitchenTwo spacious bedrooms
- 6 days |
- 406 |
- 17 |
Likely to sell faster than
Zillow last checked:
Listing updated:
Listed by:
Kim Knaub 215-260-9696,
CG Realty, LLC 6105665182,
Co-Listing Agent: Judah Knaub 215-696-3434,
CG Realty, LLC
Source: Bright MLS,MLS#: PACT2130846
Facts & features
Interior
Bedrooms & bathrooms
- Bedrooms: 2
- Bathrooms: 1
- Full bathrooms: 1
- Main level bathrooms: 1
- Main level bedrooms: 2
Basement
- Area: 0
Heating
- Heat Pump, Electric
Cooling
- Central Air, Electric
Appliances
- Included: Dishwasher, Built-In Range, Microwave, Range Hood, Refrigerator, Washer/Dryer Stacked, Electric Water Heater
- Laundry: In Unit
Features
- Flooring: Carpet, Laminate
- Has basement: No
- Has fireplace: No
Interior area
- Total structure area: 945
- Total interior livable area: 945 sqft
- Finished area above ground: 945
- Finished area below ground: 0
Property
Parking
- Total spaces: 1
- Parking features: Assigned, Free, Public, Parking Lot
- Details: Assigned Parking, Assigned Space #: 37
Accessibility
- Accessibility features: Accessible Entrance
Features
- Levels: One
- Stories: 1
- Pool features: Community
Details
- Additional structures: Above Grade, Below Grade
- Parcel number: 5306 0593
- Zoning: RESIDENTIAL
- Special conditions: Standard
Construction
Type & style
- Home type: Condo
- Property subtype: Condominium
- Attached to another structure: Yes
Materials
- Brick
Condition
- New construction: No
- Year built: 1984
Utilities & green energy
- Electric: 200+ Amp Service
- Sewer: Public Sewer
- Water: Public
- Utilities for property: Electricity Available
Community & HOA
Community
- Condo and coop fee: $284 monthly
- Subdivision: Goshen Valley Iii
HOA
- Has HOA: No
- Amenities included: Common Grounds, Pool, Tennis Court(s), Tot Lots/Playground
- Services included: Common Area Maintenance, Maintenance Structure, Maintenance Grounds, Pool(s), Snow Removal
- HOA name: Camco
Location
- Region: West Chester
- Municipality: EAST GOSHEN TWP
Financial & listing details
- Price per square foot: $233/sqft
- Tax assessed value: $49,760
- Annual tax amount: $1,507
- Date on market: 7/17/2026
- Listing agreement: Exclusive Right To Sell
- Listing terms: Cash,Conventional,FHA,VA Loan
- Inclusions: Washer, Dryer, Refrigerator, Microwave All In As Is Condition With No Monetary Value.
- Ownership: Condominium
Estimated market value
Not available
Estimated sales range
Not available
Not available
Price history
| Date | Event | Price |
|---|---|---|
| 7/17/2026 | Listed for sale | $219,900$233/sqft |
Source:  Bright MLS #PACT2130846 Report a problem Bright MLS #PACT2130846 Report a problem | ||
Public tax history
Tax history is unavailable.
Monthly payment
Est. payment
Payment breakdown
Explore the cost of this home by adjusting the details. Changes won't be saved.Climate risks
Neighborhood: 19382
Nearby schools
GreatSchools rating
- 8/10Glen Acres El SchoolGrades: K-5Distance: 1 mi
- 6/10J R Fugett Middle SchoolGrades: 6-8Distance: 1.5 mi
- 8/10West Chester East High SchoolGrades: 9-12Distance: 1.5 mi
Schools provided by the listing agent
- Elementary: Glen Acres
- Middle: J.r. Fugett
- High: West Chester East
- District: West Chester Area
Source: Bright MLS. This data may not be complete. We recommend contacting the local school district to confirm school assignments for this home.
- $240,0002 bd1 ba900 sqft1917 Valley Dr, West Chester, PA 19382Sold

- $316,8002 bd2 ba1.1k sqft2502 Pond View Dr, West Chester, PA 19382Off Market

- $339,3002 bd3 ba1.1k sqft2504 Pond View Dr, West Chester, PA 19382Off Market

- $332,7002 bd2 ba1.1k sqft2501 Pond View Dr, West Chester, PA 19382Off Market
- $218,6002 bd1 ba945 sqft2424 Pond View Dr, West Chester, PA 19382Off Market
- $220,5002 bd1 ba945 sqft2422 Pond View Dr, West Chester, PA 19382Off Market
- $323,8002 bd2 ba1.1k sqft2505 Pond View Dr, West Chester, PA 19382Off Market
- $333,5002 bd2 ba1.1k sqft2508 Pond View Dr, West Chester, PA 19382Off Market
A local agent can set up tours, give advice and negotiate with sellers.
A local lender can help you make sure your offer is ready when you are.
Similar homes
- $234,9002 bd1 ba1.1k sqft364 Summit House, West Chester, PA 19382For Sale

 MLS ID #PACT2128226, Tracy Gordon, Coldwell Banker Realty. Bright MLS
 - $250,0002 bd1 ba945 sqft2309 Pond View Dr #2309, West Chester, PA 19382For Sale
 MLS ID #PACT2130038, Anne DiSciullo, Long & Foster Real Estate, Inc.. Bright MLS
 - $--2 bd2 ba968 sqft7509 Hilltop Dr, Brookhaven, PA 19015Auction
 Auction.com 2
 - $280,0001 bd1 ba1.1k sqft407 Everest Cir #407, West Chester, PA 19382For Sale
 MLS ID #PACT2128936, Mark Burkert, Keller Williams Realty Devon-Wayne. Bright MLS
 - $285,0003 bd2 ba1.2k sqft1518 Manley Rd APT B33, West Chester, PA 19382For SaleMLS ID #PACT2130156, Alexis Walley, RE/MAX Evolved. Bright MLS
- $199,5002 bd2 ba1.1k sqftD Building, Havertown, PA 19083For SaleMLS ID #PADE2120248, Suzi King, Keller Williams Real Estate - Media. Bright MLS
- $225,0002 bd2 ba968 sqft5200 Hilltop Dr Unit 139, Brookhaven, PA 19015For SaleMLS ID #PADE2120214, Karen Bittner-Kight, Coldwell Banker Realty. Bright MLS
- $--2 bd1 ba775 sqft406 Albany Ct, Wallingford, PA 19086AuctionAuction.com 2
- $--3 bd1 ba1.1k sqft2910 Concord Rd, Aston, PA 19014AuctionAuction.com 2
- $245,0001 bd1 ba875 sqft285 Old Forge Xing, Devon, PA 19333For SaleEngel & Volkers
- $245,0001 bd1 ba875 sqftQueens Mews, Devon, PA 19333For SaleMLS ID #PACT2129282, Beth Rafferty, Engel & Volkers. Bright MLS
- $310,0002 bd1 ba804 sqft100 Poplar St, West Chester, PA 19382For SaleMLS ID #PACT2129772, Lauren Gardner, Keller Williams of Central PA. Bright MLS
- $250,0002 bd2 ba944 sqft421 Derry Dr #421, Aston, PA 19014For SaleMLS ID #PADE2119416, Ayse Clay, Keller Williams Realty Devon-Wayne. Bright MLS
- $229,0002 bd2 ba1.2k sqftHaverford Hill Condos, Havertown, PA 19083For SaleMLS ID #PADE2118958, Leo Park, Tesla Realty Group, LLC. Bright MLS
- $209,0003 bd2 ba1.2k sqft22 W Roland Rd, Brookhaven, PA 19015For SaleMLS ID #PADE2119892, Keith Mushinski, RE/MAX Point Realty. Bright MLS
- $230,0002 bd1 ba800 sqft810 Pleasant Ave, Upper Chichester, PA 19061For SaleMLS ID #PADE2120140, Megan Kerezsi, Keller Williams Real Estate - Media. Bright MLS
- $260,0002 bd1 ba1k sqft175 W King St Unit 301, Malvern, PA 19355For Sale By Owner
- $225,0003 bd1 ba1.2k sqft1212 Anderson Ave, Trainer, PA 19061For SaleMLS ID #PADE2120206, Amy Fizzano Krauter, Fizzano Family of Associates LLC. Bright MLS
- $205,0002 bd2 ba968 sqft5200 Hilltop Dr APT E17, Brookhaven, PA 19015For SaleMLS ID #PADE2118674, Donna May Bond, Long & Foster Real Estate, Inc.. Bright MLS
- $179,9001 bd1 ba703 sqft1101 Painters Xing #1101, Chadds Ford, PA 19317For SaleMLS ID #PADE2119574, Matt Gorham, Keller Williams Real Estate -Exton. Bright MLS
