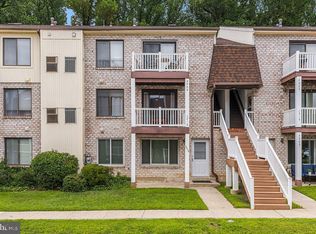
Welcome to 1101 Painters Crossing, where comfort, convenience, and low-maintenance living come together in one of Chadds Ford's most desirable communities. This spacious first-floor condominium offers an inviting layout, generous room sizes, and a peaceful setting surrounded by mature landscaping. Step inside to discover an expansive living and dining area centered around a cozy wood-burning fireplace, creating the perfect gathering space for entertaining or relaxing at the end of the day. Large sliding glass doors fill the home with natural light and open to a private patio, offering a quiet outdoor retreat to enjoy your morning coffee or unwind in the evening. The kitchen features abundant cabinetry, generous counter space, a pantry for additional storage, and an effortless flow into the main living areas. A dedicated laundry and utility room provides even more storage and everyday convenience. The oversized primary bedroom offers plenty of space for a king-sized bedroom set, reading nook, or home office, along with a large closet and easy access to the full bathroom. Residents of Painters Crossing enjoy beautifully maintained grounds, walking paths, a community swimming pool, tennis courts, playgrounds, and ample parking, creating a carefree lifestyle in an exceptional location. Situated within the award-winning Unionville Chadds-Ford School District and just minutes from downtown West Chester, Kennett Square, Longwood Gardens, shopping, dining, and major commuter routes including Routes 1, 202, and 926, this home is ideal for first-time buyers, downsizers, or investors alike. Don't miss this opportunity to enjoy easy one-floor living in one of Chester County's most sought-after communities.
For sale
$179,900
1101 Painters Xing #1101, Chadds Ford, PA 19317
1beds
703sqft
:
Get pre-qualified$1,698/mo
Condominium
Built in 1972
-- sqft lot
$174,500 Zestimate®
$256/sqft
$385/mo HOA
What's special
Cozy wood-burning fireplaceEasy one-floor livingPrivate patioGenerous room sizesTennis courtsLarge sliding glass doorsCommunity swimming pool
- 27 days |
- 849 |
- 49 |
Zillow last checked:
Listing updated:
Listed by:
Matt Gorham 610-363-4300,
Keller Williams Real Estate -Exton 6103634300,
Co-Listing Agent: Matt Mcdevitt 610-308-1036,
Keller Williams Real Estate -Exton
Source: Bright MLS,MLS#: PADE2119574
Facts & features
Interior
Bedrooms & bathrooms
- Bedrooms: 1
- Bathrooms: 1
- Full bathrooms: 1
- Main level bathrooms: 1
- Main level bedrooms: 1
Basement
- Area: 0
Heating
- Heat Pump, Natural Gas
Cooling
- Central Air, Electric
Appliances
- Included: Gas Water Heater
- Laundry: Dryer In Unit, Washer In Unit, In Unit
Features
- Has basement: No
- Number of fireplaces: 1
- Fireplace features: Corner
Interior area
- Total structure area: 703
- Total interior livable area: 703 sqft
- Finished area above ground: 703
- Finished area below ground: 0
Property
Parking
- Parking features: Parking Lot
Accessibility
- Accessibility features: None
Features
- Levels: One
- Stories: 1
- Pool features: Community
Details
- Additional structures: Above Grade, Below Grade
- Parcel number: 04000001780
- Zoning: CONDO
- Special conditions: Standard
Construction
Type & style
- Home type: Condo
- Architectural style: Colonial
- Property subtype: Condominium
- Attached to another structure: Yes
Materials
- Stucco
Condition
- New construction: No
- Year built: 1972
Utilities & green energy
- Sewer: Public Sewer
- Water: Public
Community & HOA
Community
- Condo and coop fee: $385 monthly
- Subdivision: Painters Crossing
HOA
- Has HOA: No
- Amenities included: Pool, Tennis Court(s), Clubhouse, Tot Lots/Playground
- Services included: Maintenance Structure, Maintenance Grounds, Snow Removal, Gas, Water, Heat, Management
- HOA name: Painters Crossing Condominium Association
Location
- Region: Chadds Ford
- Municipality: CHADDS FORD TWP
Financial & listing details
- Price per square foot: $256/sqft
- Tax assessed value: $93,510
- Annual tax amount: $2,751
- Date on market: 7/14/2026
- Listing agreement: Exclusive Right To Sell
- Listing terms: Cash,Conventional,FHA,VA Loan
- Inclusions: Washer, Dryer, Refrigerator
- Ownership: Condominium
Estimated market value
$174,500
$166,000 - $183,000
$1,712/mo
Price history
| Date | Event | Price |
|---|---|---|
| 7/14/2026 | Listed for sale | $179,900$256/sqft |
Source:  Bright MLS #PADE2119574 Report a problem Bright MLS #PADE2119574 Report a problem | ||
Public tax history
Tax history is unavailable.
Monthly payment
Est. payment
Payment breakdown
Explore the cost of this home by adjusting the details. Changes won't be saved.Climate risks
Neighborhood: 19317
Nearby schools
GreatSchools rating
- 9/10Chadds Ford El SchoolGrades: K-5Distance: 2.5 mi
- 9/10Charles F Patton Middle SchoolGrades: 6-8Distance: 8.9 mi
- 9/10Unionville High SchoolGrades: 9-12Distance: 8.9 mi
Schools provided by the listing agent
- District: Unionville-chadds Ford
Source: Bright MLS. This data may not be complete. We recommend contacting the local school district to confirm school assignments for this home.
- $182,2001 bd1 ba703 sqft1101 Painters Xing, Chadds Ford, PA 19317Off Market
- $195,4002 bd1 ba810 sqft1102 Painters Xing, Chadds Ford, PA 19317Off Market
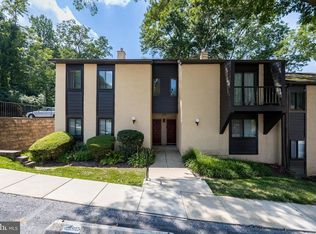
- $163,4001 bd1 ba703 sqft1103 Painters Xing, Chadds Ford, PA 19317Off Market
- $202,5002 bd1 ba810 sqft1104 Painters Xing, Chadds Ford, PA 19317Off Market
- $--2 bd1 ba810 sqft1102 Painters Xing #1102, Chadds Ford, PA 19317Off Market
- $171,6001 bd1 ba703 sqft1105 Painters Xing, Chadds Ford, PA 19317Off Market
- $197,6002 bd1 ba810 sqft1106 Painters Xing, Chadds Ford, PA 19317Off Market
- $163,0001 bd1 ba703 sqft1107 Painters Xing, Chadds Ford, PA 19317Off Market
A local agent can set up tours, give advice and negotiate with sellers.
Similar homes
- $175,0001 bd1 ba703 sqft613 Painters Xing #613, Chadds Ford, PA 19317For Sale
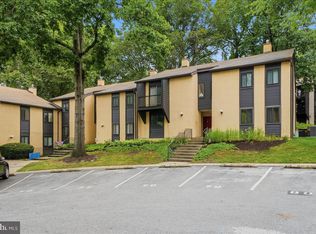
 MLS ID #PADE2121098, Christine Hallman, SCOTT REALTY GROUP. Bright MLS
 - $210,0002 bd2 ba1k sqft815 Painters Xing #815, Chadds Ford, PA 19317For Sale
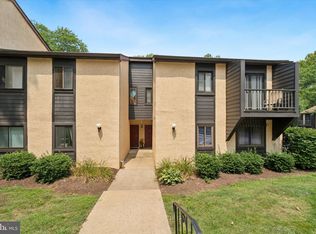 MLS ID #PADE2097788, Lewis Esposito, RE/MAX Preferred - Newtown Square. Bright MLS
 - $180,0002 bd1 ba889 sqft742 Putnam Blvd, Wallingford, PA 19086For Sale
 MLS ID #PADE2119846, Stephen DiPasqua, Delchester Realty Corp. Bright MLS
 - $185,0001 bd1 ba600 sqft7312 Hilltop Dr #116, Brookhaven, PA 19015For Sale
 MLS ID #PADE2121046, Linda J Mahoney, Weichert, Realtors - Cornerstone. Bright MLS
 - $169,9002 bd2 ba1k sqft801 S Chester Rd Unit 306, Swarthmore, PA 19081For SaleMLS ID #PADE2121262, Matthew D'Ambrosio, Keller Williams Real Estate - Media. Bright MLS
- $--2 bd2 ba968 sqft7509 Hilltop Dr, Brookhaven, PA 19015AuctionAuction.com 2
- $179,0001 bd1 ba883 sqft1401 Pennsylvania Ave APT 1011, Wilmington, DE 19806For SaleMLS ID #DENC2107406, Larry Duan, Tesla Realty Group, LLC. Bright MLS
- $185,0001 bd1 ba840 sqft4701 Pennell Rd APT C12, Aston, PA 19014For SaleMLS ID #PADE2115978, Edward Cole, Springer Realty Group. Bright MLS
- $219,9002 bd1 ba945 sqft2419 Pond View Dr, West Chester, PA 19382For SaleMLS ID #PACT2132056, Christopher Thude, RE/MAX Access. Bright MLS
- $205,0002 bd1 ba980 sqftNone Available, Wilmington, DE 19802For SaleMLS ID #DENC2108758, Kevin Ciccone, Real Broker, LLC. Bright MLS
- $165,0001 bd1 ba625 sqft5200 Hilltop Dr APT V12, Brookhaven, PA 19015Pending
- $204,0002 bd1 ba889 sqft828 Putnam Blvd #53B, Wallingford, PA 19086For SaleMLS ID #PADE2120508, Joe Vaccone, SCOTT REALTY GROUP. Bright MLS
- $167,0001 bd1 ba873 sqft1016 W Baltimore Pike APT C16, Media, PA 19063For SaleMLS ID #PADE2118780, Mr. Derek Greene, The Greene Realty Group. Bright MLS
- $199,9002 bd1 ba840 sqftAston Arms, Aston, PA 19014For SaleMLS ID #PADE2113440, Mr. Gary A Mercer SR., LPT Realty, LLC. Bright MLS
- $160,0001 bd1 ba785 sqftNone Available, Wilmington, DE 19806For SaleMLS ID #DENC2107870, Nicholas Smith, Monument Sotheby's International Realty. Bright MLS
- $165,0003 bd1 ba1k sqft1242 Clover Ln, Chester, PA 19013For Sale By Owner
- $145,9001 bd1 ba781 sqftNone Available, Wilmington, DE 19806For SaleMLS ID #DENC2108524, Renee Sutton-Clarke, Patterson-Schwartz-Middletown. Bright MLS
- $185,0002 bd1 ba822 sqft3 Willis Ave, Penns Grove, NJ 08069For SaleMLS ID #NJSA2019706, Ernest Bucher, Colonial Realty Company. Bright MLS
- $180,0001 bd1 ba757 sqft239 Broadway Ave, Upper Chichester, PA 19014For SaleMLS ID #PADE2120028, Tameka Gibson, United Real Estate. Bright MLS
- $145,0002 bd2 ba850 sqft824 South Ave APT P5, Clifton Heights, PA 19018For SaleMLS ID #PADE2121312, Beth Gowie, EveryHome Realtors. Bright MLS
