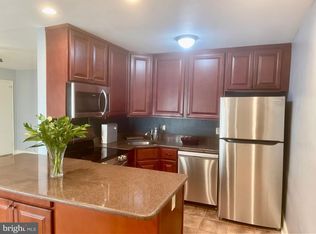
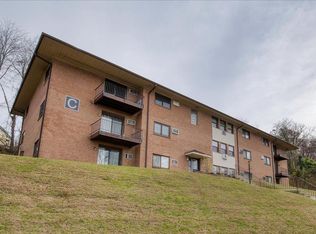
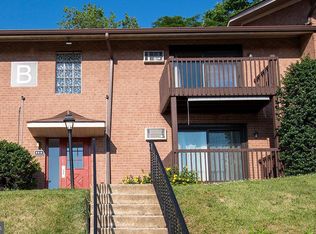
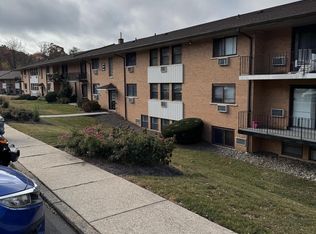
PRICE IMPROVEMENT! Plus, a 1-Year Home Warranty is now included with an acceptable offer! Welcome home to maintenance-free living at its finest! Nestled at the top of the hill in the sought-after Riddle Glen Condominiums, this bright third-floor unit offers a serene retreat with beautiful original red oak hardwoods stretching across an open layout. Enjoy generous closet space throughout, plus the rare convenience of an in-unit laundry setup boasting an ultra-capacity washer/dryer built for large comforters. This property also includes a private first-floor storage unit for your extra belongings. Living here means total peace of mind—your HOA fees cover heat, water, hot water, and all seasonal maintenance. Outside your door, you are directly across the street from dining and shopping at The Promenade at Granite Run. Located in the premier Rose Tree Media School District with effortless highway access to I-95 and Route 476, this property perfectly blends comfort, convenience, and value. Perfect for first-time buyers or investors. Agents are welcome. Sale is contingent upon seller finding suitable housing. Flexible closing timeline preferred.
For sale
Price cut: $2.1K (8/24)
$164,900
1016 W Baltimore Pike APT C16, Media, PA 19063
1beds
873sqft
Condominium
Built in 1967
-- sqft lot
$-- Zestimate®
$189/sqft
$381/mo HOA
What's special
Bright third-floor unitOpen layoutSerene retreatGenerous closet space throughoutIn-unit laundry setup
- 68 days
- 463
- 10
Zillow last checked:
Listing updated:
Listed by:
Mr. Derek Greene 888-278-5840,
The Greene Realty Group 8882785840
Source: Bright MLS,MLS#: PADE2118780
Facts & features
Interior
Bedrooms & bathrooms
- Bedrooms: 1
- Bathrooms: 1
- Full bathrooms: 1
- Main level bathrooms: 1
- Main level bedrooms: 1
Rooms
- Room types: Living Room, Dining Room, Primary Bedroom, Kitchen
Primary bedroom
- Level: Main
Dining room
- Level: Main
Dining room
- Level: Main
Kitchen
- Level: Main
Living room
- Level: Main
Heating
- Baseboard, Natural Gas
Cooling
- Wall Unit(s), Electric
Appliances
- Included: Dishwasher, Disposal, Dryer, Energy Efficient Appliances, Oven/Range - Electric, Range Hood, Refrigerator, Washer, Instant Hot Water
- Laundry: Dryer In Unit, Washer In Unit
Features
- Dining Area, Open Floorplan, Kitchen - Galley, Bathroom - Tub Shower
- Flooring: Ceramic Tile, Vinyl, Wood
- Windows: Double Hung, Double Pane Windows
- Has basement: No
- Has fireplace: No
- Common walls with other units/homes: No One Above
Interior area
- Total structure area: 873
- Total interior livable area: 873 sqft
- Finished area above ground: 873
Property
Parking
- Parking features: Paved, Unassigned, Parking Lot
Accessibility
- Accessibility features: Accessible Doors
Features
- Levels: Three
- Stories: 3
- Exterior features: Lighting
- Pool features: None
Details
- Additional structures: Above Grade
- Parcel number: 27000007286
- Zoning: RESIDENTIAL
- Special conditions: Standard
Construction
Type & style
- Home type: Condo
- Architectural style: Traditional
- Property subtype: Condominium
- Attached to another structure: Yes
Materials
- Brick
- Roof: Pitched,Shingle
Condition
- New construction: No
- Year built: 1967
Utilities & green energy
- Electric: 120/240V, Circuit Breakers
- Sewer: Public Sewer
- Water: Public
- Utilities for property: Cable Connected, Electricity Available, Phone, Water Available, Cable
Community & HOA
Community
- Security: Smoke Detector(s)
- Condo and coop fee: $381 monthly
- Subdivision: Riddle Glen
HOA
- Has HOA: No
- Amenities included: None
- Services included: All Ground Fee, Common Area Maintenance, Custodial Services Maintenance, Maintenance Structure, Heat, Insurance, Maintenance Grounds, Management, Road Maintenance, Snow Removal, Trash, Water
- HOA name: RIDDLE GLEN CONDOMINIUM
- Second HOA name: Riddle Glen
Location
- Region: Media
- Municipality: MIDDLETOWN TWP
Financial & listing details
- Price per square foot: $189/sqft
- Tax assessed value: $78,250
- Annual tax amount: $2,394
- Date on market: 7/1/2026
- Listing agreement: Exclusive Agency
- Listing terms: Conventional,Cash
- Ownership: Condominium
Estimated market value
Not available
Estimated sales range
Not available
Not available
Price history
| Date | Event | Price |
|---|---|---|
| 8/24/2026 | Price change | $164,900-1.3%$189/sqft |
Source:  Bright MLS #PADE2118780 Report a problem Bright MLS #PADE2118780 Report a problem | ||
| 7/1/2026 | Listed for sale | $167,000$191/sqft |
Source: Bright MLS #PADE2118780 Report a problem | ||
Public tax history
Tax history is unavailable.
Monthly payment
Est. payment
Payment breakdown
Explore the cost of this home by adjusting the details. Changes won't be saved.Climate risks
Neighborhood: 19063
Nearby schools
Schools provided by the listing agent
- District: Rose Tree Media
Source: Bright MLS. This data may not be complete. We recommend contacting the local school district to confirm school assignments for this home.
Similar homes
- $199,9002 bd1 ba937 sqft1016 W Baltimore Pike APT B5, Media, PA 19063For Sale
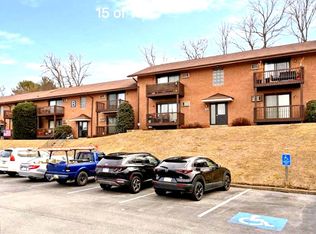
 MLS ID #PADE2120208, Sam Sabir, RE/MAX Preferred - Malvern. Bright MLS
 - $174,9002 bd2 ba1.1k sqft400 Glendale Rd #I-54, Havertown, PA 19083For Sale
 Hubzu
Hubzu - $180,0002 bd1 ba889 sqft742 Putnam Blvd, Wallingford, PA 19086For Sale
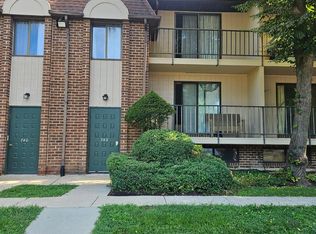 MLS ID #PADE2119846, Stephen DiPasqua, Delchester Realty Corp. Bright MLS
 - $175,0003 bd1 ba1.1k sqft139 Lafayette Ave, Collingdale, PA 19023For Sale
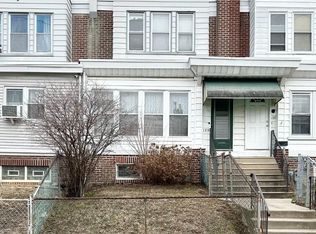 MLS ID #PADE2122402, Kimberly S Ruley, Keller Williams Main Line. Bright MLS
 - $155,0001 bd1 ba910 sqftGreen Hill, Wynnewood, PA 19096For SaleMLS ID #PAMC2192148, John Kidwell, First Heritage Realty Alliance, LLC. Bright MLS
- $100,0002 bd1 ba750 sqft100 E Glenolden Ave APT D7, Glenolden, PA 19036For SaleMLS ID #PADE2117966, Rashona Latson, Genuine Property Solutions Real Estate. Bright MLS
- $155,0003 bd1 ba1.1k sqft2526 Sandeland St, Chester, PA 19013For SaleMLS ID #PADE2120358, Jim Bertino, HomeSmart Realty Advisors. Bright MLS
- $185,0002 bd1 ba1.1k sqft36 S Sycamore Ave, Aldan, PA 19018For SaleMLS ID #PADE2121368, Eli Qarkaxhia, Compass RE. Bright MLS
- $165,0003 bd3 ba1.1k sqft1107 Pine St, Darby, PA 19023For SaleMLS ID #PADE2120046, Zandra Rawlins, Keller Williams Real Estate - Media. Bright MLS
- $159,0003 bd1 ba1.1k sqft2646 S 72nd St, Philadelphia, PA 19153For SaleMLS ID #PAPH2658092, Taison DeVore, Trinity Property Advisors. Bright MLS
- $137,0003 bd1 ba1.2k sqft2610 W 7th St, Chester, PA 19013For SaleMLS ID #PADE2122868, Kirk Waechter, Prosperity Real Estate & Investment Services. Bright MLS
- $169,9002 bd1 ba1.1k sqft936 Taylor Dr, Folcroft, PA 19032For SaleMLS ID #PADE2111648, Jere A Young JR., 2% Real Estate Group. Bright MLS
- $179,0001 bd1 ba883 sqft1401 Pennsylvania Ave APT 1011, Wilmington, DE 19806For SaleMLS ID #DENC2107406, Larry Duan, Tesla Realty Group, LLC. Bright MLS
- $155,0003 bd1 ba992 sqft7014 Grays Ave, Philadelphia, PA 19142For SaleMLS ID #PAPH2660402, Seyoum Gebremariam, Keller Williams Real Estate - Media. Bright MLS
- $199,0003 bd1 ba1k sqft729 Bennington Rd, Folcroft, PA 19032For SaleMLS ID #PADE2122300, Denise DiPasquale, Realty One Group Restore. Bright MLS
- $199,0004 bd2 ba1.2k sqft5524 Elliott St, Philadelphia, PA 19143For SaleMLS ID #PAPH2664844, Stefan H Schecter, City & Suburban Real Estate. Bright MLS
- $169,0003 bd1 ba1.1k sqft2028 S 68th St, Philadelphia, PA 19142For SaleMLS ID #PAPH2609564, Khanh Tran, Concept Realty LLC. Bright MLS
- $150,0001 bd1 ba672 sqft409 Winding Way, Westville, NJ 08093For SaleMLS ID #NJGL2073622, Edward Quinn, Prime Realty Partners. Bright MLS
- $175,0003 bd3 ba1.1k sqft147 N Ruby St, Philadelphia, PA 19139For SaleMLS ID #PAPH2661102, Maria Quattrone, LPT Realty, LLC. Bright MLS
- $135,0003 bd1 ba1.1k sqft212 Golf Rd, Darby, PA 19023For SaleMLS ID #PADE2122598, Kirk Waechter, Prosperity Real Estate & Investment Services. Bright MLS
