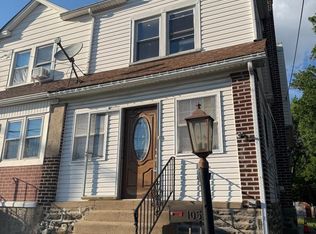
Fantastic FHA rehab opportunity! Check out this bright 3BR 1BA home in Collingdale! Step inside the sunlit enclosed porch and enter into the spacious living room. The ample sized dining room leads into an eat-in kitchen with a built-in pantry. Upstairs you will find 2 large bedrooms, 1 small bedroom, and 1 full bath with skylight. An unfinished basement with 8-foot-high ceiling presents opportunities for a workshop, man cave, or a queen's lair. Private parking for 2 cars provided by secure interior access to the attached garage and the rear private driveway. This home is a one block walk to SEPTA bus and trolly routes directly to Media, Upper Darby, and Center City Philadelphia. Only 15 minutes or 5 miles to Philadelphia International Airport (PHL). Walking distance to pharmacies, retail shops, and restaurants. Sold as-is. Buyer is responsible for U&O inspection and requirements. This home is ready for you to bring your vision, add a personal touch, and make it truly your own.
For sale
Price cut: $1K (9/25)
$174,000
139 Lafayette Ave, Collingdale, PA 19023
3beds
1,182sqft
Townhouse
Built in 1930
1,742 Square Feet Lot
$-- Zestimate®
$147/sqft
$-- HOA
What's special
Eat-in kitchenRear private drivewayBuilt-in pantryAmple sized dining room
- 49 days
- 208
- 15
Zillow last checked:
Listing updated:
Listed by:
Kimberly S Ruley 267-603-1176,
Keller Williams Main Line 6105200100,
Listing Team: The Ruley Group
Source: Bright MLS,MLS#: PADE2122402
Facts & features
Interior
Bedrooms & bathrooms
- Bedrooms: 3
- Bathrooms: 1
- Full bathrooms: 1
Basement
- Area: 0
Heating
- Hot Water, Radiator, Natural Gas
Cooling
- None
Appliances
- Included: Refrigerator, Washer, Oven/Range - Gas, Dryer, Gas Water Heater
- Laundry: In Basement
Features
- Basement: Full
- Has fireplace: No
Interior area
- Total structure area: 1,182
- Total interior livable area: 1,182 sqft
- Finished area above ground: 1,182
- Finished area below ground: 0
Property
Parking
- Total spaces: 1
- Parking features: Inside Entrance, Garage Faces Rear, Attached, On Street
- Attached garage spaces: 1
- Has uncovered spaces: Yes
Accessibility
- Accessibility features: None
Features
- Levels: Two
- Stories: 2
- Pool features: None
Lot
- Size: 1,742 Square Feet
Details
- Additional structures: Above Grade, Below Grade
- Parcel number: 11000120800
- Zoning: R-10
- Special conditions: Third Party Approval
Construction
Type & style
- Home type: Townhouse
- Architectural style: AirLite
- Property subtype: Townhouse
Materials
- Brick, Vinyl Siding
- Foundation: Concrete Perimeter
Condition
- New construction: No
- Year built: 1930
Utilities & green energy
- Sewer: Public Sewer
- Water: Public
Community & HOA
Community
- Subdivision: Collingdale
HOA
- Has HOA: No
Location
- Region: Collingdale
- Municipality: COLLINGDALE BORO
Financial & listing details
- Price per square foot: $147/sqft
- Tax assessed value: $87,650
- Annual tax amount: $4,072
- Date on market: 8/29/2026
- Listing agreement: Exclusive Right To Sell
- Listing terms: Cash,Conventional,FHA 203(k)
- Inclusions: Appliances As-is
- Ownership: Fee Simple
Estimated market value
Not available
Estimated sales range
Not available
Not available
Price history
| Date | Event | Price |
|---|---|---|
| 9/25/2026 | Price change | $174,000-0.6%$147/sqft |
Source:  Bright MLS #PADE2122402 Report a problem Bright MLS #PADE2122402 Report a problem | ||
| 8/29/2026 | Listed for sale | $175,000$148/sqft |
Source: Bright MLS #PADE2122402 Report a problem | ||
Public tax history
| Year | Property taxes | Tax assessment |
|---|---|---|
| 2026 | $4,072 +32.2% | $87,650 |
| 2025 | $3,080 -22.4% | $87,650 |
| 2024 | $3,969 +2.7% | $87,650 |
| 2023 | $3,864 +3.9% | $87,650 |
| 2022 | $3,717 | $87,650 |
| 2021 | $3,717 +1151.6% | $87,650 +61.2% |
| 2020 | $297 -91.1% | $54,390 |
| 2019 | $3,333 +2.3% | $54,390 |
| 2018 | $3,259 +991.9% | $54,390 |
| 2017 | $298 -2% | $54,390 |
| 2016 | $305 | $54,390 |
| 2015 | $305 | $54,390 |
| 2014 | $305 +2.8% | $54,390 |
| 2013 | $296 +2.8% | $54,390 |
| 2012 | $288 +2.3% | $54,390 |
| 2011 | $282 | $54,390 |
| 2010 | $282 +7.5% | $54,390 |
| 2009 | $262 +2% | $54,390 |
| 2008 | $257 +8.3% | $54,390 |
| 2007 | $237 -2% | $54,390 |
| 2006 | $242 | $54,390 |
| 2005 | $242 | $54,390 |
| 2004 | $242 +8.5% | $54,390 |
| 2003 | $223 +7.9% | $54,390 |
| 2002 | $207 | $54,390 |
| 2000 | $207 | $54,390 |
Find assessor info on the county website
Monthly payment
Est. payment
Payment breakdown
Explore the cost of this home by adjusting the details. Changes won't be saved.Climate risks
Neighborhood: 19023
Nearby schools
Schools provided by the listing agent
- District: Southeast Delco
Source: Bright MLS. This data may not be complete. We recommend contacting the local school district to confirm school assignments for this home.
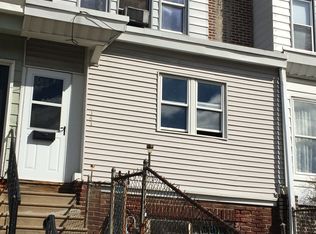
- $164,0003 bd1 ba1.1k sqft137 Lafayette Ave, Collingdale, PA 19023Off Market
- $116,7003 bd1 ba1.1k sqft141 Lafayette Ave, Collingdale, PA 19023Off Market
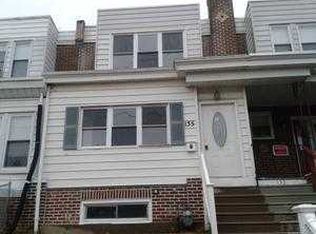
- $164,9003 bd1 ba1.3k sqft135 Lafayette Ave, Collingdale, PA 19023Off Market
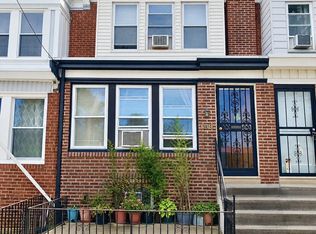
- $185,8003 bd1 ba1.1k sqft143 Lafayette Ave, Collingdale, PA 19023Off Market

Similar homes
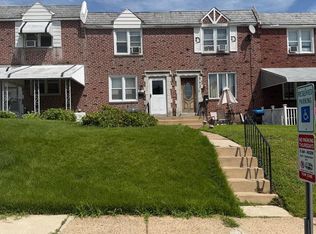
- $175,0004 bd2 ba1.1k sqft249 N 7th St, Darby, PA 19023For Sale
 MLS ID #PADE2124510, Tanya Crew, Long & Foster Real Estate, Inc.. Bright MLS
 - $193,9973 bd2 ba1.1k sqft561 S 3rd St, Darby, PA 19023For Sale
 MLS ID #PADE2122448, Mrs Kia Davis Davis, EveryHome Realtors. Bright MLS
 - $139,9003 bd1 ba1.3k sqft105 S Oak Ave, Clifton Heights, PA 19018For Sale
 MLS ID #PADE2125692, Simran Dheer, RE/MAX Select Group. Bright MLS
 - $199,0003 bd1 ba1k sqft729 Bennington Rd, Folcroft, PA 19032For Sale
 MLS ID #PADE2122300, Denise DiPasquale, Realty One Group Restore. Bright MLS
 - $169,0003 bd1 ba1.1k sqft2028 S 68th St, Philadelphia, PA 19142For SaleMLS ID #PAPH2609564, Khanh Tran, Concept Realty LLC. Bright MLS
- $150,0003 bd1 ba992 sqft7014 Grays Ave, Philadelphia, PA 19142For SaleMLS ID #PAPH2660402, Seyoum Gebremariam, Keller Williams Real Estate - Media. Bright MLS
- $159,9993 bd2 ba1.4k sqft5426 Spruce St, Philadelphia, PA 19139For SaleMLS ID #PAPH2661438, Johnny Jones, Keller Williams Realty - Marlton. Bright MLS
- $195,0003 bd1 ba1.2k sqft238 Wynnewood Ave, Lansdowne, PA 19050For SaleMLS ID #PADE2117350, Johan Pathan, RE/MAX Preferred - Malvern. Bright MLS
- $190,0003 bd2 ba1.1k sqft300 Springton Rd, Upper Darby, PA 19082For SaleMLS ID #PADE2120592, Francesca BANDIN, BHHS Fox&Roach-Newtown Square. Bright MLS
- $149,9003 bd1 ba990 sqft5825 Osage Ave, Philadelphia, PA 19143For SaleMLS ID #PAPH2676330, Marisa Mango, Mango & August Inc. Bright MLS
- $185,0002 bd1 ba1.1k sqft36 S Sycamore Ave, Aldan, PA 19018For SaleMLS ID #PADE2121368, Eli Qarkaxhia, Compass RE. Bright MLS
- $175,0003 bd2 ba1.3k sqft5316 N Sydenham St, Philadelphia, PA 19141For SaleMLS ID #PAPH2676454, Matthew Aragona, Compass RE. Bright MLS
- $199,0004 bd2 ba1.2k sqft5524 Elliott St, Philadelphia, PA 19143For SaleMLS ID #PAPH2664844, Stefan H Schecter, City & Suburban Real Estate. Bright MLS
- $210,0003 bd2 ba1.1k sqft180 Park Pl, Lansdowne, PA 19050For SaleMLS ID #PADE2113964, Shereese Holland, Diallo Real Estate. Bright MLS
- $215,0003 bd2 ba1k sqft5713 Osage Ave, Philadelphia, PA 19143For SaleMLS ID #PAPH2676642, Keresha Woolcock, Realty One Group Restore. Bright MLS
- $239,9003 bd1 ba1.2k sqft6618 Haddington Ln, Philadelphia, PA 19151For SaleMLS ID #PAPH2680212, Teonna McCurry, The Brix Collective LLC. Bright MLS
- $190,0004 bd1 ba1.4k sqft418 N 53rd St, Philadelphia, PA 19139For SaleMLS ID #PAPH2653426, Jackie Ball, Realty Mark Associates-CC. Bright MLS
- $206,0003 bd2 ba1.3k sqft1056 Serrill Ave, Yeadon, PA 19050For SaleMLS ID #PADE2122536, Sasha Simpson, Premier Property Management & Realty LLC. Bright MLS
- $150,0003 bd2 ba1.2k sqft4821 D St, Philadelphia, PA 19120For SaleMLS ID #PAPH2678928, Jasper DiSanto, Coldwell Banker Realty. Bright MLS
