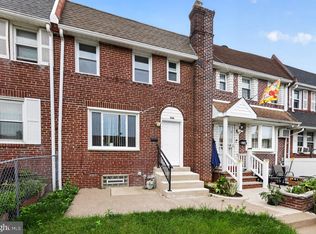
investor alert welcome to 238 Wynnewood road ,solid bricks 1940 built , well maintained and clean , tenant occupied property , long term and very good tenant making payment on time ,this home offer 3 bedroom one full bathroom formal living room dining room modern kitchen with granite counter top , , and semi finished basement , rear parking , and front patio , and fence out front yard,, low taxes great buy for investor or first time buyer
For sale
$195,000
238 Wynnewood Ave, Lansdowne, PA 19050
3beds
1,250sqft
Townhouse
Built in 1940
1,307 Square Feet Lot
$194,400 Zestimate®
$156/sqft
$-- HOA
What's special
Semi finished basementDining roomRear parkingFront patioFence out front yard
- 125 days
- 264
- 11
Zillow last checked:
Listing updated:
Listed by:
Johan Pathan 267-270-0909,
RE/MAX Preferred - Malvern 6109026100
Source: Bright MLS,MLS#: PADE2117350
Facts & features
Interior
Bedrooms & bathrooms
- Bedrooms: 3
- Bathrooms: 1
- Full bathrooms: 1
- Main level bathrooms: 1
- Main level bedrooms: 3
Basement
- Area: 0
Heating
- Hot Water, Natural Gas
Cooling
- None, Electric
Appliances
- Included: Gas Water Heater
Features
- Basement: Full
- Has fireplace: No
Interior area
- Total structure area: 1,250
- Total interior livable area: 1,250 sqft
- Finished area above ground: 1,250
- Finished area below ground: 0
Property
Parking
- Total spaces: 1
- Parking features: Other, Driveway, Attached
- Attached garage spaces: 1
- Has uncovered spaces: Yes
Accessibility
- Accessibility features: None
Features
- Levels: Two
- Stories: 2
- Pool features: None
Lot
- Size: 1,307 Square Feet
- Dimensions: 18.00 x 96.00
Details
- Additional structures: Above Grade, Below Grade
- Parcel number: 16020229900
- Zoning: RESIDENCIAL
- Special conditions: Standard
Construction
Type & style
- Home type: Townhouse
- Architectural style: A-Frame
- Property subtype: Townhouse
Materials
- Brick
- Foundation: Stone, Brick/Mortar
Condition
- Good
- New construction: No
- Year built: 1940
Utilities & green energy
- Sewer: Public Sewer
- Water: Public
Community & HOA
Community
- Subdivision: None Available
HOA
- Has HOA: No
Location
- Region: Lansdowne
- Municipality: UPPER DARBY TWP
Financial & listing details
- Price per square foot: $156/sqft
- Tax assessed value: $81,910
- Annual tax amount: $3,698
- Date on market: 6/11/2026
- Listing agreement: Exclusive Right To Sell
- Ownership: Fee Simple
Estimated market value
$194,400
$185,000 - $204,000
$1,830/mo
Price history
| Date | Event | Price |
|---|---|---|
| 6/11/2026 | Listed for sale | $195,000+11.5%$156/sqft |
Source:  Bright MLS #PADE2117350 Report a problem Bright MLS #PADE2117350 Report a problem | ||
| 6/30/2025 | Listing removed | $174,900$140/sqft |
Source: Bright MLS #PADE2087034 Report a problem | ||
| 6/23/2025 | Price change | $174,900-2.3%$140/sqft |
Source: Bright MLS #PADE2087034 Report a problem | ||
| 6/17/2025 | Price change | $179,000-4.3%$143/sqft |
Source: Bright MLS #PADE2087034 Report a problem | ||
| 4/10/2025 | Price change | $187,000-4.1%$150/sqft |
Source: Bright MLS #PADE2087034 Report a problem | ||
| 3/31/2025 | Listed for sale | $195,000+81.4%$156/sqft |
Source: Bright MLS #PADE2087034 Report a problem | ||
| 4/19/2024 | Sold | $107,500+65.6%$86/sqft |
Source: Public Record Report a problem | ||
| 5/3/2001 | Sold | $64,900+99.7%$52/sqft |
Source: Public Record Report a problem | ||
| 9/24/1996 | Sold | $32,500$26/sqft |
Source: Public Record Report a problem | ||
Public tax history
| Year | Property taxes | Tax assessment |
|---|---|---|
| 2026 | $3,698 +3.2% | $81,910 |
| 2025 | $3,585 +3.5% | $81,910 |
| 2024 | $3,464 +1% | $81,910 |
| 2023 | $3,431 +2.8% | $81,910 |
| 2022 | $3,339 | $81,910 |
| 2021 | $3,339 +907.2% | $81,910 +34.9% |
| 2020 | $332 -91.4% | $60,710 |
| 2019 | $3,858 +1.2% | $60,710 |
| 2018 | $3,814 +1044.8% | $60,710 |
| 2017 | $333 | $60,710 |
| 2016 | $333 | $60,710 |
| 2015 | $333 | $60,710 |
| 2014 | $333 +2.8% | $60,710 |
| 2013 | $324 +2.8% | $60,710 |
| 2012 | $315 +0.3% | $60,710 |
| 2011 | $314 +2% | $60,710 |
| 2010 | $308 +5.3% | $60,710 |
| 2009 | $293 +2% | $60,710 |
| 2008 | $287 +8.3% | $60,710 |
| 2007 | $265 -2% | $60,710 |
| 2006 | $270 | $60,710 |
| 2005 | $270 | $60,710 |
| 2004 | $270 +8.5% | $60,710 |
| 2003 | $249 +7.9% | $60,710 |
| 2002 | $231 | $60,710 |
| 2000 | $231 | $60,710 |
Find assessor info on the county website
Monthly payment
Est. payment
Payment breakdown
Explore the cost of this home by adjusting the details. Changes won't be saved.Climate risks
Neighborhood: 19050
Nearby schools
Schools provided by the listing agent
- District: Upper Darby
Source: Bright MLS. This data may not be complete. We recommend contacting the local school district to confirm school assignments for this home.

Similar homes
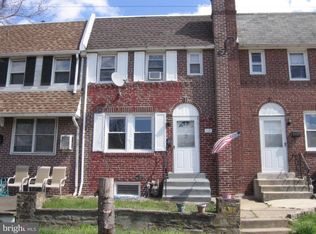
- $210,0003 bd2 ba1.1k sqft180 Park Pl, Lansdowne, PA 19050For Sale

 MLS ID #PADE2113964, Shereese Holland, Diallo Real Estate. Bright MLS
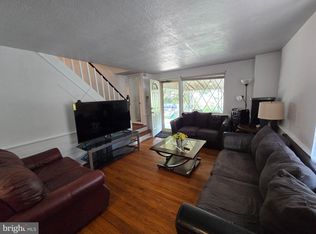
 - $190,0003 bd2 ba1.1k sqft300 Springton Rd, Upper Darby, PA 19082For Sale
 MLS ID #PADE2120592, Francesca BANDIN, BHHS Fox&Roach-Newtown Square. Bright MLS
 - $206,0003 bd2 ba1.3k sqft1056 Serrill Ave, Yeadon, PA 19050For Sale
 MLS ID #PADE2122536, Sasha Simpson, Premier Property Management & Realty LLC. Bright MLS
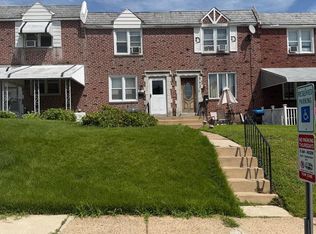
 - $193,9973 bd2 ba1.1k sqft561 S 3rd St, Darby, PA 19023For Sale
 MLS ID #PADE2122448, Mrs Kia Davis Davis, EveryHome Realtors. Bright MLS
 - $199,0004 bd2 ba1.2k sqft5524 Elliott St, Philadelphia, PA 19143For SaleMLS ID #PAPH2664844, Stefan H Schecter, City & Suburban Real Estate. Bright MLS
- $175,0004 bd2 ba1.1k sqft249 N 7th St, Darby, PA 19023For SaleMLS ID #PADE2124510, Tanya Crew, Long & Foster Real Estate, Inc.. Bright MLS
- $215,0003 bd2 ba1k sqft5713 Osage Ave, Philadelphia, PA 19143For SaleMLS ID #PAPH2676642, Keresha Woolcock, Realty One Group Restore. Bright MLS
- $199,0003 bd1 ba1k sqft729 Bennington Rd, Folcroft, PA 19032For SaleMLS ID #PADE2122300, Denise DiPasquale, Realty One Group Restore. Bright MLS
- $175,0003 bd3 ba1.1k sqft147 N Ruby St, Philadelphia, PA 19139For SaleMLS ID #PAPH2661102, Maria Quattrone, LPT Realty, LLC. Bright MLS
- $139,9003 bd1 ba1.3k sqft105 S Oak Ave, Clifton Heights, PA 19018For SaleMLS ID #PADE2125692, Simran Dheer, RE/MAX Select Group. Bright MLS
- $177,0002 bd1 ba1.1k sqft14 College Ave, Upper Darby, PA 19082For SaleMLS ID #PADE2124086, Johan Pathan, RE/MAX Preferred - Malvern. Bright MLS
- $210,0003 bd2 ba1k sqft3809 Melon St, Philadelphia, PA 19104For SaleMLS ID #PAPH2668404, Dina Patton, KW Empower. Bright MLS
- $199,0003 bd1 ba1.2k sqft2221 Tasker St, Philadelphia, PA 19145For SaleMLS ID #PAPH2650220, Phill Noeun, Canaan Realty Services INC. Bright MLS
- $199,0006 bd2 ba1k sqft905 Delview Dr, Folcroft, PA 19032For SaleMLS ID #PADE2122316, Denise DiPasquale, Realty One Group Restore. Bright MLS
- $239,0004 bd3 ba1.5k sqft45 Ardmore Ave, Lansdowne, PA 19050For SaleMLS ID #PADE2114602, Lamar Tymes, City Wide Realty Inc. Bright MLS
- $235,0004 bd2 ba1.2k sqft7247 Bradford Rd, Upper Darby, PA 19082For SaleMLS ID #PADE2121644, Ronna Abdo, Keller Williams Main Line. Bright MLS
- $225,0003 bd2 ba1.2k sqft7214 Bradford Rd, Upper Darby, PA 19082For SaleMLS ID #PADE2123996, Johan Pathan, RE/MAX Preferred - Malvern. Bright MLS
- $169,0003 bd1 ba1.1k sqft2028 S 68th St, Philadelphia, PA 19142For SaleMLS ID #PAPH2609564, Khanh Tran, Concept Realty LLC. Bright MLS
- $199,9993 bd2 ba1.4k sqft5017 Rorer St, Philadelphia, PA 19120For SaleMLS ID #PAPH2675866, CORNELIUS MASIH, Homestarr Realty. Bright MLS
- $229,0004 bd1 ba1.5k sqft5565 Spruce St, Philadelphia, PA 19139For SaleMLS ID #PAPH2671822, Ms. Madalyn J Eleby, Opulent Realty Group LLC. Bright MLS
