Skip main navigation
Sold for $146,000
  • $146,000

    1016 W Baltimore Pike APT E15, Media, PA 19063

    1beds
    891sqft
    Condominium
    Built in 1967
    -- sqft lot
    $150,200 Zestimate®
    $164/sqft
    $1,622 Estimated rent

    Home value

    $150,200

    $135,000 - $167,000

    $1,622/mo

    Zestimate® history
    Loading
    Loading...

    Owner options

    List your home for rent

    $1,622/mo

    Rent Zestimate®

    Find your next renter with Zillow Rental Manager. Plus, with online applications, you can quickly screen prospective tenants – for free.

    Learn more

    $1,622/mo

    Rent Zestimate®

    Refinance and save

    $1,063/mo

    Est. payment

    Refinancing to a lower rate could help reduce your monthly payments and save thousands over the life of the loan.

    See today's rates

    $1,063/mo

    Est. payment

    Explore your selling options

    Work with a Zillow partner agent

    Leverage their expertise and Zillow's premium Showcase listings to get your home seen by more buyers.

    Get started

    List with your own agent

    Get your home in front of millions of buyers by listing it on Zillow.

    Learn how to do it

    Sell it yourself

    Take full control of how buyers see your home on Zillow by listing For Sale by Owner (FSBO).

    List your home

    What's special

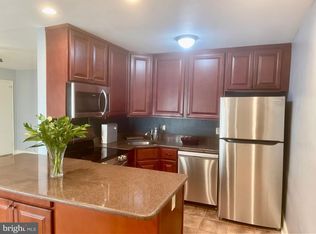
    Oversized balconyBeautiful sunset viewsMaple cabinetryHardwood floorTile floorStainless appliancesUpdated kitchen
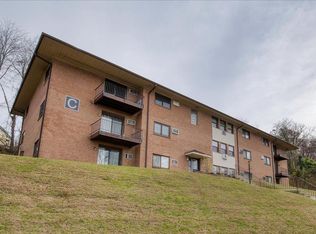
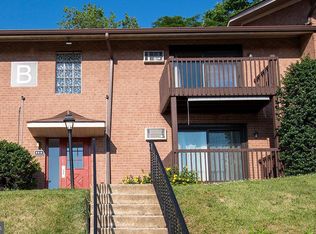
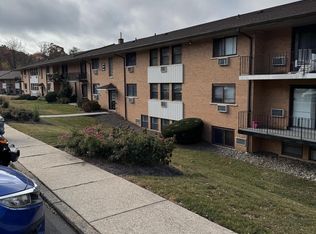
    Why rent? Discover the charm of Riddle Glen, where convenience is key! This top floor one bedroom unit has beautiful sunset views and sliders to an oversized balcony to enjoy the breeze! Living room dining area combination has brand new beautiful laminate flooring , updated kitchen with hardwood floor, maple cabinetry and stainless appliances. Updated bath with tile floor and bath surround. Recently refinished tub. Bedroom has 2 nice sized closets for extra convenience. There is also a spacious basement storage unit adjacent to the laundry area. Condo fee includes heat, hot and cold water and sewer fees. Just set up your electric and internet and you are good to go! Close proximity to the Promenade at Granite Run for shopping convenience-restaurants, groceries and departent stores. Located in between the train stations of Elwyn and Franklin Station, with bus service close by as well. No dogs, but maximum of 2 cats allowed.

    Zillow last checked:

    Listing updated:

    Listed by:

    Brenda Cole 610-416-3156,

    Springer Realty Group

    Bought with:

    Rajan Abraham, RS294274

    VRA Realty

    Source: Bright MLS,MLS#: PADE2098598MLS Logo

    Facts & features

    Interior

    Bedrooms & bathrooms
    • Bedrooms: 1
    • Bathrooms: 1
    • Full bathrooms: 1
    • Main level bathrooms: 1
    • Main level bedrooms: 1
    Rooms
    • Room types: Bedroom 1, Bathroom 1
    Bedroom 1
    • Level: Main
    Bathroom 1
    • Level: Main
    Heating
    • Hot Water, Natural Gas
    Cooling
    • Wall Unit(s), Electric
    Appliances
    • Included: Microwave, Dishwasher, Oven/Range - Electric, Refrigerator, Gas Water Heater
    • Laundry: In Basement
    Features
    • Flooring: Carpet, Ceramic Tile, Hardwood
    • Has basement: No
    • Has fireplace: No
    Interior area
    • Total structure area: 891
    • Total interior livable area: 891 sqft
    • Finished area above ground: 891
    • Finished area below ground: 0

    Property

    Parking
    • Parking features: Permit Included, Parking Lot
    Accessibility
    • Accessibility features: None
    Features
    • Levels: One
    • Stories: 1
    • Pool features: None
    Details
    • Additional structures: Above Grade, Below Grade
    • Parcel number: 27000007349
    • Zoning: RESIDENTIAL
    • Special conditions: Standard

    Construction

    Type & style
    • Home type: Condo
    • Architectural style: Traditional
    • Property subtype: Condominium
    • Attached to another structure: Yes
    Materials
    • Brick
    • Foundation: Block
    Condition
    • Excellent
    • New construction: No
    • Year built: 1967

    Utilities & green energy

    • Sewer: Public Sewer
    • Water: Public

    Community & HOA

    Community
    • Condo and coop fee: $378 monthly
    • Subdivision: Riddle Glen
    HOA
    • Has HOA: No
    • Amenities included: None
    • Services included: All Ground Fee, Common Area Maintenance, Heat, Parking Fee, Sewer, Water
    Location
    • Region: Media
    • Municipality: MIDDLETOWN TWP

    Financial & listing details

    • Price per square foot: $164/sqft
    • Tax assessed value: $79,140
    • Annual tax amount: $1,648
    • Date on market: 9/7/2025
    • Listing agreement: Exclusive Right To Sell
    • Listing terms: Cash,Conventional
    • Inclusions: Refrigerator In As Is Condition
    • Ownership: Condominium

    Price history

    DateEventPrice
    11/24/2025Sold$146,000-8.8%$164/sqft
    Source: Bright MLS #PADE2098598 Report a problem
    11/10/2025Pending sale$160,000$180/sqft
    Source: Bright MLS #PADE2098598 Report a problem
    10/12/2025Price change$160,000-5.9%$180/sqft
    Source: Bright MLS #PADE2098598 Report a problem
    9/19/2025Price change$170,000-2.9%$191/sqft
    Source: Bright MLS #PADE2098598 Report a problem
    9/7/2025Listed for sale$175,000$196/sqft
    Source: Bright MLS #PADE2098598 Report a problem

    Public tax history

    Tax history is unavailable.

    Neighborhood: 19063

    Nearby schools

    GreatSchools rating
    Schools provided by the listing agent
    • District: Rose Tree Media

    Source: Bright MLS. This data may not be complete. We recommend contacting the local school district to confirm school assignments for this home.

    Get a cash offer in 3 minutes
    Find out how much your home could sell for in as little as 3 minutes with a no-obligation cash offer.
    Estimated market value
    $150,200
    Get a cash offer in 3 minutes
    Find out how much your home could sell for in as little as 3 minutes with a no-obligation cash offer.
    Estimated market value
    $150,200