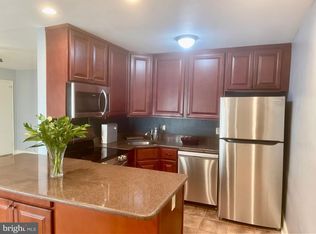
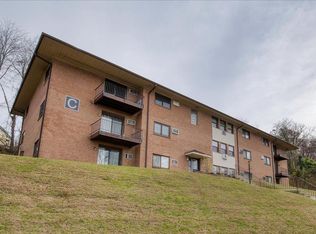
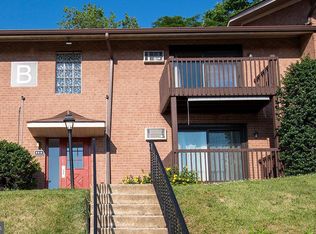
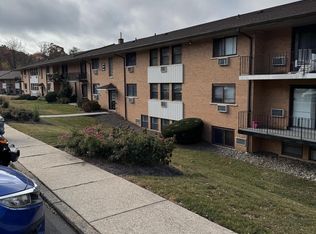
Back on the market due to previous buyer unable to get mortgage ,Welcome to desirable Riddle Glen Condominiums! This beautifully renovated, move-in-ready first-floor 2-bedroom condo offers comfortable, low-maintenance living in a well-maintained community. The bright and spacious floor plan features hardwood flooring in the living and dining rooms, carpet over hardwood floors in both bedrooms, and ceramic tile flooring in the kitchen and bathroom. The updated kitchen offers ample cabinet and newer granite countertop, newer appliances making meal preparation both functional and convenient. Generous closet space, large windows that fill the home with natural light, and a spacious primary bedroom with dual closets. Relax and enjoy the private front patio/deck, perfect for morning coffee or unwinding at the end of the day. Ideally located in the highly regarded Rose Tree Media School District, this home is just minutes from Penn State Brandywine, Main Line Health Riddle Hospital, The Promenade at Granite Run, shopping, dining, parks, major highways and close to downtown Media. The nearby Wawa Station provides convenient SEPTA Regional Rail service with easy access to Center City Philadelphia, Philadelphia International Airport, and surrounding areas. Don’t miss this exceptional opportunity to own a beautifully updated condo in one of Media’s most desirable condominium communities.
For sale
$199,900
1016 W Baltimore Pike APT B5, Media, PA 19063
2beds
937sqft
Condominium
Built in 1967
-- sqft lot
$196,700 Zestimate®
$213/sqft
$381/mo HOA
What's special
Private rear deckBeautifully renovatedGenerous closet spaceUpdated kitchenCrown molding
- 73 days
- 253
- 11
Zillow last checked:
Listing updated:
Listed by:
Sam Sabir 610-745-9399,
RE/MAX Preferred - Malvern 6109026100,
Listing Team: Sam Sabirteam, Co-Listing Agent: Johan Pathan 267-270-0909,
RE/MAX Preferred - Malvern
Source: Bright MLS,MLS#: PADE2120208
Facts & features
Interior
Bedrooms & bathrooms
- Bedrooms: 2
- Bathrooms: 1
- Full bathrooms: 1
- Main level bathrooms: 1
- Main level bedrooms: 2
Rooms
- Room types: Living Room, Dining Room, Primary Bedroom, Kitchen, Bedroom 1, Bathroom 2
Primary bedroom
- Level: Main
- Area: 0 Square Feet
- Dimensions: 0 X 0
Primary bedroom
- Level: Unspecified
Bedroom 1
- Level: Upper
- Area: 0 Square Feet
- Dimensions: 0 X 0
Bathroom 2
- Level: Main
Dining room
- Level: Main
- Area: 0 Square Feet
- Dimensions: 0 X 0
Kitchen
- Features: Kitchen - Electric Cooking
- Level: Main
- Area: 0 Square Feet
- Dimensions: 0 X 0
Living room
- Level: Main
- Area: 0 Square Feet
- Dimensions: 0 X 0
Heating
- Hot Water, Natural Gas
Cooling
- Wall Unit(s), Electric
Appliances
- Included: Dishwasher, Gas Water Heater
- Laundry: In Basement
Features
- Dining Area
- Basement: Full
- Has fireplace: No
Interior area
- Total structure area: 937
- Total interior livable area: 937 sqft
- Finished area above ground: 937
- Finished area below ground: 0
Property
Parking
- Parking features: Private, Parking Lot
Accessibility
- Accessibility features: None
Features
- Levels: One
- Stories: 1
- Exterior features: Balcony
- Pool features: None
Details
- Additional structures: Above Grade, Below Grade
- Parcel number: 27000007264
- Zoning: RESID
- Zoning description: condo
- Special conditions: Standard
Construction
Type & style
- Home type: Condo
- Architectural style: Colonial
- Property subtype: Condominium
- Attached to another structure: Yes
Materials
- Brick Front
Condition
- New construction: No
- Year built: 1967
Utilities & green energy
- Electric: 60 Amp Service
- Sewer: Public Sewer
- Water: Public
- Utilities for property: Electricity Available, Natural Gas Available, Water Available
Community & HOA
Community
- Subdivision: Riddle Glen
HOA
- Has HOA: Yes
- Amenities included: Cable TV, Other
- Services included: Common Area Maintenance, Maintenance Structure, Maintenance Grounds, Snow Removal, Trash, Heat, Water, Sewer, Parking Fee
- HOA fee: $381 monthly
- HOA name: RIDDLE GLEN CONDOMINIUMS!
Location
- Region: Media
- Municipality: MIDDLETOWN TWP
Financial & listing details
- Price per square foot: $213/sqft
- Tax assessed value: $81,340
- Annual tax amount: $1,753
- Date on market: 8/11/2026
- Listing agreement: Exclusive Agency
- Exclusions: Personal Property
- Ownership: Condominium
Estimated market value
$196,700
$187,000 - $207,000
$1,652/mo
Price history
| Date | Event | Price |
|---|---|---|
| 10/20/2026 | Listed for sale | $199,900$213/sqft |
Source:  Bright MLS #PADE2120208 Report a problem Bright MLS #PADE2120208 Report a problem | ||
| 10/3/2026 | Contingent | $199,900$213/sqft |
Source: Bright MLS #PADE2120208 Report a problem | ||
| 10/1/2026 | Listing removed | $199,900$213/sqft |
Source: Bright MLS #PADE2120208 Report a problem | ||
| 9/1/2026 | Listing removed | $1,800$2/sqft |
Source: Bright MLS #PADE2122590 Report a problem | ||
| 8/26/2026 | Listed for rent | $1,800$2/sqft |
Source: Bright MLS #PADE2122590 Report a problem | ||
| 8/22/2026 | Price change | $199,900-4.8%$213/sqft |
Source: Bright MLS #PADE2120208 Report a problem | ||
| 8/11/2026 | Listed for sale | $209,900$224/sqft |
Source: Bright MLS #PADE2120208 Report a problem | ||
Public tax history
Tax history is unavailable.
Monthly payment
Est. payment
Payment breakdown
Explore the cost of this home by adjusting the details. Changes won't be saved.Climate risks
Neighborhood: 19063
Nearby schools
Schools provided by the listing agent
- Elementary: Glenwood
- Middle: Springton Lake
- High: Penncrest
- District: Rose Tree Media
Source: Bright MLS. This data may not be complete. We recommend contacting the local school district to confirm school assignments for this home.
Similar homes
- $199,0003 bd1 ba1k sqft729 Bennington Rd, Folcroft, PA 19032For Sale

 MLS ID #PADE2122300, Denise DiPasquale, Realty One Group Restore. Bright MLS
 - $193,9973 bd2 ba1.1k sqft561 S 3rd St, Darby, PA 19023For Sale
 MLS ID #PADE2122448, Mrs Kia Davis Davis, EveryHome Realtors. Bright MLS
 - $200,0003 bd2 ba1k sqft5713 Osage Ave, Philadelphia, PA 19143For Sale
 MLS ID #PAPH2676642, Keresha Woolcock, Realty One Group Restore. Bright MLS
 - $200,0003 bd1 ba1.1k sqft5202 N 3rd St, Philadelphia, PA 19120For Sale
 MLS ID #PAPH2680254, Justin Moore, Cambridge Select Realty. Bright MLS
 - $219,9002 bd2 ba1.2k sqft4954 W Brigantine Ct Unit 4954, Wilmington, DE 19808For SaleMLS ID #DENC2112418, Neil Douen, EXP Realty, LLC. Bright MLS
- $219,5001 bd2 ba882 sqft530 Summit House, West Chester, PA 19382For SaleMLS ID #PACT2134368, Evelyn Linkins, HomeSmart Realty Advisors. Bright MLS
- $175,0004 bd2 ba1.1k sqft249 N 7th St, Darby, PA 19023For SaleMLS ID #PADE2124510, Tanya Crew, Long & Foster Real Estate, Inc.. Bright MLS
- $190,0003 bd2 ba1.1k sqft300 Springton Rd, Upper Darby, PA 19082For SaleMLS ID #PADE2120592, Francesca BANDIN, BHHS Fox&Roach-Newtown Square. Bright MLS
- $215,0001 bd1 ba783 sqft2601 Pennsylvania Ave APT 325, Philadelphia, PA 19130For SaleMLS ID #PAPH2668870, Greg Damis, BHHS Fox & Roach-Center City Walnut. Bright MLS
- $210,0003 bd2 ba1.1k sqft180 Park Pl, Lansdowne, PA 19050For SaleMLS ID #PADE2113964, Shereese Holland, Diallo Real Estate. Bright MLS
- $199,0003 bd1 ba1.1k sqft1014 Brown St, Wilmington, DE 19805For SaleMLS ID #DENC2110388, Evette Morrow, ELM Properties. Bright MLS
- $199,0004 bd2 ba1.2k sqft5524 Elliott St, Philadelphia, PA 19143For SaleMLS ID #PAPH2664844, Stefan H Schecter, City & Suburban Real Estate. Bright MLS
- $209,9993 bd2 ba1k sqft3809 Melon St, Philadelphia, PA 19104For SaleMLS ID #PAPH2668404, Dina Patton, KW Empower. Bright MLS
- $225,0003 bd1 ba1.2k sqft5835 Pentridge St, Philadelphia, PA 19143For SaleMLS ID #PAPH2681550, Genaro Quiles, Realty Mark Associates. Bright MLS
- $179,0002 bd2 ba1.2k sqft3600 Conshohocken Ave APT 1616, Philadelphia, PA 19131For SaleMLS ID #PAPH2565726, Raleigh Russell, Super Realty Group, LLC. Bright MLS
- $184,9003 bd3 ba1.1k sqft6638 Lansdowne Ave, Philadelphia, PA 19151For SaleMLS ID #PAPH2675746, Carissa Driscoll, Redfin Corporation. Bright MLS
- $165,0002 bd2 ba1.3k sqft3900 Ford Rd APT 14S, Philadelphia, PA 19131For SaleMLS ID #PAPH2627414, Shaheedah Tinsley-Cobbs, Realty ONE Group Focus. Bright MLS
- $175,0003 bd1 ba1.2k sqft1003 Madison St, Chester, PA 19013For SaleMLS ID #PADE2115018, Jennifer Rothenberger, Compass RE. Bright MLS
- $239,9523 bd2 ba1.3k sqft1513 Roosevelt Dr, Sharon Hill, PA 19079For SaleMLS ID #PADE2121518, Jay Johnston, Tesla Realty Group, LLC. Bright MLS
- $159,9993 bd1 ba1k sqft3463 Joyce St, Philadelphia, PA 19134For SaleMLS ID #PAPH2683134, Mr. Russell Kubach, Opus Elite Real Estate. Bright MLS
