Move-in ready 2-bedroom, 1-bath condo in Goshen Valley III offering affordable, low-maintenance living in a convenient location just minutes from downtown West Chester. This end-unit condo on the second floor is lined with trees allowing a private outdoor view from the primary bedroom. The bright living area features sliding glass doors leading to a private balcony. Updated wood laminate and tile flooring add style and durability throughout. Kitchen includes stainless appliances with built-in microwave and granite countertops. A new washer and dryer are included for added convenience. Association amenities include a clubhouse, swimming pool, tennis, playground, water, trash, exterior maintenance and ample parking. Condo is located within the West Chester Area School district.
For sale
Price cut: $2K (7/14)
$250,000
2309 Pond View Dr #2309, West Chester, PA 19382
2beds
945sqft
:
Get pre-qualified$1,910/mo
Apartment
Built in 1984
-- sqft lot
$245,400 Zestimate®
$265/sqft
$284/mo HOA
What's special
Built-in microwaveGranite countertopsKitchen includes stainless appliances
- 16 days |
- 562 |
- 31 |
Zillow last checked:
Listing updated:
Listed by:
Anne DiSciullo 610-306-8819,
Long & Foster Real Estate, Inc. 6106961100
Source: Bright MLS,MLS#: PACT2130038
Facts & features
Interior
Bedrooms & bathrooms
- Bedrooms: 2
- Bathrooms: 1
- Full bathrooms: 1
- Main level bathrooms: 1
- Main level bedrooms: 2
Basement
- Area: 0
Heating
- Heat Pump, Electric
Cooling
- Central Air, Electric
Appliances
- Included: Microwave, Oven/Range - Electric, Refrigerator, Stainless Steel Appliance(s), Washer/Dryer Stacked, Dishwasher, Electric Water Heater
- Laundry: In Unit
Features
- Has basement: No
- Has fireplace: No
Interior area
- Total structure area: 945
- Total interior livable area: 945 sqft
- Finished area above ground: 945
- Finished area below ground: 0
Property
Parking
- Parking features: Parking Lot
Accessibility
- Accessibility features: 2+ Access Exits
Features
- Levels: Three
- Stories: 3
- Pool features: Community
Lot
- Size: 945 Square Feet
Details
- Additional structures: Above Grade, Below Grade
- Parcel number: 5306 0571
- Zoning: R5 RES
- Special conditions: Standard
Construction
Type & style
- Home type: Apartment
- Property subtype: Apartment
- Attached to another structure: Yes
Materials
- Brick
Condition
- New construction: No
- Year built: 1984
Utilities & green energy
- Sewer: Public Sewer
- Water: Public
- Utilities for property: Sewer Available
Community & HOA
Community
- Subdivision: Goshen Valley
HOA
- Has HOA: Yes
- Amenities included: Clubhouse, Jogging Path, Pool, Tennis Court(s), Tot Lots/Playground
- Services included: Recreation Facility, Trash, Water, Pool(s), Maintenance Grounds
- HOA fee: $284 monthly
- HOA name: GOSHEN VALLEY III
Location
- Region: West Chester
- Municipality: EAST GOSHEN TWP
Financial & listing details
- Price per square foot: $265/sqft
- Tax assessed value: $55,160
- Annual tax amount: $1,671
- Date on market: 7/9/2026
- Listing agreement: Exclusive Right To Sell
- Listing terms: Cash,Conventional,FHA,VA Loan
- Ownership: Fee Simple
Estimated market value
$245,400
$233,000 - $258,000
$1,832/mo
Price history
| Date | Event | Price |
|---|---|---|
| 7/14/2026 | Price change | $250,000-0.8%$265/sqft |
Source:  Bright MLS #PACT2130038 Report a problem Bright MLS #PACT2130038 Report a problem | ||
| 7/9/2026 | Listed for sale | $252,000$267/sqft |
Source: Bright MLS #PACT2130038 Report a problem | ||
Public tax history
Tax history is unavailable.
Monthly payment
Est. payment
Payment breakdown
Explore the cost of this home by adjusting the details. Changes won't be saved.Climate risks
Neighborhood: 19382
Nearby schools
GreatSchools rating
- 8/10Glen Acres El SchoolGrades: K-5Distance: 1 mi
- 6/10J R Fugett Middle SchoolGrades: 6-8Distance: 1.5 mi
- 8/10West Chester East High SchoolGrades: 9-12Distance: 1.5 mi
Schools provided by the listing agent
- Elementary: Glen Acres
- Middle: J.r. Fugett
- High: West Chester East
- District: West Chester Area
Source: Bright MLS. This data may not be complete. We recommend contacting the local school district to confirm school assignments for this home.
- $229,0002 bd1 ba945 sqft2302 Pond View Dr, West Chester, PA 19382Sold
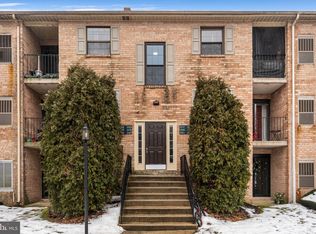
- $225,0002 bd1 ba945 sqft2320 Pond View Dr, West Chester, PA 19382Sold

- $225,0002 bd1 ba945 sqft2324 Pond View Dr, West Chester, PA 19382Sold

- $379,5002 bd3 ba1.1k sqft2518 Pond View Dr, West Chester, PA 19382Off Market

- $308,0002 bd2 ba1.1k sqft2516 Pond View Dr, West Chester, PA 19382Off Market
- $358,8002 bd3 ba1.3k sqft2520 Pond View Dr, West Chester, PA 19382Off Market
- $300,7002 bd2 ba1.1k sqft2522 Pond View Dr, West Chester, PA 19382Off Market
- $301,1002 bd2 ba1.1k sqft2514 Pond View Dr, West Chester, PA 19382Off Market
A local agent can set up tours, give advice and negotiate with sellers.
A local lender can help you make sure your offer is ready when you are.
Similar homes
- $234,9002 bd1 ba1.1k sqft364 Summit House, West Chester, PA 19382For Sale

 MLS ID #PACT2128226, Tracy Gordon, Coldwell Banker Realty. Bright MLS
 - $280,0001 bd1 ba1.1k sqft407 Everest Cir #407, West Chester, PA 19382For Sale
 MLS ID #PACT2128936, Mark Burkert, Keller Williams Realty Devon-Wayne. Bright MLS
 - $285,0003 bd2 ba1.2k sqft1518 Manley Rd APT B33, West Chester, PA 19382For Sale
 MLS ID #PACT2130156, Alexis Walley, RE/MAX Evolved. Bright MLS
 - $275,0004 bd2 ba1.2k sqft602 Painters Xing, Chadds Ford, PA 19317For Sale
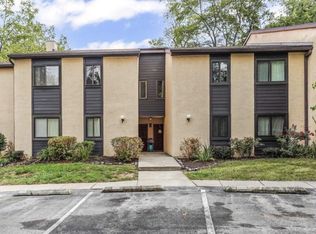 MLS ID #PADE2120036, Helen Yu, Ideal Realty LLC. Bright MLS
 - $264,9001 bd1 ba1.1k sqft178 Valley Stream Cir #178H, Wayne, PA 19087For SaleMLS ID #PACT2129788, Mark Perfetto, RE/MAX Main Line-West Chester. Bright MLS
- $245,0001 bd1 ba875 sqftQueens Mews, Devon, PA 19333For SaleMLS ID #PACT2129282, Beth Rafferty, Engel & Volkers. Bright MLS
- $250,0002 bd2 ba944 sqft421 Derry Dr #421, Aston, PA 19014For SaleMLS ID #PADE2119416, Ayse Clay, Keller Williams Realty Devon-Wayne. Bright MLS
- $287,0002 bd1 ba1k sqftGreens At Westover, Jeffersonville, PA 19403For SaleMLS ID #PAMC2187384, Joe Hawkins, Hawkins Real Estate Company. Bright MLS
- $260,0003 bd2 ba1.2k sqft6908 Garman St, Philadelphia, PA 19142For SaleMLS ID #PAPH2650520, Mary Mastrobuoni, PA RealtyWorks LLC. Bright MLS
- $268,0002 bd1 ba1k sqftGreens At Westover, Norristown, PA 19403For SaleMLS ID #PAMC2186024, Lynne Norris, Century 21 Norris-Valley Forge. Bright MLS
- $299,0002 bd1 ba1.4k sqft108 Raintree Ln #108, Malvern, PA 19355For SaleMLS ID #PACT2130070, Erin McGarrigle, Keller Williams Real Estate -Exton. Bright MLS
- $264,9002 bd2 ba1k sqft801 Yale Ave APT 827, Swarthmore, PA 19081For SaleMLS ID #PADE2119446, John McFadden, RE/MAX Hometown Realtors. Bright MLS
- $229,0002 bd2 ba1.2k sqftHaverford Hill Condos, Havertown, PA 19083For SaleMLS ID #PADE2118958, Leo Park, Tesla Realty Group, LLC. Bright MLS
- $265,0003 bd2 ba1.1k sqft236 Blanchard Rd, Drexel Hill, PA 19026For SaleMLS ID #PADE2119540, Thomas Gorman, BHHS Fox&Roach-Newtown Square. Bright MLS
- $249,9001 bd1 ba950 sqft530 Harlan Blvd #H504, Wilmington, DE 19801For SaleMLS ID #DENC2104254, Tim Hoffman, BHHS Fox & Roach-Chadds Ford. Bright MLS
- $305,0002 bd1 ba910 sqft435 Shurs Ln, Philadelphia, PA 19128For SaleMLS ID #PAPH2651224, Noele Stinson, Coldwell Banker Realty. Bright MLS
- $225,0002 bd2 ba970 sqft7 Rockford Rd APT F1, Wilmington, DE 19806For SaleMLS ID #DENC2102470, Daniel Demers, Sell Your Home Services. Bright MLS
- $289,0003 bd1 ba1.2k sqft336 Holland St, Crum Lynne, PA 19022For SaleMLS ID #PADE2120450, Anastasia Tran, Canaan Realty Services INC. Bright MLS
- $269,9002 bd3 ba1.3k sqft1704 N Park Dr #A313, Wilmington, DE 19806For SaleMLS ID #DENC2105192, Kristy Mottola, Compass. Bright MLS
- $247,9002 bd2 ba1.2k sqftStony Creek, East Norriton, PA 19403For SaleMLS ID #PAMC2182166, Nicholas Salamone, Nicholas A Salamone. Bright MLS
