Welcome Home! Move right into this beautifully maintained 3-bedroom, 1.5-bath townhome, ideally situated on a quiet street in Drexel Hill. Step inside to find gleaming hardwood floors that flow throughout the spacious living room and formal dining room, creating a warm and inviting atmosphere. The updated kitchen features a new countertop, a brand-new refrigerator, and durable engineered flooring. Upstairs, you'll find three comfortable bedrooms and a full hall bathroom. The finished lower level provides additional living space, complete with a convenient half bath and new engineered hardwood flooring—perfect for a family room, home office, or recreation area. Additional highlights include a brand-new 3-ton HVAC system, a washer and dryer, and an attached garage with plenty of storage space. Outside, enjoy a rear yard with room for gardening, entertaining, or simply relaxing. Conveniently located within walking distance of public transportation, this home is also close to shopping, parks, and everyday amenities. Combined with its desirable neighborhood and excellent location, this home offers comfort, convenience, and exceptional value. Don't miss the opportunity to make this wonderful home your own!
For sale
Price cut: $16K (8/27)
$249,000
236 Blanchard Rd, Drexel Hill, PA 19026
3beds
1,152sqft
Townhouse
Built in 1950
1,742 Square Feet Lot
$247,300 Zestimate®
$216/sqft
$-- HOA
What's special
Warm and inviting atmosphereBrand-new refrigeratorNew countertopDurable engineered flooringGleaming hardwood floorsFormal dining roomUpdated kitchen
- 74 days
- 438
- 14
Zillow last checked:
Listing updated:
Listed by:
Thomas Gorman 610-325-3065,
BHHS Fox&Roach-Newtown Square (610) 353-6200
Source: Bright MLS,MLS#: PADE2119540
Facts & features
Interior
Bedrooms & bathrooms
- Bedrooms: 3
- Bathrooms: 2
- Full bathrooms: 1
- 1/2 bathrooms: 1
Rooms
- Room types: Living Room, Dining Room, Bedroom 2, Bedroom 3, Kitchen, Bedroom 1, Exercise Room
Bedroom 1
- Level: Upper
- Area: 156 Square Feet
- Dimensions: 12 X 13
Bedroom 2
- Level: Upper
- Area: 117 Square Feet
- Dimensions: 9 X 13
Bedroom 3
- Level: Upper
- Area: 84 Square Feet
- Dimensions: 7 X 12
Dining room
- Level: Main
- Area: 128 Square Feet
- Dimensions: 8 X 16
Exercise room
- Level: Lower
- Area: 132 Square Feet
- Dimensions: 11 X 12
Kitchen
- Level: Main
- Area: 128 Square Feet
- Dimensions: 8 X 16
Living room
- Level: Main
- Area: 221 Square Feet
- Dimensions: 17 X 13
Heating
- Forced Air, Natural Gas
Cooling
- Central Air
Appliances
- Included: Dryer, Microwave, Washer, Refrigerator, Gas Water Heater
- Laundry: Lower Level
Features
- Flooring: Hardwood
- Basement: Concrete
- Has fireplace: No
Interior area
- Total structure area: 1,152
- Total interior livable area: 1,152 sqft
- Finished area above ground: 1,152
- Finished area below ground: 0
Property
Parking
- Total spaces: 2
- Parking features: Basement, Attached, Driveway, On Street
- Attached garage spaces: 1
- Uncovered spaces: 1
Accessibility
- Accessibility features: None
Features
- Levels: Two
- Stories: 2
- Pool features: None
Lot
- Size: 1,742 Square Feet
- Dimensions: 16.00 x 125.00
Details
- Additional structures: Above Grade, Below Grade
- Parcel number: 16130077500
- Zoning: RESIDENTIAL
- Special conditions: Standard
Construction
Type & style
- Home type: Townhouse
- Architectural style: Colonial
- Property subtype: Townhouse
Materials
- Brick
- Foundation: Block
- Roof: Flat
Condition
- New construction: No
- Year built: 1950
Utilities & green energy
- Sewer: Public Sewer
- Water: Public
Community & HOA
Community
- Subdivision: Garrettford
HOA
- Has HOA: No
Location
- Region: Drexel Hill
- Municipality: UPPER DARBY TWP
Financial & listing details
- Price per square foot: $216/sqft
- Tax assessed value: $116,700
- Annual tax amount: $5,269
- Date on market: 7/12/2026
- Listing agreement: Exclusive Right To Sell
- Listing terms: Conventional,FHA,VA Loan,Cash
- Inclusions: Washer, Dryer & Refrigerator.
- Ownership: Fee Simple
Estimated market value
$247,300
$235,000 - $260,000
$2,055/mo
Price history
| Date | Event | Price |
|---|---|---|
| 8/27/2026 | Price change | $249,000-6%$216/sqft |
Source:  Bright MLS #PADE2119540 Report a problem Bright MLS #PADE2119540 Report a problem | ||
| 7/12/2026 | Listed for sale | $265,000+364.9%$230/sqft |
Source: Bright MLS #PADE2119540 Report a problem | ||
| 1/27/2018 | Listing removed | $1,300$1/sqft |
Source: Zillow Rental Manager Report a problem | ||
| 12/28/2017 | Listed for rent | $1,300$1/sqft |
Source: Zillow Rental Manager Report a problem | ||
| 3/31/2016 | Sold | $57,000-3.4%$49/sqft |
Source: Public Record Report a problem | ||
| 2/4/2016 | Price change | $59,000-14.5%$51/sqft |
Source: Long and Foster Real Estate #6680320 Report a problem | ||
| 1/5/2016 | Price change | $69,000-10.9%$60/sqft |
Source: Homepath #6680320 Report a problem | ||
| 12/1/2015 | Listed for sale | $77,400$67/sqft |
Source: Homepath #6680320 Report a problem | ||
| 10/17/2015 | Listing removed | -- |
Source: Auction.com Report a problem | ||
| 9/17/2015 | Listed for sale | -- |
Source: Auction.com Report a problem | ||
Public tax history
| Year | Property taxes | Tax assessment |
|---|---|---|
| 2026 | $5,269 +3.2% | $116,700 |
| 2025 | $5,108 +3.5% | $116,700 |
| 2024 | $4,935 +1% | $116,700 |
| 2023 | $4,889 +2.8% | $116,700 |
| 2022 | $4,757 | $116,700 |
| 2021 | $4,757 +1389.2% | $116,700 +99.5% |
| 2020 | $319 -91.4% | $58,500 |
| 2019 | $3,718 +1.2% | $58,500 |
| 2018 | $3,675 +1044.8% | $58,500 |
| 2017 | $321 -25.5% | $58,500 -25.5% |
| 2016 | $431 | $78,530 |
| 2015 | $431 | $78,530 |
| 2014 | $431 +2.8% | $78,530 |
| 2013 | $419 +2.8% | $78,530 |
| 2012 | $408 +0.3% | $78,530 |
| 2011 | $407 +2% | $78,530 |
| 2010 | $399 +7.5% | $78,530 |
| 2009 | $371 | $78,530 |
| 2008 | $371 +8.3% | $78,530 |
| 2007 | $342 | $78,530 |
| 2006 | $342 -2% | $78,530 |
| 2005 | $349 | $78,530 |
| 2004 | $349 +8.5% | $78,530 |
| 2003 | $322 +7.9% | $78,530 |
| 2002 | $298 | $78,530 |
| 2000 | $298 | $78,530 |
Find assessor info on the county website
Monthly payment
Est. payment
Payment breakdown
Explore the cost of this home by adjusting the details. Changes won't be saved.Climate risks
Neighborhood: 19026
Nearby schools
Schools provided by the listing agent
- Elementary: Garrettford
- Middle: Drexel Hill
- High: Upper Darby Senior
- District: Upper Darby
Source: Bright MLS. This data may not be complete. We recommend contacting the local school district to confirm school assignments for this home.
Similar homes
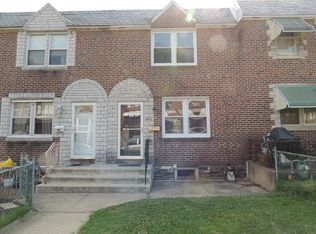
- $279,9993 bd1 ba1.2k sqft4017 Brunswick Ave, Drexel Hill, PA 19026New
 MLS ID #12766851, Jade Collins, Compass Real Estate. MRED as distributed by MLS GRID
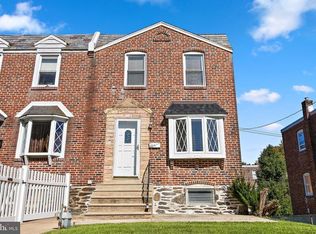
 - $219,9003 bd2 ba1.1k sqft2210 Ardmore Ave, Drexel Hill, PA 19026For Sale
 MLS ID #PADE2114560, Don Pappas, Pappas Realty. Bright MLS
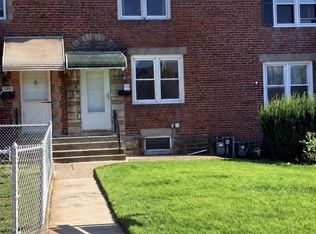
 - $269,9003 bd2 ba1.5k sqft251 Revere Rd, Clifton Heights, PA 19018For Sale
 MLS ID #PADE2108302, Jonathan Urbany, Walter M Wood Jr Inc. Bright MLS
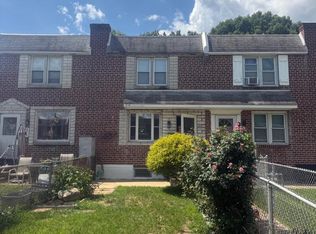
 - $230,0003 bd2 ba1.3k sqft874 Taylor Dr, Folcroft, PA 19032For Sale
 MLS ID #PADE2123296, Sasha Simpson, Premier Property Management & Realty LLC. Bright MLS
 - $244,9003 bd1 ba1.2k sqft233 W Albemarle Ave, Lansdowne, PA 19050For SaleMLS ID #PADE2113534, ERIC FARHAT, RE/MAX Preferred - Cherry Hill. Bright MLS
- $255,0004 bd2 ba1k sqft2822 S 64th St, Philadelphia, PA 19142For SaleMLS ID #PAPH2601638, YEN TRAN, Realty Mark Associates - KOP. Bright MLS
- $199,7503 bd2 ba1.1k sqft1203 Edgehill Rd, Darby, PA 19023For SaleMLS ID #PADE2108056, James Perdigao, RE/MAX One Realty. Bright MLS
- $194,9003 bd2 ba1k sqft255 N Hobart St, Philadelphia, PA 19139For SaleMLS ID #PAPH2670084, David Teitelman, Hampton Preferred Real Estate Inc. Bright MLS
- $190,0003 bd2 ba1.1k sqft300 Springton Rd, Upper Darby, PA 19082For SaleMLS ID #PADE2120592, Francesca BANDIN, BHHS Fox&Roach-Newtown Square. Bright MLS
- $215,0003 bd4 ba1.4k sqft5803 Cedar Ave, Philadelphia, PA 19143For SaleMLS ID #PAPH2624356, Alexander Shulzhenko, Compass RE. Bright MLS
- $230,0003 bd1 ba1.1k sqft2031 N Gratz St, Philadelphia, PA 19121For SaleMLS ID #PAPH2663442, Luis Perez, Perfect Place Real Estate Co.. Bright MLS
- $200,0003 bd1 ba1k sqft927 Grant Rd, Folcroft, PA 19032For SaleMLS ID #PADE2113748, Doug Carlson, Long & Foster Real Estate, Inc.. Bright MLS
- $265,0002 bd-- ba1.3k sqft313 Hampden Rd, Upper Darby, PA 19082For SaleMLS ID #PADE2117112, Thomas Gorman, BHHS Fox&Roach-Newtown Square. Bright MLS
- $219,9004 bd1 ba1.1k sqft1408 Siegel St, Chester, PA 19013For SaleMLS ID #PADE2122030, Tom Toole III, RE/MAX Main Line-West Chester. Bright MLS
- $259,0003 bd1 ba1.2k sqft439 E Howell St, Philadelphia, PA 19120For SaleMLS ID #PAPH2664766, Steve Caine, RE/MAX 2000. Bright MLS
- $245,0003 bd1 ba1.1k sqft4544 Robbins St, Philadelphia, PA 19135For SaleMLS ID #PAPH2644108, Yan Y Zhang, Home Vista Realty. Bright MLS
- $229,9003 bd2 ba1.1k sqft5625 Arbor St, Philadelphia, PA 19120For SaleMLS ID #PAPH2659806, Mr. Prasad Abraham, Harvest Realty Group LLC. Bright MLS
- $185,0003 bd1 ba1.2k sqft11 N Hirst St, Philadelphia, PA 19139For SaleMLS ID #PAPH2669282, Johan Pathan, RE/MAX Preferred - Malvern. Bright MLS
- $190,0003 bd2 ba1.1k sqft1813 E Hazzard St, Philadelphia, PA 19125For SaleMLS ID #PAPH2673462, Anastasia Tran, Canaan Realty Services INC. Bright MLS
- $260,0004 bd2 ba1.4k sqft2623 N 30th St, Philadelphia, PA 19132For SaleMLS ID #PAPH2655482, Marvin Vargas, RE/MAX Access. Bright MLS
