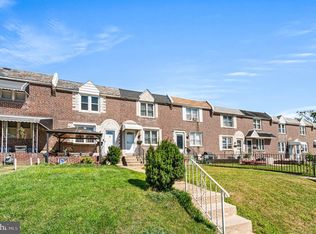
Welcome to 251 Revere Rd — a beautifully maintained home tucked away on a quiet cul-de-sac street in Clifton Heights. This inviting property blends classic charm with thoughtful upgrades, offering comfortable living spaces designed for both everyday life and entertaining. Step inside to find gleaming hardwood flooring throughout, creating a warm and cohesive feel across the bright living and dining areas. The kitchen provides practical workspace and easy flow, making gatherings effortless. With two full bathrooms, the layout offers added convenience and flexibility for households or guests. Upstairs, generously sized bedrooms serve as comfortable retreats filled with natural light. A standout feature of the home is the very large rear deck with Trex decking, ideal for outdoor dining, relaxing evenings, or entertaining with minimal maintenance. Additional highlights include a finished basement with a full bathroom, storage, laundry and a ground level walk out to the rear of the property. The home sits on a peaceful cul-de-sac setting that limits through traffic while remaining close to shopping, schools, and commuter routes. This home delivers comfort, value, and lifestyle in a desirable neighborhood.
For sale
$269,900
251 Revere Rd, Clifton Heights, PA 19018
3beds
1,582sqft
Townhouse
Built in 1947
1,742 Square Feet Lot
$268,000 Zestimate®
$171/sqft
$-- HOA
What's special
Quiet cul-de-sac streetGleaming hardwood flooring throughout
- 251 days
- 148
- 10
Zillow last checked:
Listing updated:
Listed by:
Jonathan Urbany 215-386-2800,
Walter M Wood Jr Inc 2153862800,
Co-Listing Agent: Arthur F Urbany-Wood 215-386-2800,
Walter M Wood Jr Inc
Source: Bright MLS,MLS#: PADE2108302
Facts & features
Interior
Bedrooms & bathrooms
- Bedrooms: 3
- Bathrooms: 2
- Full bathrooms: 2
Basement
- Area: 0
Heating
- Forced Air, Natural Gas
Cooling
- Central Air, Electric
Appliances
- Included: Microwave, Cooktop, Gas Water Heater
Features
- Breakfast Area, Ceiling Fan(s), Dining Area, Eat-in Kitchen
- Flooring: Wood
- Basement: Finished
- Has fireplace: No
Interior area
- Total structure area: 1,582
- Total interior livable area: 1,582 sqft
- Finished area above ground: 1,582
- Finished area below ground: 0
Property
Parking
- Parking features: Alley Access, Driveway
- Has uncovered spaces: Yes
Accessibility
- Accessibility features: 2+ Access Exits
Features
- Levels: Two
- Stories: 2
- Pool features: None
Lot
- Size: 1,742 Square Feet
- Dimensions: 16.00 x 88.35
Details
- Additional structures: Above Grade, Below Grade
- Parcel number: 10000167200
- Zoning: R-10
- Special conditions: Standard
Construction
Type & style
- Home type: Townhouse
- Architectural style: Straight Thru
- Property subtype: Townhouse
Materials
- Brick
- Foundation: Block
Condition
- New construction: No
- Year built: 1947
Utilities & green energy
- Sewer: Public Sewer
- Water: Public
Community & HOA
Community
- Subdivision: Westbrook Park
HOA
- Has HOA: No
Location
- Region: Clifton Heights
- Municipality: CLIFTON HEIGHTS BORO
Financial & listing details
- Price per square foot: $171/sqft
- Tax assessed value: $128,690
- Annual tax amount: $5,357
- Date on market: 2/17/2026
- Listing agreement: Exclusive Right To Sell
- Ownership: Fee Simple
Estimated market value
$268,000
$255,000 - $281,000
$2,200/mo
Price history
| Date | Event | Price |
|---|---|---|
| 8/20/2026 | Listed for sale | $269,900$171/sqft |
Source:  Bright MLS #PADE2108302 Report a problem | ||
| 6/2/2026 | Listing removed | $269,900$171/sqft |
Source: Bright MLS #PADE2108302 Report a problem | ||
| 4/28/2026 | Pending sale | $269,900$171/sqft |
Source: Bright MLS #PADE2108302 Report a problem | ||
| 2/17/2026 | Listed for sale | $269,900+25.5%$171/sqft |
Source: Bright MLS #PADE2108302 Report a problem | ||
| 12/23/2022 | Sold | $215,000-1.8%$136/sqft |
Source: Bright MLS #PADE2036892 Report a problem | ||
| 12/15/2022 | Pending sale | $219,000$138/sqft |
Source: Bright MLS #PADE2036892 Report a problem | ||
| 11/17/2022 | Contingent | $219,000$138/sqft |
Source: Bright MLS #PADE2036892 Report a problem | ||
| 11/8/2022 | Listed for sale | $219,000+46.1%$138/sqft |
Source: Bright MLS #PADE2036892 Report a problem | ||
| 3/7/2019 | Sold | $149,899$95/sqft |
Source: Public Record Report a problem | ||
| 1/18/2019 | Pending sale | $149,899$95/sqft |
Source: BHHS Fox & Roach Media Home Marketing Center #1007544408 Report a problem | ||
| 10/27/2018 | Price change | $149,899-2.1%$95/sqft |
Source: BHHS Fox & Roach - Media Home Marketing Center #1007544408 Report a problem | ||
| 10/24/2018 | Price change | $153,149-0.2%$97/sqft |
Source: BHHS Fox & Roach-Media #1007544408 Report a problem | ||
| 10/19/2018 | Price change | $153,399-0.4%$97/sqft |
Source: BHHS Fox & Roach - Media Home Marketing Center #1007544408 Report a problem | ||
| 10/12/2018 | Price change | $154,000-3.1%$97/sqft |
Source: BHHS Fox & Roach - Media Home Marketing Center #1007544408 Report a problem | ||
| 9/21/2018 | Listed for sale | $159,000$101/sqft |
Source: Keller Williams Realty Devon-W #1001489840 Report a problem | ||
| 8/9/2018 | Listing removed | $159,000$101/sqft |
Source: Keller Williams Realty #1001489840 Report a problem | ||
| 7/14/2018 | Pending sale | $159,000$101/sqft |
Source: Keller Williams Realty #1001489840 Report a problem | ||
| 5/19/2018 | Listed for sale | $159,000+17.9%$101/sqft |
Source: Keller Williams Realty Devon-W #1001489840 Report a problem | ||
| 5/19/2004 | Sold | $134,900$85/sqft |
Source: Public Record Report a problem | ||
Public tax history
| Year | Property taxes | Tax assessment |
|---|---|---|
| 2026 | $5,452 +3.4% | $128,690 |
| 2025 | $5,274 +3.7% | $128,690 |
| 2024 | $5,084 +1% | $128,690 |
| 2023 | $5,033 +0.6% | $128,690 |
| 2022 | $5,001 | $128,690 |
| 2021 | $5,001 +1169% | $128,690 +78.3% |
| 2020 | $394 -90.6% | $72,160 |
| 2019 | $4,193 +3.1% | $72,160 |
| 2018 | $4,068 +927.3% | $72,160 |
| 2017 | $396 -2% | $72,160 |
| 2016 | $404 +2% | $72,160 |
| 2015 | $396 -2% | $72,160 |
| 2014 | $404 +4.8% | $72,160 |
| 2013 | $385 +2.8% | $72,160 |
| 2012 | $375 +0.3% | $72,160 |
| 2011 | $374 +2% | $72,160 |
| 2010 | $366 +7.5% | $72,160 |
| 2009 | $341 | $72,160 |
| 2008 | $341 +8.3% | $72,160 |
| 2007 | $315 -2% | $72,160 |
| 2006 | $321 | $72,160 |
| 2005 | $321 | $72,160 |
| 2004 | $321 +8.5% | $72,160 |
| 2003 | $296 +7.9% | $72,160 |
| 2002 | $274 | $72,160 |
| 2000 | $274 | $72,160 |
Find assessor info on the county website
Monthly payment
Est. payment
Payment breakdown
Explore the cost of this home by adjusting the details. Changes won't be saved.Climate risks
Neighborhood: 19018
Nearby schools
Schools provided by the listing agent
- District: Upper Darby
Source: Bright MLS. This data may not be complete. We recommend contacting the local school district to confirm school assignments for this home.
Similar homes
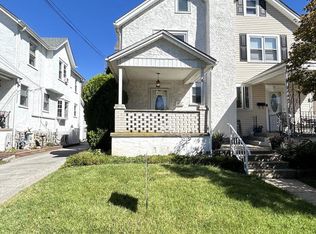
- $260,0003 bd1 ba1.3k sqft41 Beech Ave, Aldan, PA 19018For Sale
 MLS ID #PADE2123708, Jacki Sop, C-21 Executive Group. Bright MLS
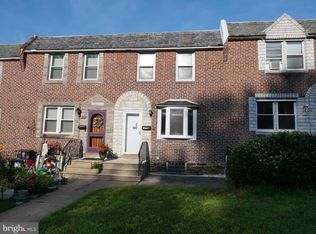
- $249,0003 bd2 ba1.1k sqft236 Blanchard Rd, Drexel Hill, PA 19026For Sale
 MLS ID #PADE2119540, Thomas Gorman, BHHS Fox&Roach-Newtown Square. Bright MLS
- $339,0003 bd2 ba1.3k sqft130 Merion Ave, Aldan, PA 19018For Sale
 MLS ID #PADE2123826, Brett Rosenthal, Compass RE. Bright MLS
- $279,0004 bd2 ba1.1k sqft7529 Brentwood Rd, Philadelphia, PA 19151For Sale
 MLS ID #PAPH2653938, Zhongzhi Liu, Homelink Realty. Bright MLS
- $224,9003 bd1 ba1.2k sqft1925 Carter Rd, Folcroft, PA 19032For SaleMLS ID #PADE2126018, Derek Eisenberg, Continental Real Estate Group. Bright MLS
- $269,0004 bd2 ba1k sqft2526 S Bellford St, Philadelphia, PA 19153For SaleMLS ID #PAPH2642960, George A Moscony, George A Moscony Real Estate. Bright MLS
- $225,0003 bd2 ba1.3k sqft874 Taylor Dr, Folcroft, PA 19032For SaleMLS ID #PADE2123296, Sasha Simpson, Premier Property Management & Realty LLC. Bright MLS
- $279,9003 bd2 ba1.1k sqft63 S Kirklyn Ave, Upper Darby, PA 19082For SaleMLS ID #PADE2125350, Bobby Parambath, United Real Estate. Bright MLS
- $240,0003 bd1 ba1.1k sqft7511 Sherwood Rd, Philadelphia, PA 19151For SaleMLS ID #PAPH2648258, Elliott Broaster, Homestarr Realty. Bright MLS
- $279,9004 bd2 ba1.4k sqft1611 S 28th St, Philadelphia, PA 19145For SaleMLS ID #PAPH2640004, Yvonne Hu, Anchor Commercial Development LLC. Bright MLS
- $219,9003 bd2 ba1.1k sqft2210 Ardmore Ave, Drexel Hill, PA 19026For SaleMLS ID #PADE2114560, Don Pappas, Pappas Realty. Bright MLS
- $259,9004 bd2 ba1.6k sqft1209 Leiper St, Crum Lynne, PA 19022For SaleMLS ID #PADE2124174, Ricky Zhang, Home Vista Realty. Bright MLS
- $320,0003 bd2 ba1.3k sqft2929 S 66th St, Philadelphia, PA 19142For SaleMLS ID #PAPH2669938, Paul Cheng, Keller Williams Realty - Cherry Hill. Bright MLS
- $290,0003 bd1 ba1.3k sqft838 Bullock Ave, Yeadon, PA 19050For SaleMLS ID #PADE2119560, Shnean Custus, Homestarr Realty. Bright MLS
- $239,0003 bd1 ba1k sqft6519 Dorel St, Philadelphia, PA 19142For SaleMLS ID #PAPH2668196, Tron Lam, Tron Lam Realty Group. Bright MLS
- $285,0003 bd2 ba1.5k sqft2609 Croydon St, Philadelphia, PA 19137For SaleMLS ID #PAPH2674738, Sheri Rourke, HomeSmart Realty Advisors. Bright MLS
- $269,9003 bd2 ba1.1k sqft2822 Rawle St, Philadelphia, PA 19149For SaleMLS ID #PAPH2668380, Xi Ling Chi, Tahoe Realty LLC. Bright MLS
- $259,9003 bd-- ba860 sqft2771 Island Ave, Philadelphia, PA 19153For SaleMLS ID #PAPH2671848, Marisa Mango, Mango & August Inc. Bright MLS
- $205,0003 bd2 ba1.1k sqft1203 Edgehill Rd, Darby, PA 19023For SaleMLS ID #PADE2108056, James Perdigao, RE/MAX One Realty. Bright MLS
- $269,0003 bd2 ba1.2k sqft3036 Glenview St, Philadelphia, PA 19149For SaleMLS ID #PAPH2639490, Nancy Rao, HK99 Realty LLC. Bright MLS
