Skip main navigation
Sold for $235,000
  • $235,000

    15 Fords Edge, Royersford, PA 19468

    2beds
    1,080sqft
    Townhouse
    Built in 1973
    1,080 Square Feet Lot
    $236,300 Zestimate®
    $218/sqft
    $2,072 Estimated rent

    Home value

    $236,300

    $220,000 - $253,000

    $2,072/mo

    Zestimate® history
    Loading
    Loading...

    Owner options

    List your home for rent

    $2,072/mo

    Rent Zestimate®

    Find your next renter with Zillow Rental Manager. Plus, with online applications, you can quickly screen prospective tenants – for free.

    Learn more

    $2,072/mo

    Rent Zestimate®

    Refinance and save

    $1,620/mo

    Est. payment

    Refinancing to a lower rate could help reduce your monthly payments and save thousands over the life of the loan.

    See today's rates

    $1,620/mo

    Est. payment

    Explore your selling options

    Work with a Zillow partner agent

    Leverage their expertise and Zillow's premium Showcase listings to get your home seen by more buyers.

    Get started

    List with your own agent

    Get your home in front of millions of buyers by listing it on Zillow.

    Learn how to do it

    Sell it yourself

    Take full control of how buyers see your home on Zillow by listing For Sale by Owner (FSBO).

    List your home

    What's special

    Warm and inviting atmosphereLinen closetLarge vanityTwo generously sized bedroomsPowder room
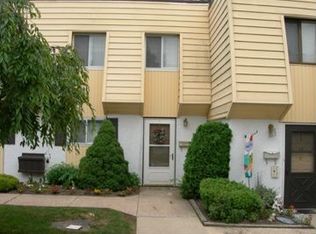
    Tucked away in a charming and peaceful setting, 15 Fords Edge invites you to step into a home where comfort meets ease. Located in the highly sought-after, award-winning Spring-Ford School District, this delightful townhome offers the perfect opportunity to begin your next chapter! Inside, you’re welcomed by a bright and airy open floor plan that effortlessly connects the living and dining spaces—ideal for both quiet evenings and lively gatherings. Natural light pours into the living area, creating a warm and inviting atmosphere that flows seamlessly out to your own private patio. Whether you’re grilling with friends, enjoying your morning coffee, or unwinding at sunset, this serene outdoor space feels like your own hidden retreat. Unlike many townhomes, this one does not back up to others—offering a picturesque backdrop that feels peaceful and expansive. And the best part? You get to enjoy that beautiful setting without lifting a finger, thanks to the condo association handling all lawn care. Truly the best of both worlds. The main level also features the everyday convenience of a powder room and laundry. Upstairs, you’ll find two generously sized bedrooms, including a primary bedroom with a cathedral ceiling that adds a touch of elegance and openness to your personal sanctuary. Also on the second floor is a full bath, large vanity, and linen closet. Perfectly positioned near major routes including 422, 29, and 113, you’ll have effortless access to shopping, dining, and everything you need—while still coming home to tranquility. Whether you’re a first-time homebuyer or looking to simplify and downsize without compromise, 15 Fords Edge is a rare find that blends charm, convenience, and comfort. Homes like this don’t linger, so schedule your showing before it's gone! IMPORTANT DETAILS: Must be owner occupied. No rental allowed. Seller is looking for a 30 day close with a possible need to rent back for a couple of weeks while they find and settle on their new home. Seller is actively looking.

    Zillow last checked:

    Listing updated:

    Listed by:

    Nakeea Jarvis 610-620-3606,

    Springer Realty Group

    Bought with:

    Ada Merdani, RS380060

    Keller Williams Realty - Cherry Hill

    Source: Bright MLS,MLS#: PAMC2174970MLS Logo

    Facts & features

    Interior

    Bedrooms & bathrooms
    • Bedrooms: 2
    • Bathrooms: 2
    • Full bathrooms: 1
    • 1/2 bathrooms: 1
    • Main level bathrooms: 1
    Rooms
    • Room types: Living Room, Dining Room, Bedroom 2, Kitchen, Bedroom 1, Laundry, Bathroom 1, Half Bath
    Bedroom 1
    • Level: Upper
    Bedroom 2
    • Level: Upper
    Bathroom 1
    • Level: Upper
    Dining room
    • Level: Main
    Half bath
    • Level: Main
    Kitchen
    • Level: Main
    Laundry
    • Level: Main
    Living room
    • Level: Main
    Heating
    • Central, Oil
    Cooling
    • Central Air, Electric
    Appliances
    • Included: Dishwasher, Oven/Range - Electric, Range Hood, Refrigerator, Washer/Dryer Stacked, Electric Water Heater
    • Laundry: Main Level, Laundry Room
    Features
    • Bathroom - Tub Shower, Dining Area, Ceiling Fan(s), Cathedral Ceiling(s)
    • Flooring: Carpet, Laminate, Vinyl
    • Doors: Sliding Glass
    • Has basement: No
    • Has fireplace: No
    Interior area
    • Total structure area: 1,080
    • Total interior livable area: 1,080 sqft
    • Finished area above ground: 1,080
    • Finished area below ground: 0

    Property

    Parking
    • Parking features: Assigned, Parking Lot
    • Details: Assigned Parking
    Accessibility
    • Accessibility features: None
    Features
    • Levels: Two
    • Stories: 2
    • Pool features: None
    Lot
    • Size: 1,080 Square Feet
    • Dimensions: 18.00 x 0.00
    Details
    • Additional structures: Above Grade, Below Grade
    • Parcel number: 610004738907
    • Zoning: R-1
    • Special conditions: Standard

    Construction

    Type & style
    • Home type: Townhouse
    • Architectural style: Colonial
    • Property subtype: Townhouse
    Materials
    • Frame
    • Foundation: Slab
    • Roof: Flat
    Condition
    • Very Good
    • New construction: No
    • Year built: 1973

    Utilities & green energy

    • Sewer: Public Sewer
    • Water: Public

    Community & HOA

    Community
    • Condo and coop fee: $265 monthly
    • Subdivision: Fords Edge
    HOA
    • Has HOA: No
    • Services included: All Ground Fee, Common Area Maintenance, Maintenance Grounds, Snow Removal, Trash, Sewer
    • HOA name: FORDS EDGE ASSOCIATION
    • Second HOA name: Fords Edge Association
    Location
    • Region: Royersford
    • Municipality: UPPER PROVIDENCE TWP

    Financial & listing details

    • Price per square foot: $218/sqft
    • Tax assessed value: $56,180
    • Annual tax amount: $2,315
    • Date on market: 4/12/2026
    • Listing agreement: Exclusive Right To Sell
    • Listing terms: Cash,Conventional,FHA
    • Inclusions: Refrigerator, Washer, And Dryer In "as Is" Condition With No Monetary Value
    • Ownership: Fee Simple

    Price history

    DateEventPrice
    5/8/2026Sold$235,000+3.5%$218/sqft
    Source: Bright MLS #PAMC2174970 Report a problem
    4/15/2026Pending sale$227,000$210/sqft
    Source: Bright MLS #PAMC2174970 Report a problem
    4/12/2026Listed for sale$227,000+41.9%$210/sqft
    Source: Bright MLS #PAMC2174970 Report a problem
    8/4/2021Sold$160,000-3%$148/sqft
    Source: Bright MLS #PAMC690288 Report a problem
    6/29/2021Pending sale$165,000$153/sqft
    Source: Bright MLS #PAMC690288 Report a problem
    6/15/2021Listed for sale$165,000-2.9%$153/sqft
    Source: Bright MLS #PAMC690288 Report a problem
    6/8/2021Listing removed--
    Source: Long & Foster Broker Feed Report a problem
    5/22/2021Price change$169,900-2.3%$157/sqft
    Source: Bright MLS #PAMC690288 Report a problem
    5/11/2021Price change$173,900-0.6%$161/sqft
    Source: Bright MLS #PAMC690288 Report a problem
    4/21/2021Listed for sale$174,900+40%$162/sqft
    Source: Bright MLS #PAMC690288 Report a problem
    2/21/2018Listing removed$1,100$1/sqft
    Source: Long & Foster - Collegeville #7102224 Report a problem
    1/10/2018Listed for rent$1,100$1/sqft
    Source: Long & Foster - Collegeville #7102224 Report a problem
    8/29/2005Sold$124,900+115.3%$116/sqft
    Source: Public Record Report a problem
    5/27/1994Sold$58,000$54/sqft
    Source: Public Record Report a problem

    Public tax history

    YearProperty taxesTax assessment
    2025$2,258 +5.8%$56,180
    2024$2,135 $56,180
    2023$2,135 +6.9%$56,180
    2022$1,997 +6.4%$56,180
    2021$1,877 +2.7%$56,180
    2020$1,827 +2%$56,180
    2019$1,792 +2%$56,180
    2018$1,757 +1.3%$56,180
    2017$1,735 +4.6%$56,180
    2016$1,658 +2.2%$56,180
    2015$1,623 +1.7%$56,180
    2014$1,596 +1.7%$56,180
    2013$1,569 +1.8%$56,180
    2012$1,542 +4.7%$56,180
    2011$1,473 +1.8%$56,180
    2010$1,447 +3.5%$56,180
    2009$1,398 +3.9%$56,180
    2008$1,346 +3.1%--
    2007$1,306 +3%--
    2006$1,268 +3.4%--
    2005$1,226 +4.2%--
    2004$1,177 +5.1%--
    2003$1,120 +5.2%--
    2002$1,065 +5.7%--
    2000$1,008 +7%--
    1999$942 --
    Find assessor info on the county website

    Neighborhood: 19468

    Nearby schools

    GreatSchools rating
    Schools provided by the listing agent
    • District: Spring-ford Area

    Source: Bright MLS. This data may not be complete. We recommend contacting the local school district to confirm school assignments for this home.

    Get a cash offer in 3 minutes
    Find out how much your home could sell for in as little as 3 minutes with a no-obligation cash offer.
    Estimated market value
    $236,300
    Get a cash offer in 3 minutes
    Find out how much your home could sell for in as little as 3 minutes with a no-obligation cash offer.
    Estimated market value
    $236,300