Step into luxury and comfort with this stunning 2-bedroom plus den, 2-bathroom home nestled in the exclusive over-55 community of Neshaminy Falls. Boasting an open floor plan with tasteful updates, this lovingly maintained residence welcomes you with a sense of spaciousness and elegance. As soon as you arrive, you'll be greeted by a covered porch, perfect for enjoying your morning coffee or hosting friends and family. Upon entering the front door, you'll find a beautiful living room with an open layout, making entertaining a breeze. The heart of the home is the chef's kitchen, adorned with granite countertops, white cabinetry, and stainless steel appliances. The kitchen also features a window sink and a large pantry, providing plenty of storage. This kitchen is truly an entertainer's dream, featuring a large breakfast bar that opens to the beautiful dining area. Just off the dining room, you’ll find a flex space currently used as a den that opens out to the deck, perfect for dining alfresco or reading in the sun. A well-maintained shed sits adjacent to the deck, ideal for storing seasonal items. The sun-soaked primary bedroom is generously sized to accommodate a full King-sized bed and features a large closet. Just off the primary bedroom is the hall bathroom, which includes a walk-in tub, single sink vanity, and a laundry closet with a stacked washer and dryer. The second bedroom, located on the opposite side of the home, offers privacy and comfort for guests or family members. The en-suite second bath is equally impressive, featuring a single sink vanity, a walk-in shower, and a linen closet providing ample storage. Conveniently situated near major routes such as 202, 309, and the PA Turnpike, commuting is a breeze. Shopping options abound with Wegmans, Whole Foods, Trader Joe's, Aldi, and Giant nearby, along with a variety of restaurants like Joseph Ambler Inn, Miller's, Bacco, and The Pour House. Enjoy unparalleled convenience and entertainment options right at your doorstep. Experience the epitome of upscale living in this meticulously designed home, where every detail has been thoughtfully curated for your comfort and enjoyment. The community also features a sparkling pool, offering relaxation and recreation just steps from your front door. Don’t miss your chance to make this dream home yours! *Please note: The Sellers are related to the Seller's Agent.
Sold for $235,000
$235,000
703 Linden Pl, North Wales, PA 19454
2beds
1,344sqft
Manufactured Home
Built in 1986
-- sqft lot
$264,800 Zestimate®
$175/sqft
$2,452 Estimated rent
Home value
$264,800
$244,000 - $286,000
$2,452/mo
Zestimate® history
Owner options
List your home for rent
$2,452/mo
Rent Zestimate®
Find your next renter with Zillow Rental Manager. Plus, with online applications, you can quickly screen prospective tenants – for free.
$2,452/mo
Rent Zestimate®
Refinance and save
$1,627/mo
Est. payment
Refinancing to a lower rate could help reduce your monthly payments and save thousands over the life of the loan.
$1,627/mo
Est. payment
Explore your selling options
Work with a Zillow partner agent
Leverage their expertise and Zillow's premium Showcase listings to get your home seen by more buyers.
Get startedList with your own agent
Get your home in front of millions of buyers by listing it on Zillow.
Learn how to do itSell it yourself
Take full control of how buyers see your home on Zillow by listing For Sale by Owner (FSBO).
List your homeWhat's special
Zillow last checked:
Listing updated:
Listed by:
Kay Pellegrini 267-261-5850,
Compass RE,
Listing Team: Margaux Pelegrin Team
Bought with:
Dicky Rhoads
Compass RE
Source: Bright MLS,MLS#: PAMC2111648
Facts & features
Interior
Bedrooms & bathrooms
- Bedrooms: 2
- Bathrooms: 2
- Full bathrooms: 2
- Main level bathrooms: 2
- Main level bedrooms: 2
Basement
- Area: 0
Heating
- Forced Air, Electric
Cooling
- Central Air, Electric
Appliances
- Included: Electric Water Heater
Features
- Has basement: No
- Has fireplace: No
Interior area
- Total structure area: 1,344
- Total interior livable area: 1,344 sqft
- Finished area above ground: 1,344
- Finished area below ground: 0
Property
Parking
- Total spaces: 2
- Parking features: Driveway
- Uncovered spaces: 2
Accessibility
- Accessibility features: None
Features
- Levels: One
- Stories: 1
- Pool features: None
Details
- Additional structures: Above Grade, Below Grade
- Parcel number: 460004507028
- Lease amount: $673
- Zoning: MHP
- Special conditions: Standard
Construction
Type & style
- Home type: MobileManufactured
- Architectural style: Ranch/Rambler,Traditional
- Property subtype: Manufactured Home
Materials
- Vinyl Siding
Condition
- New construction: No
- Year built: 1986
Utilities & green energy
- Sewer: Public Sewer
- Water: Public
Community & HOA
Community
- Senior community: Yes
- Subdivision: Neshaminy Falls
HOA
- Has HOA: No
Location
- Region: North Wales
- Municipality: MONTGOMERY TWP
Financial & listing details
- Price per square foot: $175/sqft
- Tax assessed value: $36,750
- Annual tax amount: $1,387
- Date on market: 7/26/2024
- Listing agreement: Exclusive Agency
- Inclusions: All Blinds, Curtains, And Light Fixtures. Furniture Is Negotiable.
- Ownership: Land Lease
Price history
| Date | Event | Price |
|---|---|---|
| 8/28/2024 | Sold | $235,000$175/sqft |
Source:  Bright MLS #PAMC2111648 Report a problem Bright MLS #PAMC2111648 Report a problem | ||
| 8/1/2024 | Pending sale | $235,000$175/sqft |
Source: Bright MLS #PAMC2111648 Report a problem | ||
| 7/26/2024 | Listed for sale | $235,000$175/sqft |
Source: Bright MLS #PAMC2111648 Report a problem | ||
Public tax history
| Year | Property taxes | Tax assessment |
|---|---|---|
| 2025 | $1,436 +6.3% | $36,750 |
| 2024 | $1,351 | $36,750 |
| 2023 | $1,351 +7.1% | $36,750 |
| 2022 | $1,262 +6.4% | $36,750 |
| 2021 | $1,186 +2.7% | $36,750 |
| 2020 | $1,155 +1.9% | $36,750 |
| 2019 | $1,133 +2.7% | $36,750 |
| 2018 | $1,103 +3% | $36,750 |
| 2017 | $1,071 +2% | $36,750 |
| 2016 | $1,050 +2.6% | $36,750 |
| 2015 | $1,023 +1.8% | $36,750 |
| 2014 | $1,005 +1.4% | $36,750 |
| 2013 | $991 +1.3% | $36,750 |
| 2012 | $978 +1.8% | $36,750 |
| 2011 | $961 +2.5% | $36,750 |
| 2010 | $938 +3.2% | $36,750 |
| 2009 | $909 +3.6% | $36,750 |
| 2008 | $877 +2.2% | -- |
| 2007 | $858 +2.9% | -- |
| 2006 | $834 +2.6% | -- |
| 2005 | $813 +3.6% | -- |
| 2004 | $785 | -- |
| 2003 | $785 -0.4% | -- |
| 2002 | $788 +9.1% | -- |
| 2000 | $722 +1.8% | -- |
| 1999 | $709 | -- |
Find assessor info on the county website
Neighborhood: 19454
Nearby homes
- $246,6003 bd2 ba1.6k sqft702 Linden Pl, North Wales, PA 19454Off Market
- $211,7002 bd2 ba1.3k sqft706 Linden Pl #706, North Wales, PA 19454Off Market
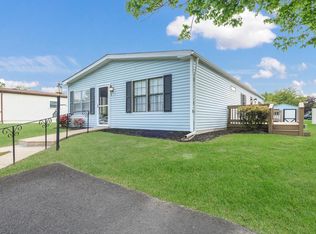
- $183,3002 bd2 ba1.2k sqft712 Cypress Ct, North Wales, PA 19454Off Market
- $254,5002 bd2 ba1k sqft711 Cypress Ct, North Wales, PA 19454Off Market
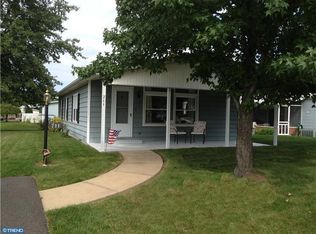
- $229,4003 bd2 ba1.3k sqft713 Cypress Ct, North Wales, PA 19454Off Market
- $206,8002 bd2 ba1.2k sqft701 Linden Pl, North Wales, PA 19454Off Market
- $161,2002 bd2 ba1k sqft705 Linden Pl, North Wales, PA 19454Off Market
- $338,2003 bd2 ba1.6k sqft698 Linden Pl, North Wales, PA 19454Off Market
Nearby schools
GreatSchools rating
- 8/10Montgomery El SchoolGrades: K-6Distance: 0.9 mi
- 10/10Pennbrook Middle SchoolGrades: 7-9Distance: 3.4 mi
- 9/10North Penn Senior High SchoolGrades: 10-12Distance: 5.5 mi
Schools provided by the listing agent
- District: North Penn
Source: Bright MLS. This data may not be complete. We recommend contacting the local school district to confirm school assignments for this home.
Get a cash offer in 3 minutes
Find out how much your home could sell for in as little as 3 minutes with a no-obligation cash offer.
Estimated market value
$264,800
Get a cash offer in 3 minutes
Find out how much your home could sell for in as little as 3 minutes with a no-obligation cash offer.
Estimated market value
$264,800
- Pennsylvania
- Montgomery County
- North Wales
- 19454
- 703 Linden Pl
Nearby cities
Nearby zip codes
Other North Wales Topics
