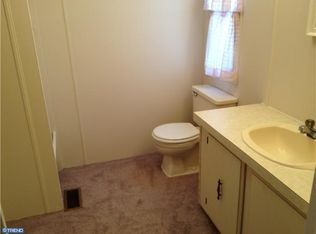
Neshaminy Falls is an Active 55+ Community located in the heart of Montgomery Township and close to all major routes, restaurants, shopping, Costco, Hospitals. You Want it or Need it? You can find it very close by! This 3 Bedroom, 2 Bath 1344 square foot manufactured home features a corner lot, spacious sunroom at the front of the home with 12 updated windows! Nice Sized Deck out back with retractable awning. Plenty of shade when needed! Large Living Room with Bay Window and Nice Sized Dining Room with Glass Sliders to your Deck. Updated Kitchen with all stainless appliances, recessed lighting, ample cabinetry! Dedicated Laundry Room off the Kitchen with Side Exit to yard and almost new 2 Year old Shed for extra storage. Primary Bedroom has double closet and a nice sized Bath with Walk In Shower. 2 Additional Bedrooms share a Main Hall Bath with newer Jacuzzi Walk In Tub. This home has new Heat and A/C in 2023—Roof, Vinyl Siding, Hot Water Tank, Deck, have all been replaced during this seller’s ownership. Sewer and Trash included in the ground rent. This is a well maintained and affordable home! Nice Driveway out front for 3 Cars! Schedule your visit today. This home is surprisingly spacious and is a lot of bang for your buck at $218,000!
Sold for $210,000
$210,000
1004 Fox Chase Ct, North Wales, PA 19454
3beds
1,344sqft
Single Family Residence
Built in 1984
-- sqft lot
$213,100 Zestimate®
$156/sqft
$2,638 Estimated rent
Home value
$213,100
$198,000 - $230,000
$2,638/mo
Zestimate® history
Owner options
List your home for rent
$2,638/mo
Rent Zestimate®
Find your next renter with Zillow Rental Manager. Plus, with online applications, you can quickly screen prospective tenants – for free.
$2,638/mo
Rent Zestimate®
Refinance and save
$1,423/mo
Est. payment
Refinancing to a lower rate could help reduce your monthly payments and save thousands over the life of the loan.
$1,423/mo
Est. payment
Explore your selling options
Work with a Zillow partner agent
Leverage their expertise and Zillow's premium Showcase listings to get your home seen by more buyers.
Get startedList with your own agent
Get your home in front of millions of buyers by listing it on Zillow.
Learn how to do itSell it yourself
Take full control of how buyers see your home on Zillow by listing For Sale by Owner (FSBO).
List your homeWhat's special
Spacious sunroomNice sized deckUpdated windowsCorner lotGlass slidersNice drivewayDedicated laundry room
Zillow last checked:
Listing updated:
Listed by:
Breffny Rouse 215-317-5127,
RE/MAX Reliance
Bought with:
Mariann Owens, RS133529A
RE/MAX 2000
Source: Bright MLS,MLS#: PAMC2154706
Facts & features
Interior
Bedrooms & bathrooms
- Bedrooms: 3
- Bathrooms: 2
- Full bathrooms: 2
- Main level bathrooms: 2
- Main level bedrooms: 3
Rooms
- Room types: Living Room, Dining Room, Primary Bedroom, Bedroom 2, Bedroom 3, Kitchen, Bedroom 1
Primary bedroom
- Features: Bathroom - Stall Shower, Ceiling Fan(s), Flooring - Carpet
- Level: Main
- Area: 156 Square Feet
- Dimensions: 13 X 14
Bedroom 1
- Features: Ceiling Fan(s), Flooring - Carpet
- Level: Main
- Area: 130 Square Feet
- Dimensions: 11 X 11
Bedroom 2
- Features: Ceiling Fan(s), Flooring - Carpet
- Level: Main
- Area: 117 Square Feet
- Dimensions: 9 X 13
Bedroom 3
- Level: Main
- Area: 104 Square Feet
- Dimensions: 8 x 13
Dining room
- Features: Dining Area, Flooring - Carpet, Built-in Features
- Level: Main
- Area: 130 Square Feet
- Dimensions: 10 X 10
Kitchen
- Features: Kitchen - Electric Cooking, Breakfast Bar, Flooring - Vinyl, Ceiling Fan(s), Eat-in Kitchen, Lighting - Ceiling, Lighting - Pendants, Pantry
- Level: Main
- Area: 81 Square Feet
- Dimensions: 11 X 13
Living room
- Level: Main
- Area: 247 Square Feet
- Dimensions: 16 X 18
Heating
- Central, Forced Air, Heat Pump, Electric
Cooling
- Central Air, Electric
Appliances
- Included: Disposal, Electric Water Heater
Features
- Primary Bath(s), Eat-in Kitchen, Cathedral Ceiling(s)
- Has basement: No
- Has fireplace: No
Interior area
- Total structure area: 1,344
- Total interior livable area: 1,344 sqft
- Finished area above ground: 1,344
- Finished area below ground: 0
Property
Parking
- Total spaces: 3
- Parking features: Driveway, On Street
- Uncovered spaces: 3
Accessibility
- Accessibility features: None
Features
- Levels: One
- Stories: 1
- Patio & porch: Deck, Porch
- Exterior features: Street Lights
- Pool features: Community
Details
- Additional structures: Above Grade, Below Grade
- Parcel number: 460004600034
- Lease amount: $697
- Zoning: MHP
- Special conditions: Standard
Construction
Type & style
- Home type: SingleFamily
- Architectural style: Ranch/Rambler
- Property subtype: Single Family Residence
Materials
- Vinyl Siding
- Foundation: Other
Condition
- New construction: No
- Year built: 1984
Utilities & green energy
- Sewer: Public Sewer
- Water: Public
Community & HOA
Community
- Senior community: Yes
- Subdivision: Neshaminy Falls
HOA
- Has HOA: No
- Amenities included: Pool
- Services included: Pool(s), Water, Insurance, Health Club, Management, Trash
Location
- Region: North Wales
- Municipality: MONTGOMERY TWP
Financial & listing details
- Price per square foot: $156/sqft
- Tax assessed value: $34,100
- Annual tax amount: $1,348
- Date on market: 9/12/2025
- Listing agreement: Exclusive Right To Sell
- Listing terms: Cash
- Inclusions: Kitchen Refrigerator, Washer & Dryer, Upright Freezer All In As Is Condition And Having No Monetary Value.
- Ownership: Land Lease
Price history
| Date | Event | Price |
|---|---|---|
| 10/10/2025 | Sold | $210,000-3.7%$156/sqft |
Source:  Bright MLS #PAMC2154706 Report a problem Bright MLS #PAMC2154706 Report a problem | ||
| 10/2/2025 | Pending sale | $218,000$162/sqft |
Source: Bright MLS #PAMC2154706 Report a problem | ||
| 9/28/2025 | Contingent | $218,000$162/sqft |
Source: Bright MLS #PAMC2154706 Report a problem | ||
| 9/12/2025 | Listed for sale | $218,000-11%$162/sqft |
Source: Bright MLS #PAMC2154706 Report a problem | ||
| 9/9/2025 | Listing removed | $244,900$182/sqft |
Source: Bright MLS #PAMC2148170 Report a problem | ||
| 8/21/2025 | Price change | $244,900-2%$182/sqft |
Source: Bright MLS #PAMC2148170 Report a problem | ||
| 7/18/2025 | Listed for sale | $249,900$186/sqft |
Source: Bright MLS #PAMC2148170 Report a problem | ||
Public tax history
| Year | Property taxes | Tax assessment |
|---|---|---|
| 2025 | $1,333 +6.4% | $34,100 |
| 2024 | $1,253 | $34,100 |
| 2023 | $1,253 +7% | $34,100 |
| 2022 | $1,171 +6.4% | $34,100 |
| 2021 | $1,101 +2.7% | $34,100 |
| 2020 | $1,072 +1.9% | $34,100 |
| 2019 | $1,052 +2.8% | $34,100 |
| 2018 | $1,023 +2.9% | $34,100 |
| 2017 | $994 +1.9% | $34,100 |
| 2016 | $975 +2.7% | $34,100 |
| 2015 | $949 +1.8% | $34,100 |
| 2014 | $932 +1.4% | $34,100 |
| 2013 | $919 +1.3% | $34,100 |
| 2012 | $907 +1.7% | $34,100 |
| 2011 | $892 +2.4% | $34,100 |
| 2010 | $871 +3.3% | $34,100 |
| 2009 | $843 +3.6% | $34,100 |
| 2008 | $814 +2.1% | -- |
| 2007 | $797 +3.1% | -- |
| 2006 | $773 +2.5% | -- |
| 2005 | $754 +3.7% | -- |
| 2004 | $727 | -- |
| 2003 | $727 -42.5% | -- |
| 2002 | $1,265 +9.1% | -- |
| 2000 | $1,159 +1.9% | -- |
| 1999 | $1,137 | -- |
Find assessor info on the county website
Neighborhood: 19454
Nearby homes
- $144,6002 bd2 ba960 sqft1003 Fox Chase Ct, North Wales, PA 19454Off Market
- $229,1003 bd2 ba1.3k sqft1005 Cherrywood Ct, North Wales, PA 19454Off Market
- $251,8002 bd2 ba1.1k sqft1006 Cherrywood Ct, North Wales, PA 19454Off Market
- $164,4002 bd2 ba1.2k sqft1002 Fox Chase Ct, North Wales, PA 19454Off Market
- $222,8003 bd2 ba1.6k sqft1016 Cherrywood Ct, North Wales, PA 19454Off Market
- $143,4002 bd2 ba980 sqft1007 Cherrywood Ct, North Wales, PA 19454Off Market
- $175,7002 bd2 ba1.1k sqft1015 Cherrywood Ct, North Wales, PA 19454Off Market
- $169,9003 bd2 ba1.3k sqft1014 Cherrywood Ct, North Wales, PA 19454For Sale
Nearby schools
GreatSchools rating
- 8/10Montgomery El SchoolGrades: K-6Distance: 1 mi
- 10/10Pennbrook Middle SchoolGrades: 7-9Distance: 3 mi
- 9/10North Penn Senior High SchoolGrades: 10-12Distance: 5.2 mi
Schools provided by the listing agent
- High: North Penn Senior
- District: North Penn
Source: Bright MLS. This data may not be complete. We recommend contacting the local school district to confirm school assignments for this home.
Get a cash offer in 3 minutes
Find out how much your home could sell for in as little as 3 minutes with a no-obligation cash offer.
Estimated market value
$213,100
Get a cash offer in 3 minutes
Find out how much your home could sell for in as little as 3 minutes with a no-obligation cash offer.
Estimated market value
$213,100
- Pennsylvania
- Montgomery County
- North Wales
- 19454
- 1004 Fox Chase Ct
Nearby cities
Nearby zip codes
Other North Wales Topics
