With 1,440 square feet of comfortable living space, this traditional-style residence offers two spacious bedrooms and two full bathrooms, perfect for relaxation and privacy. Step into the front enclosed porch, large living room, main bedroom with its own full bath, spacious kitchen plus separate dining area, expanded den in the back was an addition that gives alot of extra space. Head out the glass french doors to a back deck which feels very private. The heart of this home is its warm and welcoming atmosphere, enhanced by the thoughtful layout that maximizes space and functionality. Step outside to find additional features such as a gazebo and shed, providing extra storage and a lovely spot to unwind. The well-maintained grounds are complemented by the association's commitment to common area maintenance, trash removal, and snow removal, allowing you to enjoy a low-maintenance lifestyle. Enjoy the convenience of community amenities, including a heated outdoor pool, fitness center, and a vibrant clubhouse, fostering a sense of connection and community spirit. The community recreational facilities ensure there's always something to do, whether it's a swim in the pool or a gathering at the community center. This home is not just a place to live; it's a lifestyle choice that emphasizes comfort, community, and convenience. Embrace the opportunity to create lasting memories in a space that truly feels like home.
For sale
Price cut: $10K (7/30)
$139,000
212 Fox Chase Ct, North Wales, PA 19454
2beds
1,440sqft
Manufactured Home
Built in 1981
-- sqft lot
$-- Zestimate®
$97/sqft
$691/mo HOA
What's special
Well-maintained groundsTwo spacious bedroomsFront enclosed porchSeparate dining areaSpacious kitchenWarm and welcoming atmosphere
- 104 days |
- 1,207 |
- 49 |
Zillow last checked:
Listing updated:
Listed by:
Maripat King 215-740-9251,
Long & Foster Real Estate, Inc. (215) 654-5900
Source: Bright MLS,MLS#: PAMC2177576
Facts & features
Interior
Bedrooms & bathrooms
- Bedrooms: 2
- Bathrooms: 2
- Full bathrooms: 2
- Main level bathrooms: 2
- Main level bedrooms: 2
Basement
- Area: 0
Heating
- Central, Electric
Cooling
- Central Air, Electric
Appliances
- Included: Electric Water Heater
Features
- Has basement: No
- Has fireplace: No
Interior area
- Total structure area: 1,440
- Total interior livable area: 1,440 sqft
- Finished area above ground: 1,440
- Finished area below ground: 0
Property
Parking
- Total spaces: 2
- Parking features: Parking Lot
Accessibility
- Accessibility features: None
Features
- Levels: One
- Stories: 1
- Pool features: Community
Details
- Additional structures: Above Grade, Below Grade
- Parcel number: 460004502123
- Lease amount: $691
- Zoning: 1221
- Zoning description: Mobile Home in Park
- Special conditions: Standard
Construction
Type & style
- Home type: MobileManufactured
- Architectural style: Traditional
- Property subtype: Manufactured Home
Materials
- Vinyl Siding
Condition
- New construction: No
- Year built: 1981
Utilities & green energy
- Sewer: Public Sewer
- Water: Public
- Utilities for property: Underground Utilities
Community & HOA
Community
- Features: Pool
- Senior community: Yes
- Subdivision: Neshaminy Falls
HOA
- Has HOA: Yes
- Amenities included: Clubhouse, Community Center, Fitness Center, Pool
- Services included: Common Area Maintenance, Trash, Snow Removal, Pool(s), Recreation Facility, Road Maintenance
- HOA fee: $691 monthly
Location
- Region: North Wales
- Municipality: MONTGOMERY TWP
Financial & listing details
- Price per square foot: $97/sqft
- Tax assessed value: $37,100
- Annual tax amount: $1,567
- Date on market: 5/8/2026
- Listing agreement: Exclusive Right To Sell
- Inclusions: Washer, Dryer, Refrigerator, Gazebo, Shed
- Ownership: Land Lease
- Body type: Double Wide
Estimated market value
Not available
Estimated sales range
Not available
$2,439/mo
Price history
| Date | Event | Price |
|---|---|---|
| 7/30/2026 | Price change | $139,000-6.7%$97/sqft |
Source:  Bright MLS #PAMC2177576 Report a problem Bright MLS #PAMC2177576 Report a problem | ||
| 6/29/2026 | Price change | $149,000-6.9%$103/sqft |
Source: Bright MLS #PAMC2177576 Report a problem | ||
| 6/27/2026 | Listed for sale | $160,000$111/sqft |
Source: Bright MLS #PAMC2177576 Report a problem | ||
| 5/23/2026 | Pending sale | $160,000$111/sqft |
Source: Bright MLS #PAMC2177576 Report a problem | ||
| 5/8/2026 | Listed for sale | $160,000$111/sqft |
Source: Bright MLS #PAMC2177576 Report a problem | ||
Public tax history
| Year | Property taxes | Tax assessment |
|---|---|---|
| 2025 | $1,450 +6.4% | $37,100 |
| 2024 | $1,363 | $37,100 |
| 2023 | $1,363 +7% | $37,100 |
| 2022 | $1,274 +6.4% | $37,100 |
| 2021 | $1,197 +2.7% | $37,100 |
| 2020 | $1,165 +1.9% | $37,100 |
| 2019 | $1,143 +2.8% | $37,100 |
| 2018 | $1,112 +3% | $37,100 |
| 2017 | $1,080 +2% | $37,100 |
| 2016 | $1,059 +2.6% | $37,100 |
| 2015 | $1,032 +1.8% | $37,100 |
| 2014 | $1,014 +1.4% | $37,100 |
| 2013 | $1,000 +1.3% | $37,100 |
| 2012 | $987 +1.8% | $37,100 |
| 2011 | $970 +2.4% | $37,100 |
| 2010 | $947 +3.3% | $37,100 |
| 2009 | $917 +3.6% | $37,100 |
| 2008 | $885 +2.2% | -- |
| 2007 | $866 +3% | -- |
| 2006 | $841 +2.4% | -- |
| 2005 | $821 +3.7% | -- |
| 2004 | $792 | -- |
| 2003 | $792 -0.4% | -- |
| 2002 | $795 +9.1% | -- |
| 2000 | $729 -37.3% | -- |
| 1999 | $1,162 | -- |
Find assessor info on the county website
Monthly payment
Climate risks
Neighborhood: 19454
Nearby schools
GreatSchools rating
- 8/10Montgomery El SchoolGrades: K-6Distance: 0.9 mi
- 10/10Pennbrook Middle SchoolGrades: 7-9Distance: 3 mi
- 9/10North Penn Senior High SchoolGrades: 10-12Distance: 5.2 mi
Schools provided by the listing agent
- District: North Penn
Source: Bright MLS. This data may not be complete. We recommend contacting the local school district to confirm school assignments for this home.
- $211,5002 bd2 ba1k sqft211 Fox Chase Ct, North Wales, PA 19454Off Market

- $214,5002 bd2 ba1.1k sqft210 Fox Chase Ct, North Wales, PA 19454Off Market
- $151,3002 bd2 ba1.1k sqft203 Highland Ct, North Wales, PA 19454Off Market
- $140,0002 bd2 ba938 sqft204 Highland Ct, North Wales, PA 19454Sold
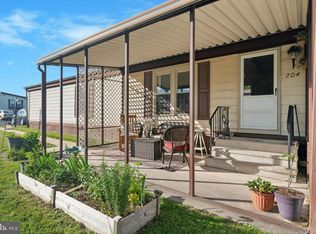
- $281,5002 bd2 ba1.3k sqft2072 Highland Ct, North Wales, PA 19454Off Market
- $198,4002 bd2 ba1.3k sqft213 Fox Chase Ct, North Wales, PA 19454Off Market
- $202,9002 bd2 ba1.1k sqft1001 Fox Chase Ct, North Wales, PA 19454Off Market
- $280,3002 bd2 ba1.6k sqft2071 Highland Ct #2071, North Wales, PA 19454Off Market
Similar homes
- $169,9003 bd2 ba1.3k sqft1014 Cherrywood Ct, North Wales, PA 19454For Sale

 MLS ID #PAMC2186706, Joe Colon, Coldwell Banker Realty. Bright MLS
 - $115,0002 bd1 ba784 sqft512 Willow Ln, North Wales, PA 19454For Sale
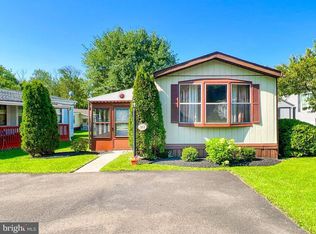 MLS ID #PAMC2175450, Tina Landis, Realty One Group Exclusive. Bright MLS
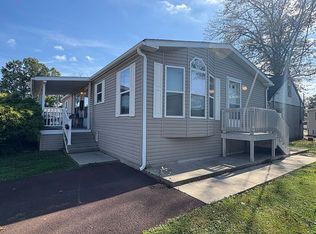
 - $157,9003 bd2 ba1.1k sqft106 Tulip Dr, Hatfield, PA 19440For Sale By Owner
- $174,0002 bd2 ba1.3k sqft12 Longwood Ct W, Harleysville, PA 19438For Sale
 MLS ID #PAMC2182934, Scott Farnan, BHHS Fox & Roach - Hockessin. Bright MLS
 - $185,0003 bd2 ba1.5k sqft156 Vaux Dr, Doylestown, PA 18901For SaleMLS ID #PABU2120546, Lauren Cronmiller, Keller Williams Real Estate-Doylestown. Bright MLS
- $179,9003 bd2 ba1.2k sqft20 Chestnut Ct E, Harleysville, PA 19438For SaleMLS ID #PAMC2190036, Bob Mayrides, Long & Foster Real Estate, Inc.. Bright MLS
- $189,9002 bd2 ba1.2k sqft10 Juniper Ct W, Harleysville, PA 19438For SaleMLS ID #PAMC2188632, Bernadette Robinson, Keller Williams Real Estate-Blue Bell. Bright MLS
- $140,0003 bd2 ba1.1k sqft1729 N Aberdeen St, Philadelphia, PA 19131For SaleMLS ID #PAPH2620490, Stephanie Cooke, HomeSmart Realty Advisors. Bright MLS
- $199,9002 bd2 ba1.3k sqft10 Coventry Pl, Souderton, PA 18964For SaleMLS ID #PAMC2187466, Liam Coonahan, Real of Pennsylvania. Bright MLS
- $189,9004 bd2 ba1.6k sqft278 Lake Ln, Doylestown, PA 18901For SaleMLS ID #PABU2128710, Wayne Clerkin, ABC Home Realty, LLC. Bright MLS
- $148,0002 bd2 ba950 sqftRydal East, Jenkintown, PA 19046For SaleMLS ID #PAMC2179916, Constance Berg, Compass RE. Bright MLS
- $159,9002 bd2 ba1.3k sqft764 Aspen Cir, Red Hill, PA 18076For SaleMLS ID #PAMC2162504, Jennifer Powis, RE/MAX 440 - Pennsburg. Bright MLS
- $165,0003 bd2 ba1.1k sqft334 Cedar Dr, Green Lane, PA 18054For SaleMLS ID #PAMC2187494, Kari Kelly, Homestarr Realty. Bright MLS
- $189,0002 bd2 ba1.6k sqft3013 Walnut Ln, Telford, PA 18969For SaleMLS ID #PABU2119720, Maureen Stumpf, Coldwell Banker Realty. Bright MLS
- $137,9003 bd1 ba1k sqft255 Widener St, Philadelphia, PA 19120For SaleMLS ID #PAPH2639424, Mr. Jose L Cruz, Liberty REO Realty. Bright MLS
- $125,0003 bd1 ba1.3k sqft6132 Chew Ave, Philadelphia, PA 19138For SaleMLS ID #PAPH2657426, Chris Lane, Peters Gordon Realty Inc. Bright MLS
- $105,0003 bd2 ba1.1k sqft227 W Sheldon St, Philadelphia, PA 19120For SaleMLS ID #PAPH2660484, Michael Solomon, Opus Elite Real Estate. Bright MLS
- $150,0003 bd1 ba1.2k sqft6433 Ditman St, Philadelphia, PA 19135For SaleMLS ID #PAPH2658196, Michael Trautz, Anchor Realty Northeast. Bright MLS
- $145,0003 bd1 ba1.2k sqft884 N 66th St, Philadelphia, PA 19151For SaleMLS ID #PAPH2619680, Smay Son, Real of Pennsylvania. Bright MLS
- $140,0003 bd1 ba1.2k sqft4933 Reno St, Philadelphia, PA 19139For SaleMLS ID #PAPH2591684, Aaron Moore, Super Realty Group Delco, LLC.. Bright MLS
