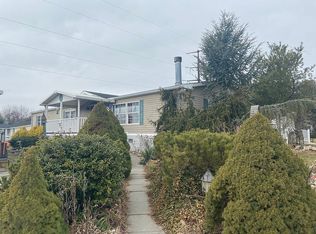
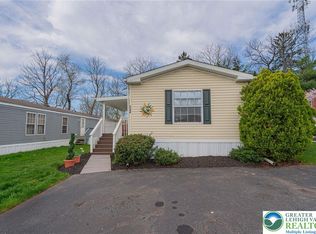
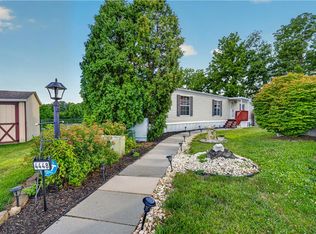
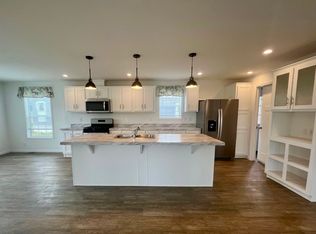
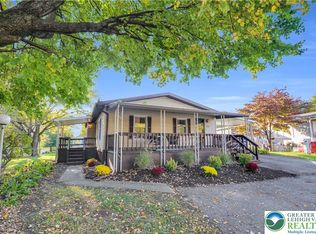
"Stunning", "Breathtaking", "WOW"...those are the words that will come to mind when you see this gorgeous 3 bedroom, 2 bathroom, completely updated home in the peaceful, quiet community of Indian Creek Village. Located towards the back of the community, right near the walking path, with no neighbor behind the home, this home has everything you would ever want and more! Upon entry you'll be amazed at the open concept family room, dining room and kitchen. All new flooring throughout, recessed lighting, ample cabinet space (featuring soft close cabinets and drawers), a huge center island (with loads of storage), quartz counter tops, stainless steel appliances, updated hardware and fixtures, and a view out the kitchen window overlooking the field. High ceilings and abundance of natural light give the home a spacious and inviting feel. The home also features a split bedroom floor plan with two of the three bedrooms on one end of the home and the primary bedroom complete w/ ensuite full bathroom on the opposite end of the home, offering some nice privacy. And as an added bonus - all bedrooms have walk-in closets, with the primary bedroom having two! There is also a second full bathroom in the home as well as a dedicated laundry/mud room space just off the kitchen. The covered front deck is a great space for enjoying your morning coffee or relaxing at days end. Both front and rear decks have just been freshly painted, too! And no need to worry about any major expenses after moving in since the roof, furnace and central AC have all been replaced in the last few years! If you have a bunch of tools or outdoor items then you'll love the large storage shed on the property as well. Low heating bills too since the home uses natural gas for heat (not propane, oil or electric). Brand new resealed driveway too! The home sits on a nice, flat lot with reasonable lot rent of $740/month which includes water, trash and road maintenance (sewer billed separately at $32/month, and there is a discount if paid online). East Penn school district and taxes only around $1500/year. Note: the community has a 2 dog OR 2 cat limit (more than 2 pets are not allowed). If you think the photos of the home look amazing just wait until you see it in person! This home checks all the boxes and is sure to impress - so don't delay, schedule your showing today!
Pending
Price cut: $10K (9/16)
$175,000
3331 Marworth Ct, Macungie, PA 18062
3beds
1,456sqft
Manufactured Home, Single Family Residence
Built in 2002
3,005 Square Feet Lot
$173,200 Zestimate®
$120/sqft
$740/mo HOA
What's special
Nice flat lotSplit bedroom floor planAbundance of natural lightUpdated hardware and fixturesBrand new resealed drivewayHigh ceilingsRecessed lighting
- 145 days
- 885
- 64
Zillow last checked:
Listing updated:
Listed by:
Eric Huber 484-375-7592,
IronValley RE of Lehigh Valley 610-766-7200
Source: GLVR,MLS#: 778150 Originating MLS: Lehigh Valley MLS
Originating MLS: Lehigh Valley MLSFacts & features
Interior
Bedrooms & bathrooms
- Bedrooms: 3
- Bathrooms: 2
- Full bathrooms: 2
Primary bedroom
- Level: First
- Dimensions: 13.00 x 12.00
Bedroom
- Level: First
- Dimensions: 12.00 x 12.00
Bedroom
- Level: First
- Dimensions: 11.00 x 9.00
Primary bathroom
- Level: First
- Dimensions: 9.00 x 7.00
Dining room
- Level: First
- Dimensions: 12.00 x 7.00
Family room
- Level: First
- Dimensions: 27.00 x 12.00
Other
- Level: First
- Dimensions: 12.00 x 9.00
Kitchen
- Level: First
- Dimensions: 15.00 x 12.00
Laundry
- Level: First
- Dimensions: 13.00 x 5.00
Heating
- Forced Air, Gas
Cooling
- Central Air
Appliances
- Included: Dryer, Dishwasher, Electric Oven, Electric Range, Electric Water Heater, Washer
Features
- Dining Area, Separate/Formal Dining Room
- Basement: None
Interior area
- Total interior livable area: 1,456 sqft
- Finished area above ground: 1,456
- Finished area below ground: 0
Property
Parking
- Parking features: Driveway
- Has uncovered spaces: Yes
Features
- Stories: 1
Lot
- Size: 3,005 Square Feet
Details
- Additional structures: Mobile Home
- Parcel number: 54841198560671
- Zoning: S
- Special conditions: None
Construction
Type & style
- Home type: MobileManufactured
- Architectural style: Ranch
- Property subtype: Manufactured Home, Single Family Residence
Materials
- Vinyl Siding
- Roof: Asphalt,Fiberglass
Condition
- Year built: 2002
Utilities & green energy
- Electric: Circuit Breakers
- Sewer: Public Sewer
- Water: Public
Community & HOA
Community
- Subdivision: Indian Creek Village
HOA
- Has HOA: Yes
- HOA fee: $740 monthly
Location
- Region: Macungie
Financial & listing details
- Price per square foot: $120/sqft
- Tax assessed value: $59,500
- Annual tax amount: $1,569
- Date on market: 6/2/2026
Estimated market value
$173,200
$165,000 - $182,000
Not available
Price history
| Date | Event | Price |
|---|---|---|
| 10/24/2026 | Pending sale | $175,000$120/sqft |
Source:  GLVR #778150 Report a problem GLVR #778150 Report a problem | ||
| 9/16/2026 | Price change | $175,000-5.4%$120/sqft |
Source: GLVR #778150 Report a problem | ||
| 7/13/2026 | Price change | $185,000-7.5%$127/sqft |
Source: GLVR #778150 Report a problem | ||
| 7/2/2026 | Price change | $199,900-4.8%$137/sqft |
Source: GLVR #778150 Report a problem | ||
| 6/2/2026 | Listed for sale | $210,000+110.2%$144/sqft |
Source: GLVR #778150 Report a problem | ||
| 12/28/2021 | Listing removed | -- |
Source: Owner Report a problem | ||
| 12/8/2021 | Listed for sale | $99,900+11.1%$69/sqft |
Source: Owner Report a problem | ||
| 10/4/2010 | Listing removed | $89,900$62/sqft |
Source: CENTURY 21 Keim Realtors #354102 Report a problem | ||
| 5/1/2010 | Listed for sale | $89,900$62/sqft |
Source: CENTURY 21 Keim Realtors #354102 Report a problem | ||
Public tax history
| Year | Property taxes | Tax assessment |
|---|---|---|
| 2026 | $1,569 | $59,500 |
| 2025 | $1,569 +6.8% | $59,500 |
| 2024 | $1,470 +2% | $59,500 |
| 2023 | $1,440 | $59,500 |
| 2022 | $1,440 +4.6% | $59,500 |
| 2021 | $1,376 +1% | $59,500 |
| 2020 | $1,363 +10211.6% | $59,500 |
| 2019 | $13 | $59,500 |
| 2018 | $13 | $59,500 |
| 2017 | -- | $59,500 |
| 2016 | -- | $59,500 |
| 2015 | -- | $59,500 |
| 2014 | -- | $59,500 +135.2% |
| 2012 | -- | $25,300 -17% |
| 2011 | -- | $30,500 |
| 2010 | -- | $30,500 |
| 2009 | -- | $30,500 |
| 2008 | -- | $30,500 |
| 2007 | -- | $30,500 |
| 2006 | -- | $30,500 |
| 2005 | -- | $30,500 |
| 2004 | -- | $30,500 |
| 2003 | -- | $30,500 |
Find assessor info on the county website
Monthly payment
Climate risks
Neighborhood: 18062
Nearby schools
Schools provided by the listing agent
- District: East Penn
Source: GLVR. This data may not be complete. We recommend contacting the local school district to confirm school assignments for this home.

Similar homes
- $173,9803 bd2 ba1.3k sqft613 Simsbury Ln, Macungie, PA 18062New Construction
 Hereford Homes
 - from $180,0003 bd2 ba1.4k sqftThe Pine Plan, The Reserve at Mountain Village, Macungie, PA 18062New Construction
 Hereford Homes
 - $193,4503 bd2 ba1.3k sqft526 Barrington Rd, Macungie, PA 18062New Construction
 Hereford Homes
 - $109,9003 bd3 ba1.4k sqft8920 Cedar Rd, Breinigsville, PA 18031For Sale
 MLS ID #786781, Lori A. Minotto, Century 21 Gold - Exeter. GLVR
 - $174,9003 bd2 ba1.1k sqft2 Highland Dr, Quakertown, PA 18951For Sale
 MLS ID #PABU2129586, Carol Richard, ABC Home Realty, LLC. Bright MLS
 - $179,9003 bd2 ba1.6k sqft113 Mountain Village Dr, Macungie, PA 18062New ConstructionMLS ID #PABK2067862, Howard Greenberg, HG Realty Services, Ltd.. Bright MLS
- $165,0003 bd2 ba1.4k sqft678 Walnut Ct, Red Hill, PA 18076For SaleMLS ID #PAMC2191106, Andrew Kolb, Keller Williams Real Estate-Blue Bell. Bright MLS
- $154,9003 bd2 ba1.7k sqft94 Pheasant Dr, Kutztown, PA 19530For SaleMLS ID #PABK2079878, Denise Rogers, Realty One Group Exclusive. Bright MLS
- $159,9003 bd2 ba1.6k sqft244 W 6th St #Red, Red Hill, PA 18076For SaleMLS ID #PAMC2197674, Tom McCabe, Thomas J McCabe Realty LLC. Bright MLS
