Bring your own contractor or put your own sweat equity into this 3 bedroom, 2 full bathroom double-wide manufactured home in Green Acres. The old flooring has been completely removed down to the subfloor (which is in great shape) and the walls have all been removed down to the studs. It's a blank canvas to really make this home your own! And as an added bonus the seller is leaving some of the new flooring with the home as well as brand new appliances for the kitchen and laundry area! What you see with the home is what you get with the home. Large storage shed out back, propane forced air heat, large rear wooden deck, front ramp, driveway parking for up to 4 vehicles. Monthly lot rent of $1134 includes water, sewer, trash, road maintenance and access to the community pool. Low taxes around $600/year. Home is being sold AS-IS and community requires some repairs be made to the exterior of the home (contact listing agent for punch list). CASH OFFERS ONLY AND ALL BUYERS MUST BE APPROVED BY THE COMMUNITY.
Sold for $30,100
$30,100
8836 Max Way, Breinigsville, PA 18031
3beds
1,232sqft
Manufactured Home, Single Family Residence
Built in 1991
2,482 Square Feet Lot
$-- Zestimate®
$24/sqft
$2,155 Estimated rent
Home value
Not available
Estimated sales range
Not available
$2,155/mo
Zestimate® history
Owner options
List your home for rent
$2,155/mo
Rent Zestimate®
Find your next renter with Zillow Rental Manager. Plus, with online applications, you can quickly screen prospective tenants – for free.
$2,155/mo
Rent Zestimate®
Refinance and save
$1,295/mo
Est. payment
Refinancing to a lower rate could help reduce your monthly payments and save thousands over the life of the loan.
$1,295/mo
Est. payment
Explore your selling options
Work with a Zillow partner agent
Leverage their expertise and Zillow's premium Showcase listings to get your home seen by more buyers.
Get startedList with your own agent
Get your home in front of millions of buyers by listing it on Zillow.
Learn how to do itSell it yourself
Take full control of how buyers see your home on Zillow by listing For Sale by Owner (FSBO).
List your homeWhat's special
Zillow last checked:
Listing updated:
Listed by:
Eric Huber 484-375-7592,
IronValley RE of Lehigh Valley
Bought with:
nonmember
NON MBR Office
Source: GLVR,MLS#: 778378 Originating MLS: Lehigh Valley MLS
Originating MLS: Lehigh Valley MLSFacts & features
Interior
Bedrooms & bathrooms
- Bedrooms: 3
- Bathrooms: 2
- Full bathrooms: 2
Primary bedroom
- Level: First
- Dimensions: 14.00 x 13.00
Bedroom
- Level: First
- Dimensions: 13.00 x 10.00
Bedroom
- Level: First
- Dimensions: 10.00 x 9.00
Primary bathroom
- Level: First
- Dimensions: 13.00 x 5.00
Dining room
- Level: First
- Dimensions: 13.00 x 9.00
Family room
- Level: First
- Dimensions: 17.00 x 13.00
Other
- Level: First
- Dimensions: 9.00 x 5.00
Kitchen
- Level: First
- Dimensions: 13.00 x 9.00
Laundry
- Level: First
- Dimensions: 13.00 x 6.00
Heating
- Forced Air, Propane
Cooling
- None
Appliances
- Included: Dryer, Dishwasher, Electric Oven, Electric Range, Electric Water Heater, Refrigerator, Washer
Features
- Dining Area
- Basement: None
Interior area
- Total interior livable area: 1,232 sqft
- Finished area above ground: 1,232
- Finished area below ground: 0
Property
Parking
- Parking features: Driveway
- Has uncovered spaces: Yes
Features
- Stories: 1
- Exterior features: Propane Tank - Leased
Lot
- Size: 2,482 Square Feet
Details
- Additional structures: Mobile Home
- Parcel number: 54546853380086
- Zoning: R5
- Special conditions: None
Construction
Type & style
- Home type: MobileManufactured
- Architectural style: Ranch
- Property subtype: Manufactured Home, Single Family Residence
Materials
- Vinyl Siding
- Roof: Asphalt,Fiberglass
Condition
- Year built: 1991
Utilities & green energy
- Sewer: Community/Coop Sewer
- Water: Community/Coop
Community & HOA
Community
- Subdivision: Green Acres
HOA
- Has HOA: Yes
- HOA fee: $1,134 monthly
Location
- Region: Breinigsville
Financial & listing details
- Price per square foot: $24/sqft
- Tax assessed value: $28,200
- Annual tax amount: $629
- Date on market: 6/4/2026
- Cumulative days on market: 9 days
Price history
| Date | Event | Price |
|---|---|---|
| 6/25/2026 | Sold | $30,100+20.4%$24/sqft |
Source:  GLVR #778378 Report a problem GLVR #778378 Report a problem | ||
| 6/13/2026 | Pending sale | $25,000$20/sqft |
Source: GLVR #778378 Report a problem | ||
| 6/4/2026 | Listed for sale | $25,000$20/sqft |
Source: GLVR #778378 Report a problem | ||
Public tax history
| Year | Property taxes | Tax assessment |
|---|---|---|
| 2025 | $629 +7.2% | $28,200 |
| 2024 | $587 +2.5% | $28,200 |
| 2023 | $573 | $28,200 |
| 2022 | $573 +0.4% | $28,200 |
| 2021 | $570 | $28,200 |
| 2020 | $570 +10329.4% | $28,200 |
| 2019 | $5 | $28,200 |
| 2018 | $5 | $28,200 |
| 2017 | -- | $28,200 |
| 2016 | -- | $28,200 |
| 2015 | -- | $28,200 |
| 2014 | -- | $28,200 +0.7% |
| 2012 | -- | $28,000 |
| 2011 | -- | $28,000 |
| 2010 | -- | $28,000 |
| 2009 | -- | $28,000 |
| 2008 | -- | $28,000 |
| 2007 | -- | $28,000 |
| 2006 | -- | $28,000 |
| 2005 | -- | $28,000 |
| 2004 | -- | $28,000 |
| 2003 | -- | $28,000 |
| 2002 | -- | $28,000 |
| 2000 | -- | $28,000 |
Find assessor info on the county website
Neighborhood: 18031
Nearby homes
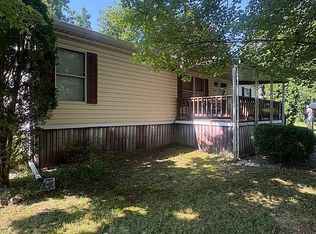
- $84,7003 bd2 ba1.2k sqft8837 Max Way, Breinigsville, PA 18031Off Market
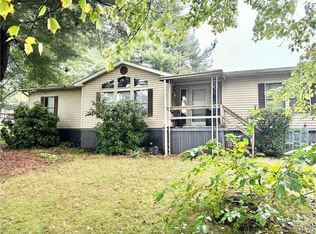
- $52,0003 bd3 ba1.4k sqft1109 Cypress Ct, Breinigsville, PA 18031Sold
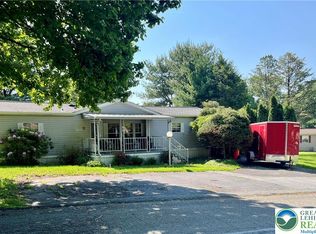
- $80,0003 bd2 ba1.5k sqft8840 Max Way, Breinigsville, PA 18031Sold
- $258,1003 bd2 ba1.5k sqft8834 Max Way, Breinigsville, PA 18031Off Market

- $71,0003 bd2 ba1.5k sqft8829 Max Way, Breinigsville, PA 18031Sold
- $67,0003 bd2 ba1.2k sqft8846 Max Way, Breinigsville, PA 18031Sold
- $45,0003 bd2 ba1.5k sqft1006 Redwood Dr, Breinigsville, PA 18031Sold
- $34,6003 bd2 ba1.5k sqft8902 Cedar Rd, Breinigsville, PA 18031Off Market
Nearby schools
GreatSchools rating
- 10/10Veterans Memorial Elementary SchoolGrades: K-5Distance: 0.6 mi
- 8/10Springhouse Middle SchoolGrades: 6-8Distance: 6.1 mi
- 8/10Parkland Senior High SchoolGrades: 9-12Distance: 7.8 mi
Schools provided by the listing agent
- District: Parkland
Source: GLVR. This data may not be complete. We recommend contacting the local school district to confirm school assignments for this home.
- Pennsylvania
- Lehigh County
- Breinigsville
- 18031
- 8836 Max Way
Nearby cities
Nearby zip codes
Other Breinigsville Topics
