Located in Parkland School District, the community of Green Acres is nestled in a park-like setting with amenities to please as well as easy access to major highways. This 3-bedroom, 2-bath home lets you enjoy the outdoors with two porches and plenty of off-street parking. You can comfortably park 4 vehicles on this lot with one being a single carport and room for at least 3 more. The primary bedroom has its own private bath with the two secondary bedrooms sharing a full hall bathroom. The kitchen is brightly lit with natural light and can easily fit more than one cook. Oil heating to keep you warm in the winter and central air to keep you cool in the summer. The cozy living room and dining area round out this convenient one floor living. The outdoor shed remains for your lawn and gardening tools. Water and sewer included in lot rent. The community amenities include pool, basketball court, playground, clubhouse, mowing of all common areas and paving and plowing of roads. Applicants must be park approved.
Sold for $67,000
$67,000
8846 Max Way, Breinigsville, PA 18031
3beds
1,248sqft
Manufactured Home
Built in 1991
-- sqft lot
$70,400 Zestimate®
$54/sqft
$2,156 Estimated rent
Home value
$70,400
$63,000 - $78,000
$2,156/mo
Zestimate® history
Owner options
List your home for rent
$2,156/mo
Rent Zestimate®
Find your next renter with Zillow Rental Manager. Plus, with online applications, you can quickly screen prospective tenants – for free.
$2,156/mo
Rent Zestimate®
Refinance and save
$359/mo
Est. payment
Refinancing to a lower rate could help reduce your monthly payments and save thousands over the life of the loan.
$359/mo
Est. payment
Explore your selling options
Work with a Zillow partner agent
Leverage their expertise and Zillow's premium Showcase listings to get your home seen by more buyers.
Get startedList with your own agent
Get your home in front of millions of buyers by listing it on Zillow.
Learn how to do itSell it yourself
Take full control of how buyers see your home on Zillow by listing For Sale by Owner (FSBO).
List your homeWhat's special
Plenty of off-street parkingPark-like settingOil heatingTwo porchesDining areaCentral air
Zillow last checked:
Listing updated:
Listed by:
Vanessa G Deskie 484-944-4229,
Richard A Zuber Realty-Boyertown
Bought with:
NON MEMBER, 0225194075
Non Subscribing Office
Source: Bright MLS,MLS#: PALH2013438
Facts & features
Interior
Bedrooms & bathrooms
- Bedrooms: 3
- Bathrooms: 2
- Full bathrooms: 2
- Main level bathrooms: 2
- Main level bedrooms: 3
Rooms
- Room types: Living Room, Dining Room, Primary Bedroom, Bedroom 2, Kitchen, Bedroom 1, Laundry, Primary Bathroom, Full Bath
Primary bedroom
- Level: Main
- Area: 132 Square Feet
- Dimensions: 12 x 11
Bedroom 1
- Level: Main
- Area: 90 Square Feet
- Dimensions: 10 x 9
Bedroom 2
- Level: Main
- Area: 117 Square Feet
- Dimensions: 13 x 9
Primary bathroom
- Level: Main
- Area: 55 Square Feet
- Dimensions: 11 x 5
Dining room
- Level: Main
- Area: 132 Square Feet
- Dimensions: 12 x 11
Other
- Level: Main
- Area: 40 Square Feet
- Dimensions: 8 x 5
Kitchen
- Level: Main
- Area: 121 Square Feet
- Dimensions: 11 x 11
Laundry
- Level: Main
- Area: 45 Square Feet
- Dimensions: 9 x 5
Living room
- Level: Main
- Area: 253 Square Feet
- Dimensions: 23 x 11
Heating
- Forced Air, Oil
Cooling
- Central Air, Electric
Appliances
- Included: Electric Water Heater
- Laundry: Laundry Room
Features
- Has basement: No
- Has fireplace: No
Interior area
- Total structure area: 1,248
- Total interior livable area: 1,248 sqft
- Finished area above ground: 1,248
- Finished area below ground: 0
Property
Parking
- Total spaces: 4
- Parking features: Attached Carport, Off Street
- Carport spaces: 1
Accessibility
- Accessibility features: None
Features
- Levels: One
- Stories: 1
- Pool features: Community
- Park: Green Acres
Details
- Additional structures: Above Grade, Below Grade
- Parcel number: 54546853380000096
- Lease amount: $1,098
- Zoning: R5
- Special conditions: Standard
Construction
Type & style
- Home type: MobileManufactured
- Architectural style: Ranch/Rambler
- Property subtype: Manufactured Home
Materials
- Aluminum Siding
Condition
- New construction: No
- Year built: 1991
Utilities & green energy
- Sewer: Public Sewer
- Water: Public
Community & HOA
Community
- Subdivision: Green Acres
HOA
- Has HOA: No
Location
- Region: Breinigsville
- Municipality: UPPER MACUNGIE TWP
Financial & listing details
- Price per square foot: $54/sqft
- Tax assessed value: $30,500
- Annual tax amount: $680
- Date on market: 9/26/2025
- Listing agreement: Exclusive Right To Sell
- Listing terms: Cash,Conventional
- Ownership: Land Lease
Price history
| Date | Event | Price |
|---|---|---|
| 10/20/2025 | Sold | $67,000-2.9%$54/sqft |
Source:  Bright MLS #PALH2013438 Report a problem Bright MLS #PALH2013438 Report a problem | ||
| 10/1/2025 | Pending sale | $69,000$55/sqft |
Source: Bright MLS #PALH2013438 Report a problem | ||
| 9/26/2025 | Listed for sale | $69,000+6.2%$55/sqft |
Source: Bright MLS #PALH2013438 Report a problem | ||
| 5/7/2025 | Sold | $65,000-7.1%$52/sqft |
Source:  GLVR #753341 Report a problem GLVR #753341 Report a problem | ||
| 4/19/2025 | Pending sale | $70,000$56/sqft |
Source: GLVR #753341 Report a problem | ||
| 4/6/2025 | Price change | $70,000-12.5%$56/sqft |
Source: GLVR #753341 Report a problem | ||
| 3/6/2025 | Listed for sale | $80,000+58.6%$64/sqft |
Source: GLVR #753341 Report a problem | ||
| 9/1/2009 | Sold | $50,433-5.6%$40/sqft |
Source: Agent Provided Report a problem | ||
| 8/1/2007 | Sold | $53,400$43/sqft |
Source: Agent Provided Report a problem | ||
Public tax history
| Year | Property taxes | Tax assessment |
|---|---|---|
| 2025 | $681 +7.2% | $30,500 |
| 2024 | $635 +2.5% | $30,500 |
| 2023 | $620 | $30,500 |
| 2022 | $620 +0.4% | $30,500 |
| 2021 | $617 | $30,500 |
| 2020 | $617 +10322.6% | $30,500 |
| 2019 | $6 | $30,500 |
| 2018 | $6 | $30,500 |
| 2017 | -- | $30,500 |
| 2016 | -- | $30,500 |
| 2015 | -- | $30,500 |
| 2014 | -- | $30,500 +84.8% |
| 2012 | -- | $16,500 |
| 2011 | -- | $16,500 |
| 2010 | -- | $16,500 |
| 2009 | -- | $16,500 |
| 2008 | -- | $16,500 |
| 2007 | -- | $16,500 |
| 2006 | -- | $16,500 -46.2% |
| 2005 | -- | $30,650 |
| 2004 | -- | $30,650 |
| 2003 | -- | $30,650 |
Find assessor info on the county website
Neighborhood: 18031
Nearby homes
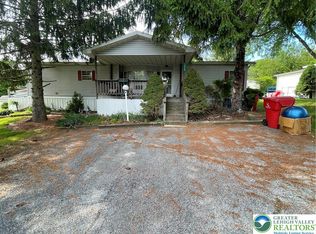
- $45,0003 bd2 ba1.5k sqft1006 Redwood Dr, Breinigsville, PA 18031Sold
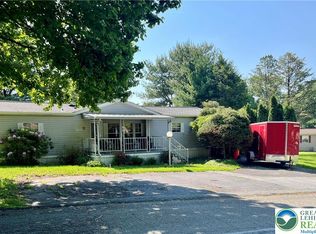
- $80,0003 bd2 ba1.5k sqft8840 Max Way, Breinigsville, PA 18031Sold
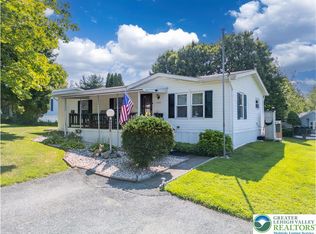
- $58,0003 bd2 ba1k sqft1007 Redwood Dr, Breinigsville, PA 18031Sold
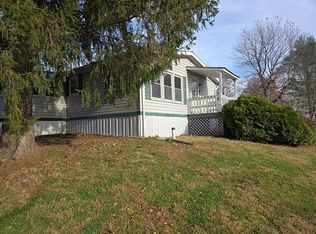
- $15,4003 bd2 ba1.1k sqft1009 Redwood Dr, Breinigsville, PA 18031Off Market
- $62,0003 bd2 ba1.6k sqft1003 Redwood Dr, Breinigsville, PA 18031Sold
- $87,8003 bd2 ba1.2k sqft8837 Max Way, Breinigsville, PA 18031Off Market
- $30,1003 bd2 ba1.2k sqft8836 Max Way, Breinigsville, PA 18031Sold
- $52,0003 bd3 ba1.4k sqft1109 Cypress Ct, Breinigsville, PA 18031Sold
Nearby schools
GreatSchools rating
- 10/10Veterans Memorial Elementary SchoolGrades: K-5Distance: 0.5 mi
- 8/10Springhouse Middle SchoolGrades: 6-8Distance: 6.1 mi
- 8/10Parkland Senior High SchoolGrades: 9-12Distance: 7.7 mi
Schools provided by the listing agent
- District: Parkland
Source: Bright MLS. This data may not be complete. We recommend contacting the local school district to confirm school assignments for this home.
Get a cash offer in 3 minutes
Find out how much your home could sell for in as little as 3 minutes with a no-obligation cash offer.
Estimated market value
$70,400
Get a cash offer in 3 minutes
Find out how much your home could sell for in as little as 3 minutes with a no-obligation cash offer.
Estimated market value
$70,400
- Pennsylvania
- Lehigh County
- Breinigsville
- 18031
- 8846 Max Way
Nearby cities
Nearby zip codes
Other Breinigsville Topics
