Green Acres is the place to be! This updated 1568 SF 3 Bedroom, 2 Bath Ranch in Parkland School District features Central Air, a large living room, dining area, huge kitchen, laundry room/mudroom, screened in back porch, covered front porch, and fenced back yard. NEW laminate flooring in all 3 bedrooms, NEW handicap accessible shower in spacious primary bathroom. Newer Roof, gutters, furnace, water heater, and appliances. NEW platform lift in carport area. LOW taxes. Lot rent includes water, sewer, trash collection, AND use of Green Acres Pool, Clubhouse, and Community Park. All within easy reach of shopping, restaurants, schools, parks, and major roadways. Move in now and enjoy Friday Nights Under the Lights at Valley Preferred Cycling Center just down the street! Green Acres is PET friendly!
Sold for $80,000
Zestimate®
$80,000
8840 Max Way, Breinigsville, PA 18031
3beds
1,568sqft
Manufactured Home, Single Family Residence
Built in 1990
-- sqft lot
$80,000 Zestimate®
$51/sqft
$2,463 Estimated rent
Home value
$80,000
$74,000 - $87,000
$2,463/mo
Zestimate® history
Owner options
List your home for rent
$2,463/mo
Rent Zestimate®
Find your next renter with Zillow Rental Manager. Plus, with online applications, you can quickly screen prospective tenants – for free.
$2,463/mo
Rent Zestimate®
Refinance and save
$428/mo
Est. payment
Refinancing to a lower rate could help reduce your monthly payments and save thousands over the life of the loan.
$428/mo
Est. payment
Explore your selling options
Work with a Zillow partner agent
Leverage their expertise and Zillow's premium Showcase listings to get your home seen by more buyers.
Get startedList with your own agent
Get your home in front of millions of buyers by listing it on Zillow.
Learn how to do itSell it yourself
Take full control of how buyers see your home on Zillow by listing For Sale by Owner (FSBO).
List your homeWhat's special
Newer roofCovered front porchDining areaCentral airSpacious primary bathroomHuge kitchenScreened in back porch
Zillow last checked:
Listing updated:
Listed by:
Chris Weaver 610-295-2024,
Home Team Real Estate
Bought with:
Kathleen A. Bacon, RM424802
People Centric Real Estate
Source: GLVR,MLS#: 777022 Originating MLS: Lehigh Valley MLS
Originating MLS: Lehigh Valley MLSFacts & features
Interior
Bedrooms & bathrooms
- Bedrooms: 3
- Bathrooms: 2
- Full bathrooms: 2
Rooms
- Room types: Sunroom, Three Season
Primary bedroom
- Description: new laminate flooring
- Level: First
- Dimensions: 13.00 x 13.00
Bedroom
- Description: new laminate flooring
- Level: First
- Dimensions: 13.00 x 11.00
Bedroom
- Description: new laminate flooring
- Level: First
- Dimensions: 10.00 x 11.00
Primary bathroom
- Description: new laminate flooring, handicap accessible shower
- Level: First
- Dimensions: 13.00 x 7.00
Breakfast room nook
- Description: Dining area
- Level: First
- Dimensions: 10.00 x 10.00
Other
- Level: First
- Dimensions: 8.00 x 5.00
Kitchen
- Description: includes SS refrigerator(2024) & dishwasher (2024)
- Level: First
- Dimensions: 22.00 x 13.00
Laundry
- Description: side entry, washer & dryer stay!
- Level: First
- Dimensions: 9.00 x 5.00
Living room
- Level: First
- Dimensions: 17.00 x 17.00
Sunroom
- Level: First
- Dimensions: 16.00 x 8.00
Heating
- Forced Air, Propane
Cooling
- Central Air, Ceiling Fan(s)
Appliances
- Included: Dryer, Dishwasher, Electric Oven, Electric Range, Electric Water Heater, Disposal, Refrigerator, Washer
- Laundry: Washer Hookup, Dryer Hookup, Main Level
Features
- Dining Area, Eat-in Kitchen, Handicap Access, Kitchen Island, Mud Room, Utility Room
- Flooring: Carpet, Laminate, Resilient, Tile
- Basement: None
Interior area
- Total interior livable area: 1,568 sqft
- Finished area above ground: 1,568
- Finished area below ground: 0
Property
Parking
- Total spaces: 1
- Parking features: Carport, Driveway, Off Street
- Garage spaces: 1
- Has carport: Yes
- Has uncovered spaces: Yes
Features
- Stories: 1
- Patio & porch: Covered, Deck, Enclosed, Patio, Porch, Screened
- Exterior features: Covered Patio, Deck, Fence, Handicap Accessible, Porch, Patio, Shed, Propane Tank - Owned
- Fencing: Yard Fenced
Lot
- Features: Backs to Common Grounds, Flat
Details
- Additional structures: Mobile Home, Shed(s)
- Parcel number: 545468533800090
- Zoning: R5 Medium High Density Re
- Special conditions: None
Construction
Type & style
- Home type: MobileManufactured
- Architectural style: Ranch
- Property subtype: Manufactured Home, Single Family Residence
Materials
- Vinyl Siding
- Roof: Asphalt,Fiberglass
Condition
- Unknown
- Year built: 1990
Utilities & green energy
- Electric: Circuit Breakers
- Sewer: Community/Coop Sewer
- Water: Community/Coop
- Utilities for property: Cable Available
Community & HOA
Community
- Security: Smoke Detector(s)
- Subdivision: Green Acres
Location
- Region: Breinigsville
Financial & listing details
- Price per square foot: $51/sqft
- Tax assessed value: $32,200
- Annual tax amount: $718
- Date on market: 5/17/2026
- Cumulative days on market: 26 days
- Road surface type: Paved
Price history
| Date | Event | Price |
|---|---|---|
| 7/16/2026 | Sold | $80,000-2.4%$51/sqft |
Source:  GLVR #777022 Report a problem GLVR #777022 Report a problem | ||
| 6/13/2026 | Pending sale | $82,000$52/sqft |
Source: GLVR #777022 Report a problem | ||
| 5/17/2026 | Listed for sale | $82,000+17.1%$52/sqft |
Source: GLVR #777022 Report a problem | ||
| 5/9/2025 | Sold | $70,000-6.7%$45/sqft |
Source: GLVR #753474 Report a problem | ||
| 3/22/2025 | Pending sale | $75,000$48/sqft |
Source: GLVR #753474 Report a problem | ||
| 3/11/2025 | Listed for sale | $75,000+47.1%$48/sqft |
Source: GLVR #753474 Report a problem | ||
| 12/1/2009 | Sold | $51,000$33/sqft |
Source: Agent Provided Report a problem | ||
Public tax history
| Year | Property taxes | Tax assessment |
|---|---|---|
| 2025 | $719 +7.2% | $32,200 |
| 2024 | $670 +2.5% | $32,200 |
| 2023 | $654 | $32,200 |
| 2022 | $654 +0.4% | $32,200 |
| 2021 | $651 | $32,200 |
| 2020 | $651 +10322.6% | $32,200 |
| 2019 | $6 | $32,200 |
| 2018 | $6 | $32,200 |
| 2017 | -- | $32,200 |
| 2016 | -- | $32,200 |
| 2015 | -- | $32,200 |
| 2014 | -- | $32,200 +41.5% |
| 2012 | -- | $22,750 |
| 2011 | -- | $22,750 |
| 2010 | -- | $22,750 |
| 2009 | -- | $22,750 |
| 2008 | -- | $22,750 |
| 2007 | -- | $22,750 |
| 2006 | -- | $22,750 |
| 2005 | -- | $22,750 |
| 2004 | -- | $22,750 |
| 2003 | -- | $22,750 -25.9% |
| 2002 | -- | $30,700 |
| 2000 | -- | $30,700 |
Find assessor info on the county website
Neighborhood: 18031
Nearby homes
- $30,1003 bd2 ba1.2k sqft8836 Max Way, Breinigsville, PA 18031Sold

- $87,8003 bd2 ba1.2k sqft8837 Max Way, Breinigsville, PA 18031Off Market
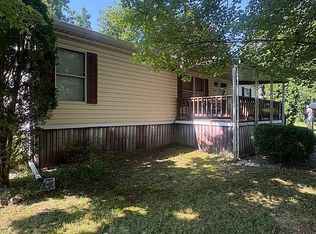
- $52,0003 bd3 ba1.4k sqft1109 Cypress Ct, Breinigsville, PA 18031Sold
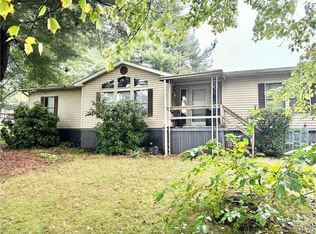
- $45,0003 bd2 ba1.5k sqft1006 Redwood Dr, Breinigsville, PA 18031Sold
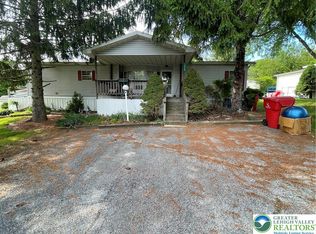
- $67,0003 bd2 ba1.2k sqft8846 Max Way, Breinigsville, PA 18031Sold
- $15,4003 bd2 ba1.1k sqft1009 Redwood Dr, Breinigsville, PA 18031Off Market
- $58,0003 bd2 ba1k sqft1007 Redwood Dr, Breinigsville, PA 18031Sold
- $272,0003 bd2 ba1.5k sqft8834 Max Way, Breinigsville, PA 18031Off Market
Nearby schools
GreatSchools rating
- 10/10Veterans Memorial Elementary SchoolGrades: K-5Distance: 0.5 mi
- 8/10Springhouse Middle SchoolGrades: 6-8Distance: 6.1 mi
- 8/10Parkland Senior High SchoolGrades: 9-12Distance: 7.7 mi
Schools provided by the listing agent
- District: Parkland
Source: GLVR. This data may not be complete. We recommend contacting the local school district to confirm school assignments for this home.
Get a cash offer in 3 minutes
Find out how much your home could sell for in as little as 3 minutes with a no-obligation cash offer.
Estimated market value
$80,000
Get a cash offer in 3 minutes
Find out how much your home could sell for in as little as 3 minutes with a no-obligation cash offer.
Estimated market value
$80,000
- Pennsylvania
- Lehigh County
- Breinigsville
- 18031
- 8840 Max Way
Nearby cities
Nearby zip codes
Other Breinigsville Topics
