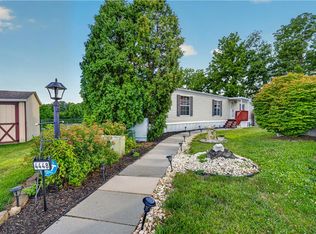
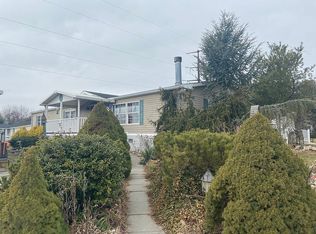
Welcome to 3344 Marworth Court, nestled in the highly desirable Indian Creek Village community in Macungie. This beautifully maintained ranch-style home offers the ease of one-floor living with a layout designed for both comfort and connection.
Step inside to an inviting open-concept living space where natural light flows effortlessly from room to room. The spacious living area transitions seamlessly into the kitchen and dining space, creating the perfect setting for everyday living or hosting friends and family.
This home features 2 bedrooms and 1.5 baths, offering just the right amount of space whether you’re downsizing, starting out, or looking for low-maintenance living. Pride of ownership is evident throughout—this is a home that has truly been cared for and loved.
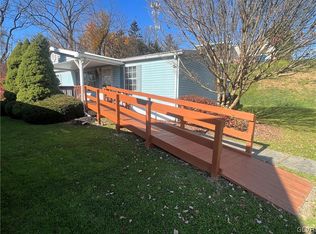
Enjoy your morning coffee on the covered front deck, or unwind in the peaceful outdoor setting with a private utility shed providing extra storage. Just steps from your back porch, you’ll find a community walking trail—perfect for getting outside and enjoying the neighborhood.
With convenient 2-car driveway parking and a location close to all the shopping, dining, and everyday conveniences of Lower Macungie, this home blends comfort, convenience, and community.
Sold for $83,000
Zillow last checked:
Listing updated:
Bought with:
Pamela B. Landis, RS312487
RE/MAX Real Estate
Source: GLVR,MLS#: 774665 Originating MLS: Lehigh Valley MLS
Originating MLS: Lehigh Valley MLSPrice history
| Date | Event | Price |
|---|---|---|
| 7/24/2026 | Sold | $83,000-2.4%$86/sqft |
Source:  GLVR #774665 Report a problem GLVR #774665 Report a problem | ||
| 7/10/2026 | Pending sale | $85,000$89/sqft |
Source: GLVR #774665 Report a problem | ||
| 6/24/2026 | Price change | $85,000-8.1%$89/sqft |
Source: GLVR #774665 Report a problem | ||
| 6/12/2026 | Listed for sale | $92,500$96/sqft |
Source: GLVR #774665 Report a problem | ||
| 5/15/2026 | Pending sale | $92,500$96/sqft |
Source: GLVR #774665 Report a problem | ||
| 4/25/2026 | Listed for sale | $92,500+50.4%$96/sqft |
Source: GLVR #774665 Report a problem | ||
| 12/11/2020 | Sold | $61,500$64/sqft |
Source: GLVR #654405 Report a problem | ||
| 11/25/2020 | Pending sale | $61,500$64/sqft |
Source: RE/MAX Real Estate #654405 Report a problem | ||
| 11/18/2020 | Listed for sale | $61,500+86.4%$64/sqft |
Source: RE/MAX Real Estate #654405 Report a problem | ||
| 8/13/2015 | Sold | $33,000-5.4%$34/sqft |
Source: GLVR #499807 Report a problem | ||
| 7/9/2015 | Listed for sale | $34,900-25.2%$36/sqft |
Source: RE/MAX REAL ESTATE #499807 Report a problem | ||
| 9/14/2007 | Sold | $46,667$49/sqft |
Source: Agent Provided Report a problem | ||

Get a cash offer in 3 minutes
Find out how much your home could sell for in as little as 3 minutes with a no-obligation cash offer.
Estimated market value
$84,300
