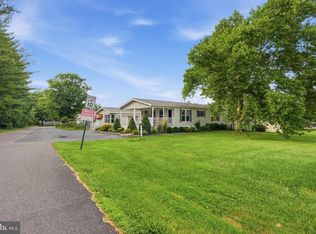
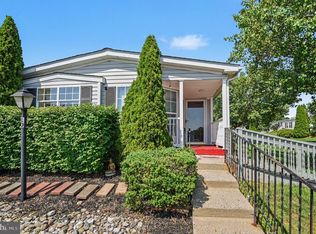
Welcome to 3 First Street in the desirable Village Scene Community in Hatfield! Built just 8 years ago, this beautifully maintained home offers the perfect combination of modern comfort, low-maintenance living, and thoughtful design. Step inside to discover a bright, open-concept floor plan where the spacious living room flows seamlessly into the kitchen, creating the ideal space for entertaining family and friends or simply enjoying everyday life. The home features three generously sized bedrooms and two full bathrooms, including a private primary suite complete with a large en-suite bathroom and ample closet space—your own peaceful retreat at the end of the day. You'll love the brand-new flooring throughout, giving the home a fresh, modern feel. A convenient mudroom/laundry room with washer and dryer provides additional storage and offers direct access to the side yard, making everyday tasks effortless. Outside, relax with your morning coffee or unwind in the evening on the charming covered front porch. A large storage shed provides plenty of room for lawn equipment, tools, seasonal decorations, or hobbies, while the crawl space offers valuable additional storage rarely found in manufactured homes. The home is equipped with propane heat for efficient comfort during the colder months and has been lovingly cared for, making it truly move-in ready. Located in the sought-after Village Scene Community, residents enjoy a peaceful neighborhood setting while remaining just minutes from shopping, dining, parks, healthcare, and major roadways including Routes 309, 63, and the PA Turnpike. The ground rent includes trash and snow removal and water and sewer. If you've been searching for affordable, low-maintenance living without sacrificing space or style, this is the one you've been waiting for. Schedule your private tour today and discover everything this beautiful home has to offer!
Under contract
Price cut: $25.1K (8/14)
$199,900
3 1st St, Hatfield, PA 19440
3beds
--sqft
Manufactured Home
Built in 2017
-- sqft lot
$193,200 Zestimate®
$--/sqft
$-- HOA
What's special
Large storage shedCharming covered front porchBright open-concept floor planBrand-new flooring throughoutLarge en-suite bathroomAmple closet spacePrivate primary suite
- 89 days
- 114
- 2
Zillow last checked:
Listing updated:
Listed by:
Katelyn Mathe 215-631-1900,
Keller Williams Real Estate-Montgomeryville 2156311900,
Listing Team: Legacy House Team
Source: Bright MLS,MLS#: PAMC2186928
Facts & features
Interior
Bedrooms & bathrooms
- Bedrooms: 3
- Bathrooms: 2
- Full bathrooms: 2
- Main level bathrooms: 2
- Main level bedrooms: 3
Basement
- Area: 0
Heating
- Forced Air, Propane
Cooling
- Central Air, Electric
Appliances
- Included: Electric Water Heater
Features
- Has basement: No
- Has fireplace: No
Interior area
- Total structure area: 0
- Finished area above ground: 0
- Finished area below ground: 0
Property
Parking
- Parking features: Driveway
- Has uncovered spaces: Yes
Accessibility
- Accessibility features: Accessible Hallway(s)
Features
- Levels: One
- Stories: 1
- Pool features: None
Details
- Additional structures: Above Grade, Below Grade
- Parcel number: 350011890009
- Zoning: RES
- Special conditions: Standard
Construction
Type & style
- Home type: MobileManufactured
- Architectural style: Ranch/Rambler
- Property subtype: Manufactured Home
Materials
- Other
- Foundation: Other
Condition
- New construction: No
- Year built: 2017
Utilities & green energy
- Sewer: Public Sewer
- Water: Public
- Utilities for property: Propane, Electricity Available
Community & HOA
Community
- Subdivision: Village Scene Tr P
HOA
- Has HOA: No
- HOA name: VILLAGE SCENE
Location
- Region: Hatfield
- Municipality: HATFIELD TWP
Financial & listing details
- Tax assessed value: $32,120
- Annual tax amount: $1,353
- Date on market: 7/7/2026
- Listing agreement: Exclusive Right To Sell
- Inclusions: Washer, Dryer, Refrigerator
- Ownership: Ground Rent
Estimated market value
$193,200
$184,000 - $203,000
Not available
Price history
| Date | Event | Price |
|---|---|---|
| 8/28/2026 | Contingent | $199,900 |
Source:  Bright MLS #PAMC2186928 Report a problem Bright MLS #PAMC2186928 Report a problem | ||
| 8/14/2026 | Price change | $199,900-11.2% |
Source: Bright MLS #PAMC2186928 Report a problem | ||
| 7/20/2026 | Price change | $225,000-10% |
Source: Bright MLS #PAMC2186928 Report a problem | ||
| 7/8/2026 | Listed for sale | $249,900 |
Source: Bright MLS #PAMC2186928 Report a problem | ||
Public tax history
| Year | Property taxes | Tax assessment |
|---|---|---|
| 2025 | $1,329 +4.7% | $32,120 |
| 2024 | $1,269 | $32,120 |
| 2023 | $1,269 +6.6% | $32,120 |
| 2022 | $1,191 +2.8% | $32,120 |
| 2021 | $1,158 +2.5% | $32,120 |
| 2020 | $1,130 +1.7% | $32,120 |
| 2019 | $1,111 +213% | $32,120 +205.3% |
| 2018 | $355 +2.9% | $10,520 |
| 2017 | $345 +1.5% | $10,520 |
| 2016 | $340 +2.4% | $10,520 |
| 2015 | $332 +4.4% | $10,520 |
| 2014 | $318 +1.3% | $10,520 |
| 2013 | $314 +2.6% | $10,520 |
| 2012 | $306 +7% | $10,520 |
| 2011 | $286 +6.3% | $10,520 |
| 2010 | $269 +3.1% | $10,520 |
| 2009 | $261 +3.6% | $10,520 |
| 2008 | $252 +1.6% | -- |
| 2007 | $248 +3.8% | -- |
| 2006 | $239 +2.6% | -- |
| 2005 | $233 +3.6% | -- |
| 2004 | $225 | -- |
| 2003 | $225 +3.2% | -- |
| 2002 | $218 +9.5% | -- |
| 2000 | $199 +1.5% | -- |
| 1999 | $196 | -- |
Find assessor info on the county website
Monthly payment
Climate risks
Neighborhood: 19440
Nearby schools
Schools provided by the listing agent
- High: North Penn
- District: North Penn
Source: Bright MLS. This data may not be complete. We recommend contacting the local school district to confirm school assignments for this home.
Similar homes
- $219,9003 bd2 ba-- sqft1065 Pine Cir, Telford, PA 18969For Sale
 MLS ID #PABU2127616, Charles Alderfer, RE/MAX Reliance. Bright MLS
 - $184,9002 bd2 ba1.2k sqft10 Juniper Ct W, Harleysville, PA 19438For Sale
 MLS ID #PAMC2188632, Bernadette Robinson, Keller Williams Real Estate-Blue Bell. Bright MLS
 - $179,9002 bd2 ba1.2k sqft2002 Perilli Dr, Telford, PA 18969For Sale
 MLS ID #PABU2130830, Andrew Sundell, RE/MAX Centre Realtors. Bright MLS
 - $219,9002 bd2 ba1.3k sqft10 Coventry Pl, Souderton, PA 18964For Sale
 MLS ID #PAMC2194316, Kathy McGuriman, Compass RE. Bright MLS
 - $174,0002 bd2 ba1.3k sqft12 Longwood Ct W, Harleysville, PA 19438For SaleMLS ID #PAMC2182934, Scott Farnan, BHHS Fox & Roach - Hockessin. Bright MLS
- $165,0002 bd2 ba960 sqft24 Shagbark Ct E, Harleysville, PA 19438For SaleMLS ID #PAMC2192342, Carmella Thompson, EXP Realty, LLC. Bright MLS
- $200,0003 bd2 ba1.5k sqft118 Dyer Ct, Royersford, PA 19468For SaleMLS ID #PAMC2185692, Jan Eddowes, Real of Pennsylvania. Bright MLS
- $164,9973 bd2 ba1.3k sqft1014 Cherrywood Ct, North Wales, PA 19454For SaleMLS ID #PAMC2186706, Joe Colon, Coldwell Banker Realty. Bright MLS
- $235,0002 bd2 ba970 sqftTimber Creek, Lansdale, PA 19446For SaleMLS ID #PAMC2192856, Cynthia Chubb, RE/MAX Associates-Wilmington. Bright MLS
- $189,0003 bd2 ba1.4k sqft678 Walnut Ct, Red Hill, PA 18076For SaleMLS ID #PAMC2191106, Andrew Kolb, Keller Williams Real Estate-Blue Bell. Bright MLS
- $275,0003 bd2 ba2.6k sqft4 Williams Way, Sellersville, PA 18960For SaleMLS ID #PABU2131428, Brenda Hoot, Iron Valley Real Estate Legacy. Bright MLS
- $175,0003 bd2 ba1.5k sqft156 Vaux Dr, Doylestown, PA 18901For SaleMLS ID #PABU2120546, Lauren Cronmiller, Keller Williams Real Estate-Doylestown. Bright MLS
- $269,9003 bd2 ba1.3k sqft776 Fernwood Cv, North Wales, PA 19454For SaleMLS ID #PAMC2187044, Cindy Knotts, BHHS Fox & Roach-Doylestown. Bright MLS
- $225,0003 bd1 ba1k sqft6632 N Uber St, Philadelphia, PA 19138For SaleMLS ID #PAPH2676514, Ryan Lockstein, Rosedale Real Estate LLC. Bright MLS
- $235,0003 bd2 ba1.2k sqft222 E Dorset St, Philadelphia, PA 19119For SaleMLS ID #PAPH2676432, Ryan Lockstein, Rosedale Real Estate LLC. Bright MLS
- $227,0001 bd1 ba500 sqft1605 N Line St E, Lansdale, PA 19446For SaleMLS ID #PAMC2183008, Katelyn Mathe, Keller Williams Real Estate-Montgomeryville. Bright MLS
- $215,0003 bd1 ba1.2k sqft1009 Queen St, Pottstown, PA 19464For SaleMLS ID #PAMC2192116, Karen Chiodo, EXP Realty, LLC. Bright MLS
- $255,0003 bd2 ba1.1k sqft8636 Forrest Ave, Philadelphia, PA 19150For SaleMLS ID #PAPH2674316, William Holder, Real Broker, LLC. Bright MLS
- $199,0003 bd2 ba1.1k sqft6137 E Wister St, Philadelphia, PA 19138For SaleMLS ID #PAPH2626680, Genesis Leal, Giraldo Real Estate Group. Bright MLS
