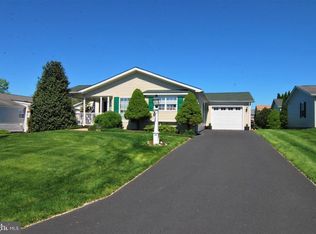
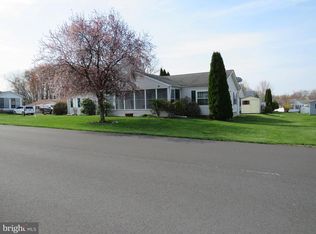
Built in 1995, this ranch-style residence features two spacious bedrooms and two full bathrooms, ideal for relaxation and privacy. Step inside to discover a warm and inviting interior, complete with an eat-in kitchen boasting upgraded countertops, perfect for casual dining or entertaining. The dining area flows seamlessly into the living space, enhanced by thoughtful window treatments that allow natural light to fill the home. Modern appliances, including a dishwasher, microwave, and washer/dryer, ensure effortless living. Outside, enjoy the benefits of community amenities, including a refreshing swimming pool and an exercise room, fostering an active lifestyle. The exterior features secure storage and a welcoming porch, perfect for enjoying morning coffee or evening sunsets. The well-maintained grounds and asphalt driveway add to the home's appeal. Located in a friendly neighborhood, residents benefit from nearby parks, recreational facilities, and convenient access to public services. Local schools and community centers enhance the vibrant atmosphere, making it easy to engage with neighbors and participate in community events. This home is not just a place to live; it's a place to thrive. Experience the joy of community living in a space that feels like home.
For sale
Price increase: $3K (9/20)
$299,000
232 Thrush Cir, New Hope, PA 18938
2beds
1,352sqft
Manufactured Home
Built in 1995
-- sqft lot
$294,700 Zestimate®
$221/sqft
$-- HOA
What's special
Secure storageWell-maintained groundsEat-in kitchenWelcoming porchTwo spacious bedroomsAsphalt drivewayUpgraded countertops
- 31 days
- 524
- 21
Zillow last checked:
Listing updated:
Listed by:
Brendan Markle 267-393-0300,
Opus Elite Real Estate (215) 395-6277
Source: Bright MLS,MLS#: PABU2130642
Facts & features
Interior
Bedrooms & bathrooms
- Bedrooms: 2
- Bathrooms: 2
- Full bathrooms: 2
- Main level bathrooms: 2
- Main level bedrooms: 2
Basement
- Area: 0
Heating
- Forced Air, Heat Pump, Electric
Cooling
- Central Air, Electric
Appliances
- Included: Dishwasher, Dryer, Humidifier, Microwave, Oven/Range - Electric, Refrigerator, Washer, Electric Water Heater
- Laundry: Dryer In Unit, Has Laundry, Main Level, Washer In Unit
Features
- Dining Area, Eat-in Kitchen, Upgraded Countertops, Mod Walls
- Flooring: Vinyl
- Windows: Window Treatments
- Has basement: No
- Has fireplace: No
Interior area
- Total structure area: 1,352
- Total interior livable area: 1,352 sqft
- Finished area above ground: 1,352
- Finished area below ground: 0
Property
Parking
- Parking features: Asphalt, Driveway
- Has uncovered spaces: Yes
Accessibility
- Accessibility features: 2+ Access Exits, Accessible Approach with Ramp
Features
- Levels: One
- Stories: 1
- Patio & porch: Porch
- Exterior features: Awning(s), Rain Gutters, Storage
- Pool features: Community
Details
- Additional structures: Above Grade, Below Grade
- Parcel number: 06018083 0400
- Lease amount: $840
- Zoning: R
- Special conditions: Standard
- Other equipment: None
Construction
Type & style
- Home type: MobileManufactured
- Architectural style: Ranch/Rambler
- Property subtype: Manufactured Home
Materials
- Foundation: Crawl Space
- Roof: Asphalt
Condition
- New construction: No
- Year built: 1995
Utilities & green energy
- Sewer: Public Sewer
- Water: Public
- Utilities for property: Cable Connected, Electricity Available
Community & HOA
Community
- Senior community: Yes
- Subdivision: None Available
HOA
- Has HOA: No
- Amenities included: Fitness Center, Pool
- Services included: Pool(s), Recreation Facility, Road Maintenance
- HOA name: BUCKINGHAM SPRINGS
Location
- Region: New Hope
- Municipality: BUCKINGHAM TWP
Financial & listing details
- Price per square foot: $221/sqft
- Tax assessed value: $13,600
- Annual tax amount: $2,574
- Date on market: 9/4/2026
- Listing agreement: Exclusive Agency
- Listing terms: Cash,Conventional,FHA
- Inclusions: Washer, Dryer, Fridge, Stove.
- Exclusions: Seller's Personal Property
- Ownership: Land Lease
Estimated market value
$294,700
$280,000 - $309,000
Not available
Price history
| Date | Event | Price |
|---|---|---|
| 9/20/2026 | Price change | $299,000+1%$221/sqft |
Source:  Bright MLS #PABU2130642 Report a problem Bright MLS #PABU2130642 Report a problem | ||
| 9/4/2026 | Price change | $296,000-1.3%$219/sqft |
Source: Bright MLS #PABU2130642 Report a problem | ||
| 8/4/2026 | Price change | $299,900-3.3%$222/sqft |
Source: Bright MLS #PABU2126380 Report a problem | ||
| 7/14/2026 | Listed for sale | $310,000+72.3%$229/sqft |
Source: Bright MLS #PABU2126380 Report a problem | ||
| 3/20/2023 | Listing removed | -- |
Source: Bright MLS #PABU519210 Report a problem | ||
| 3/9/2021 | Pending sale | $179,900$133/sqft |
Source: Bright MLS #PABU519210 Report a problem | ||
| 2/8/2021 | Listing removed | -- |
Source: Bright MLS #PABU519210 Report a problem | ||
| 1/24/2021 | Pending sale | $179,900$133/sqft |
Source: Bright MLS #PABU519210 Report a problem | ||
| 1/20/2021 | Listed for sale | $179,900$133/sqft |
Source: Bright MLS #PABU519210 Report a problem | ||
Public tax history
| Year | Property taxes | Tax assessment |
|---|---|---|
| 2026 | $2,461 +6.1% | $13,600 |
| 2025 | $2,319 +0.4% | $13,600 |
| 2024 | $2,309 +7.9% | $13,600 |
| 2023 | $2,139 +1.2% | $13,600 |
| 2022 | $2,114 +1.2% | $13,600 |
| 2021 | $2,088 | $13,600 |
| 2020 | $2,088 +0.7% | $13,600 |
| 2018 | $2,075 | $13,600 |
| 2017 | -- | $13,600 |
| 2016 | -- | $13,600 |
| 2015 | -- | $13,600 |
| 2014 | -- | $13,600 |
| 2013 | -- | $13,600 |
| 2012 | -- | $13,600 |
| 2011 | -- | $13,600 |
| 2010 | -- | $13,600 |
| 2009 | -- | $13,600 |
| 2008 | -- | $13,600 |
| 2007 | -- | $13,600 |
| 2006 | -- | $13,600 |
| 2005 | -- | $13,600 +300% |
| 2004 | -- | $3,400 |
| 2003 | -- | $3,400 |
| 2002 | -- | $3,400 |
| 2000 | -- | $3,400 |
Find assessor info on the county website
Monthly payment
Climate risks
Neighborhood: 18938
Nearby schools
Schools provided by the listing agent
- Elementary: Buckingham
- Middle: Holicong
- District: Central Bucks
Source: Bright MLS. This data may not be complete. We recommend contacting the local school district to confirm school assignments for this home.
Similar homes
- $315,0002 bd2 ba1.5k sqft342 Spring Meadow Cir, New Hope, PA 18938For Sale
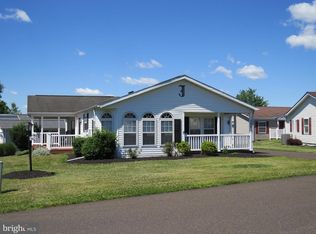
 MLS ID #PABU2124674, Jan Sutton, Keller Williams Real Estate-Doylestown. Bright MLS
 - $279,0002 bd2 ba1.7k sqft368 Countryside Cir, New Hope, PA 18938For Sale
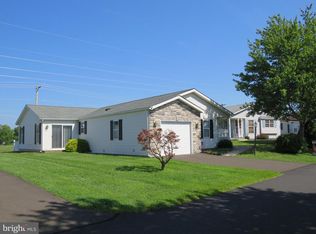 MLS ID #PABU2118386, Jan Sutton, Keller Williams Real Estate-Doylestown. Bright MLS
 - $250,0002 bd2 ba1.3k sqft143 Raven Ct, New Hope, PA 18938For Sale
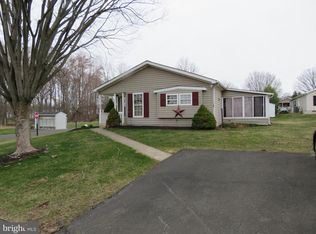 MLS ID #PABU2116232, Jan Sutton, Keller Williams Real Estate-Doylestown. Bright MLS
 - $335,0003 bd2 ba1.6k sqft505 Goldenrod Xing W, New Hope, PA 18938For Sale
 MLS ID #PABU2117598, Jan Sutton, Keller Williams Real Estate-Doylestown. Bright MLS
 - $339,9992 bd2 ba1.5k sqft495 Goldenrod Xing W, Buckingham, PA 18912For SaleMLS ID #PABU2128226, Melanie Panasiuk, Coldwell Banker Realty. Bright MLS
- $308,5002 bd2 ba1.6k sqft3007 Inkberry Cir N, North Wales, PA 19454For SaleMLS ID #PAMC2175028, Beth J Yohe, Corcoran Sawyer Smith. Bright MLS
- $320,0003 bd3 ba1.2k sqft1214 Fenwick Rd, Philadelphia, PA 19115For SaleMLS ID #PAPH2675862, Mariann Owens, RE/MAX 2000. Bright MLS
- $324,9002 bd1 ba960 sqft2724 New Falls Rd, Levittown, PA 19056For SaleMLS ID #PABU2132702, Dawn Dougherty, EveryHome Realtors. Bright MLS
- $325,0002 bd2 ba1.1k sqft1603 Steamboat Sta, Southampton, PA 18966For SaleMLS ID #PABU2130624, Andrea Coar, Realty Mark Associates. Bright MLS
- $409,9003 bd2 ba1.3k sqft542 Moyer Rd, Souderton, PA 18964For SaleMLS ID #PAMC2196156, Joseph Mongan, Howard Hanna Real Estate Services. Bright MLS
- $299,0003 bd1 ba1.2k sqft56 Benson Ave, Hamilton, NJ 08610For SaleMLS ID #NJME2084442, Michael Fingerman, HomeSmart First Advantage Realty. Bright MLS
- $285,0002 bd2 ba1k sqftNone Available, Warminster, PA 18974For SaleMLS ID #PABU2122350, Etta Norton, Quinn & Wilson, Inc.. Bright MLS
- $430,0003 bd3 ba1.6k sqft42 Stacey Dr, Doylestown, PA 18901For SaleMLS ID #PABU2132744, Ted Miller, BHHS Keystone Properties. Bright MLS
- $300,0002 bd2 ba1k sqft741 Brighton St, Philadelphia, PA 19111For SaleMLS ID #PAPH2662906, Nancy Day, Keller Williams Real Estate-Montgomeryville. Bright MLS
- $339,9002 bd3 ba1k sqft7914 Brous Ave, Philadelphia, PA 19152For SaleMLS ID #PAPH2675664, Mariann Owens, RE/MAX 2000. Bright MLS
- $219,9002 bd2 ba1.3k sqft10 Coventry Pl, Souderton, PA 18964For SaleMLS ID #PAMC2194316, Kathy McGuriman, Compass RE. Bright MLS
- $290,0002 bd2 ba1.3k sqft601 Whitpain Hls, Blue Bell, PA 19422For SaleMLS ID #PAMC2194800, Michael Maerten, Keller Williams Real Estate-Blue Bell. Bright MLS
- $304,9993 bd2 ba1.4k sqft1727 Benson St, Philadelphia, PA 19152For SaleMLS ID #PAPH2666058, Nicolas Romolini, BHHS Fox & Roach-Media. Bright MLS
- $375,0003 bd3 ba1.5k sqft105 Bonnie Lark Ct, Chalfont, PA 18914For SaleMLS ID #PABU2132648, Renee Meister, Quinn & Wilson, Inc.. Bright MLS
- $299,9003 bd2 ba1.3k sqft228 N Ambler St, Quakertown, PA 18951For SaleMLS ID #PABU2130662, Jennifer Erbrick, RE/MAX Reliance. Bright MLS
