Nestled at the end of a quiet cul-de-sac in one of Buckingham Springs’ most desirable locations, this beautifully maintained and thoughtfully updated home enjoys a PRICELESS, peaceful setting backing to private, open space with picturesque views of grassy meadows and mature woods! Start your mornings with coffee on the covered porch while taking in the privacy, tranquility, and natural surroundings. For buyers who value a feeling of openness and serenity, this location is truly special. Step inside to a bright and inviting Great Room featuring Pergo flooring, a cathedral ceiling, and skylights that fill the space with natural light. The open layout flows seamlessly into both the dining area and the recently updated kitchen, creating an easy, comfortable space for everyday living and entertaining. The kitchen features an abundance of shaker-style cabinetry with soft-close doors and drawers, convenient pull-out storage within the breakfast bar, quartz countertops, a deep undermount stainless-steel sink, and stainless-steel appliances, including a Bosch dishwasher. Adjacent to the kitchen is a sunny breakfast room/dining area overlooking the surrounding landscape. Down the hall, a separate laundry room offers excellent functionality with an energy-efficient GE Profile washer and heat-pump dryer combination installed in June 2025, along with shelving, a dedicated folding station, and cabinetry above and below for additional storage. The second bedroom, currently used as a home office, features newer Berber carpeting and a generous closet, allowing the space to function equally well as a guest room, den, or office. Across the hall, the updated full bath includes a new Jacuzzi walk-in shower installed in September 2025 and ceramic tile flooring. At the end of the hall, the spacious primary suite offers brand-new Pergo flooring, a walk-in closet, and a private en-suite bath with ceramic tile flooring and a tub/shower combination. Additional features include attractive six-panel doors, crown molding throughout much of the home, and a convenient exterior storage shed. The home has been carefully maintained and includes numerous improvements, including Simonton double-hung ENERGY STAR® Low-E glass replacement windows throughout, along with updated kitchen and bath features. Offering the best of both worlds, this lovely home combines peaceful views and low-maintenance, one-floor living with the amenities of the welcoming Buckingham Springs 55+ community. Residents enjoy a clubhouse with social activities and events, along with a heated in-ground pool - all within the scenic Bucks County countryside between Newtown and New Hope. Embrace a lifestyle that balances relaxation, recreation, and convenience. Peddler’s Village, historic New Hope, shopping, dining, entertainment, and many of the area’s most popular destinations are all just a short drive away. A beautiful setting, meaningful updates, and easy one-floor living come together to make this an exceptional opportunity in Buckingham Springs.
For sale
Price cut: $50K (10/18)
$225,000
470 Grouse Ct E, New Hope, PA 18938
2beds
--sqft
Manufactured Home
Built in 1992
-- sqft lot
$221,500 Zestimate®
$--/sqft
$840/mo HOA
What's special
Heated in-ground poolQuartz countertopsConvenient exterior storage shedDeep undermount stainless-steel sinkPergo flooringCathedral ceilingAttractive six-panel doors
- 13 days
- 502
- 31
Zillow last checked:
Listing updated:
Listed by:
Neal Cohen 215-410-1001,
Iron Valley Real Estate Doylestown (267) 703-5050
Source: Bright MLS,MLS#: PABU2132414
Facts & features
Interior
Bedrooms & bathrooms
- Bedrooms: 2
- Bathrooms: 2
- Full bathrooms: 2
- Main level bathrooms: 2
- Main level bedrooms: 2
Heating
- Central, Heat Pump, Forced Air, Electric
Cooling
- Central Air, Heat Pump, Electric
Appliances
- Included: Dishwasher, Dryer, Oven/Range - Electric, Self Cleaning Oven, Refrigerator, Stainless Steel Appliance(s), Washer, ENERGY STAR Qualified Washer, Electric Water Heater
- Laundry: Washer In Unit, Dryer In Unit
Features
- Bathroom - Stall Shower, Bathroom - Walk-In Shower, Breakfast Area, Combination Dining/Living, Combination Kitchen/Dining, Combination Kitchen/Living, Crown Molding, Dining Area, Open Floorplan, Kitchen Island, Upgraded Countertops, Cathedral Ceiling(s), Dry Wall, Vaulted Ceiling(s)
- Flooring: Carpet, Ceramic Tile, Laminate, Vinyl
- Windows: Bay/Bow, Double Hung, Double Pane Windows, Energy Efficient, ENERGY STAR Qualified Windows, Insulated Windows, Low Emissivity Windows, Replacement, Skylight(s), Vinyl Clad
- Has basement: No
- Has fireplace: No
Interior area
- Total structure area: 0
- Finished area above ground: 0
Property
Parking
- Total spaces: 2
- Parking features: Asphalt, Driveway
- Uncovered spaces: 2
Accessibility
- Accessibility features: None
Features
- Levels: One
- Stories: 1
- Pool features: Community
Lot
- Features: Corner Lot/Unit
Details
- Additional structures: Above Grade
- Parcel number: 06018083 0183
- Lease amount: $840
- Zoning: MHP
- Zoning description: Mobile Home Park
- Special conditions: Standard
Construction
Type & style
- Home type: MobileManufactured
- Architectural style: Ranch/Rambler
- Property subtype: Manufactured Home
Materials
- Vinyl Siding
- Roof: Shingle
Condition
- Excellent
- New construction: No
- Year built: 1992
Utilities & green energy
- Sewer: Public Sewer
- Water: Community
- Utilities for property: Cable Available, Cable
Community & HOA
Community
- Security: Smoke Detector(s)
- Senior community: Yes
- Subdivision: Buckingham Springs
HOA
- Has HOA: Yes
- Amenities included: Clubhouse, Pool, Transportation Service
- Services included: All Ground Fee, Road Maintenance, Pool(s), Snow Removal, Trash, Common Area Maintenance
- HOA fee: $840 monthly
- HOA name: BUCKINGHAM SPRINGS
Location
- Region: New Hope
- Municipality: BUCKINGHAM TWP
Financial & listing details
- Tax assessed value: $12,400
- Annual tax amount: $2,347
- Date on market: 10/5/2026
- Listing agreement: Exclusive Right To Sell
- Listing terms: Cash
- Inclusions: Washer / Dryer Combination And Refrigerator All In As-is Condition. No Monetary Value.
- Ownership: Land Lease
Estimated market value
$221,500
$210,000 - $233,000
Not available
Price history
| Date | Event | Price |
|---|---|---|
| 10/18/2026 | Price change | $225,000-18.2% |
Source:  Bright MLS #PABU2132414 Report a problem Bright MLS #PABU2132414 Report a problem | ||
| 10/5/2026 | Listed for sale | $275,000 |
Source: Bright MLS #PABU2132414 Report a problem | ||
Public tax history
| Year | Property taxes | Tax assessment |
|---|---|---|
| 2026 | $2,244 +6.1% | $12,400 |
| 2025 | $2,114 +0.4% | $12,400 |
| 2024 | $2,105 +7.9% | $12,400 |
| 2023 | $1,950 +1.2% | $12,400 |
| 2022 | $1,927 +1.2% | $12,400 |
| 2021 | $1,904 | $12,400 |
| 2020 | $1,904 +0.7% | $12,400 |
| 2018 | $1,892 | $12,400 |
| 2017 | -- | $12,400 |
| 2016 | -- | $12,400 |
| 2015 | -- | $12,400 |
| 2014 | -- | $12,400 |
| 2013 | -- | $12,400 |
| 2012 | -- | $12,400 |
| 2011 | -- | $12,400 |
| 2010 | -- | $12,400 |
| 2009 | -- | $12,400 |
| 2008 | -- | $12,400 |
| 2007 | -- | $12,400 |
| 2006 | -- | $12,400 |
| 2005 | -- | $12,400 +300% |
| 2004 | -- | $3,100 |
| 2003 | -- | $3,100 |
| 2002 | -- | $3,100 |
| 2000 | -- | $3,100 |
Find assessor info on the county website
Monthly payment
Climate risks
Neighborhood: 18938
Nearby schools
Schools provided by the listing agent
- District: Central Bucks
Source: Bright MLS. This data may not be complete. We recommend contacting the local school district to confirm school assignments for this home.
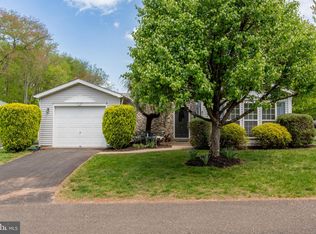

Similar homes
- $305,0002 bd2 ba-- sqft246 Thrush Cir, New Hope, PA 18938For Sale
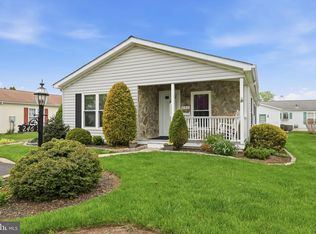
 MLS ID #PABU2117898, Nancy Cassidy, Keller Williams Real Estate-Langhorne. Bright MLS
 - $229,9002 bd2 ba1.2k sqft9200 Blue Grass Rd #H180, Philadelphia, PA 19114For Sale
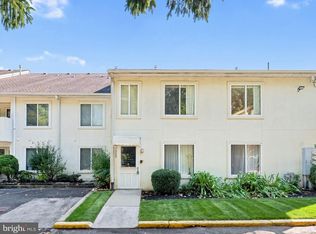 MLS ID #PAPH2679404, Bryan Steinberg, Home Solutions Realty Group. Bright MLS
 - $175,0003 bd2 ba1.5k sqft156 Vaux Dr, Doylestown, PA 18901For Sale
 MLS ID #PABU2120546, Lauren Cronmiller, Keller Williams Real Estate-Doylestown. Bright MLS
 - $269,5002 bd3 ba1.6k sqft28 Williams Way, Sellersville, PA 18960For Sale
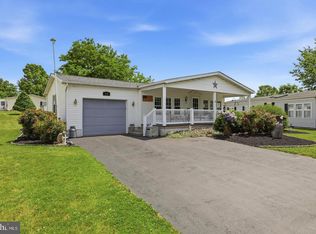 MLS ID #PABU2132880, Angela Morsa, Compass RE. Bright MLS
 - $215,0002 bd2 ba1k sqft47202 Delaire Landing Rd #202, Philadelphia, PA 19114For SaleMLS ID #PAPH2676024, Nick Rau, KW Empower. Bright MLS
- $225,0002 bd2 ba1.2k sqft1060 Lamberton St, Trenton, NJ 08611For SaleMLS ID #NJME2083456, Ernest Maynor, Keller Williams Park Views. Bright MLS
- $225,0003 bd1 ba1k sqft6632 N Uber St, Philadelphia, PA 19138For SaleMLS ID #PAPH2676514, Ryan Lockstein, Rosedale Real Estate LLC. Bright MLS
- $165,0002 bd2 ba960 sqft24 Shagbark Ct E, Harleysville, PA 19438For SaleMLS ID #PAMC2192342, Carmella Thompson, EXP Realty, LLC. Bright MLS
- $169,0002 bd2 ba1k sqft1033 Pine Cir, Telford, PA 18969For SaleMLS ID #PABU2132262, Megan Weigner, Realty One Group Restore - Collegeville. Bright MLS
- $179,9002 bd2 ba1.2k sqft2002 Perilli Dr, Telford, PA 18969For SaleMLS ID #PABU2130830, Andrew Sundell, RE/MAX Centre Realtors. Bright MLS
- $170,0002 bd2 ba1.4k sqft1600 Church Rd APT C308, Wyncote, PA 19095For SaleMLS ID #PAMC2197356, russell dinkins, Liberty Bell Real Estate & Property Management. Bright MLS
- $300,0003 bd2 ba1.4k sqft3413 Amity Rd, Philadelphia, PA 19154For SaleMLS ID #PAPH2681674, Ken Milgrom, Honest Real Estate. Bright MLS
- $260,0003 bd2 ba1.5k sqft13073 Townsend Rd, Philadelphia, PA 19154For SaleMLS ID #PAPH2658652, Ken Prause, Opus Elite Real Estate. Bright MLS
- $240,0003 bd2 ba1.3k sqft7721 Walker St, Philadelphia, PA 19136For SaleMLS ID #PAPH2664758, Tanea Hoffman, JMG Pennsylvania. Bright MLS
- $219,0003 bd1 ba1k sqft810 W 2nd St, Florence, NJ 08518For SaleMLS ID #NJBL2118188, Sharif Hatab, EXP Realty, LLC. Bright MLS
- $297,5002 bd2 ba1k sqft7311 Centennial Sta, Warminster, PA 18974For SaleMLS ID #PABU2130914, Linda K Levin, Keller Williams Real Estate - Southampton. Bright MLS
- $174,0002 bd2 ba1.3k sqft12 Longwood Ct W, Harleysville, PA 19438For SaleMLS ID #PAMC2182934, Scott Farnan, BHHS Fox & Roach - Hockessin. Bright MLS
- $225,0003 bd1 ba1.2k sqft578 Rosalie St #A, Philadelphia, PA 19120For SaleMLS ID #PAPH2643928, Yolimar Lopez, Honest Real Estate. Bright MLS
- $190,0002 bd2 ba1k sqft350 S Broad St #203, Trenton, NJ 08608For SaleMLS ID #NJME2084044, Janet Morales, Keller Williams Premier. Bright MLS
- $250,0002 bd2 ba1.2k sqft8930 Krewstown Rd Unit 310, Philadelphia, PA 19115For SaleMLS ID #PAPH2626390, Billy SMITH, Honest Real Estate. Bright MLS
