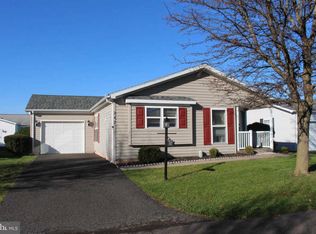
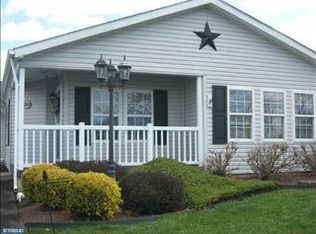
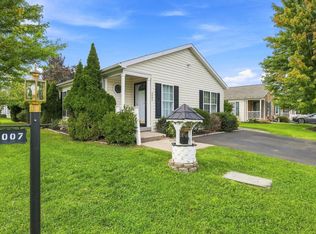
246 Thrush Circle offers easy living in the highly desirable Village of Buckingham Springs 55+ community in New Hope. From the moment you arrive, the well-kept landscaping, covered front porch, and inviting curb appeal make this home feel warm and welcoming. Inside, the layout is bright, open, and comfortable with natural light flowing through the main living spaces. The spacious living room connects easily to the dining area and kitchen, creating a layout that works well for both everyday living and casual gatherings. The kitchen features cabinet space, a breakfast bar, and a dining area with views of the surrounding neighborhood. The primary suite offers a large bedroom, double vanity bath, and plenty of closet space. Additional rooms provide flexibility for guests, hobbies, or a home office. A separate laundry area and convenient one-floor living make day-to-day life simple and comfortable. Outside, enjoy quiet mornings on the covered porch or relaxing evenings on the patio. Located just minutes from downtown New Hope, Doylestown, shopping, dining, and major routes, this home offers a peaceful community setting with everything close by.
For sale
Price cut: $15K (9/12)
$305,000
246 Thrush Cir, New Hope, PA 18938
2beds
--sqft
Manufactured Home
Built in 1995
-- sqft lot
$301,900 Zestimate®
$--/sqft
$-- HOA
What's special
Convenient one-floor livingCovered front porchInviting curb appealBreakfast barSeparate laundry areaWell-kept landscapingPlenty of closet space
- 155 days
- 563
- 19
Zillow last checked:
Listing updated:
Listed by:
Nancy Cassidy 267-784-3495,
Keller Williams Real Estate-Langhorne (215) 757-6100
Source: Bright MLS,MLS#: PABU2117898
Facts & features
Interior
Bedrooms & bathrooms
- Bedrooms: 2
- Bathrooms: 2
- Full bathrooms: 2
- Main level bathrooms: 2
- Main level bedrooms: 2
Basement
- Area: 0
Heating
- Forced Air, Electric
Cooling
- Other, Electric
Appliances
- Included: Electric Water Heater
Features
- Has basement: No
- Has fireplace: No
Interior area
- Total structure area: 0
- Finished area above ground: 0
- Finished area below ground: 0
Property
Parking
- Parking features: Driveway
- Has uncovered spaces: Yes
Accessibility
- Accessibility features: None
Features
- Levels: One
- Stories: 1
- Pool features: Community
Details
- Additional structures: Above Grade, Below Grade
- Parcel number: 06018083 0385
- Zoning: MOB
- Special conditions: Standard
Construction
Type & style
- Home type: MobileManufactured
- Architectural style: Ranch/Rambler
- Property subtype: Manufactured Home
Materials
- Frame, Vinyl Siding
Condition
- New construction: No
- Year built: 1995
Utilities & green energy
- Sewer: Public Sewer
- Water: Public
Community & HOA
Community
- Subdivision: Buckingham Springs
HOA
- Has HOA: No
- Services included: Pool(s), Snow Removal
- HOA name: VILLAGE OF BUCKINGHAM SPRINGS
Location
- Region: New Hope
- Municipality: BUCKINGHAM TWP
Financial & listing details
- Tax assessed value: $14,000
- Annual tax amount: $2,387
- Date on market: 5/7/2026
- Listing agreement: Exclusive Right To Sell
- Ownership: Fee Simple
Estimated market value
$301,900
$287,000 - $317,000
Not available
Price history
| Date | Event | Price |
|---|---|---|
| 9/12/2026 | Price change | $305,000-4.7% |
Source:  Bright MLS #PABU2117898 Report a problem Bright MLS #PABU2117898 Report a problem | ||
| 8/14/2026 | Price change | $320,000-1.5% |
Source: Bright MLS #PABU2117898 Report a problem | ||
| 7/24/2026 | Price change | $325,000-0.8% |
Source: Bright MLS #PABU2117898 Report a problem | ||
| 7/6/2026 | Price change | $327,500-0.7% |
Source: Bright MLS #PABU2117898 Report a problem | ||
| 5/7/2026 | Listed for sale | $329,900+158.7% |
Source: Bright MLS #PABU2117898 Report a problem | ||
| 3/2/2016 | Sold | $127,500 |
Source: Agent Provided Report a problem | ||
Public tax history
| Year | Property taxes | Tax assessment |
|---|---|---|
| 2026 | $2,533 +6.1% | $14,000 |
| 2025 | $2,387 +0.4% | $14,000 |
| 2024 | $2,377 +7.9% | $14,000 |
| 2023 | $2,202 +1.2% | $14,000 |
| 2022 | $2,176 +1.2% | $14,000 |
| 2021 | $2,150 | $14,000 |
| 2020 | $2,150 +0.7% | $14,000 |
| 2018 | $2,136 | $14,000 |
| 2017 | -- | $14,000 |
| 2016 | -- | $14,000 |
| 2015 | -- | $14,000 |
| 2014 | -- | $14,000 |
| 2013 | -- | $14,000 |
| 2012 | -- | $14,000 |
| 2011 | -- | $14,000 |
| 2010 | -- | $14,000 |
| 2009 | -- | $14,000 |
| 2008 | -- | $14,000 |
| 2007 | -- | $14,000 |
| 2006 | -- | $14,000 |
| 2005 | -- | $14,000 +300% |
| 2004 | -- | $3,500 |
| 2003 | -- | $3,500 |
| 2002 | -- | $3,500 |
| 2000 | -- | $3,500 |
Find assessor info on the county website
Monthly payment
Climate risks
Neighborhood: 18938
Nearby schools
Schools provided by the listing agent
- District: Central Bucks
Source: Bright MLS. This data may not be complete. We recommend contacting the local school district to confirm school assignments for this home.
Similar homes
- $275,0002 bd2 ba-- sqft470 Grouse Ct E, New Hope, PA 18938For Sale

 MLS ID #PABU2132414, Neal Cohen, Iron Valley Real Estate Doylestown. Bright MLS
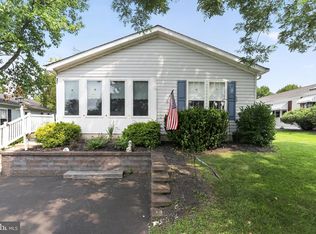
 - $339,9992 bd2 ba1.5k sqft495 Goldenrod Xing W, Buckingham, PA 18912For Sale
 MLS ID #PABU2128226, Melanie Panasiuk, Coldwell Banker Realty. Bright MLS
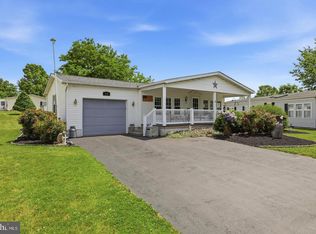
 - $269,5002 bd3 ba1.6k sqft28 Williams Way, Sellersville, PA 18960For Sale
 MLS ID #PABU2132880, Angela Morsa, Compass RE. Bright MLS
 - $308,5002 bd2 ba1.6k sqft3007 Inkberry Cir N, North Wales, PA 19454For Sale
 MLS ID #PAMC2175028, Beth J Yohe, Corcoran Sawyer Smith. Bright MLS
 - $400,0002 bd3 ba1.3k sqft1426 Angela Ct, Jamison, PA 18929For SaleMLS ID #PABU2132118, Tim Bostwick, Keller Williams Real Estate-Blue Bell. Bright MLS
- $329,9003 bd2 ba1.6k sqft3415 Kirkwood Rd, Philadelphia, PA 19114For SaleMLS ID #PAPH2677440, Bill Lynn, RE/MAX Realty Services-Bensalem. Bright MLS
- $285,0002 bd2 ba1k sqftNone Available, Warminster, PA 18974For SaleMLS ID #PABU2122350, Etta Norton, Quinn & Wilson, Inc.. Bright MLS
- $350,0002 bd2 ba1.5k sqft100 Douglas Fir Dr APT 102, Warrington, PA 18976For SaleMLS ID #PABU2128988, Cary Simons, Kurfiss Sotheby's International Realty. Bright MLS
- $439,9002 bd3 ba1.5k sqft3799 Jacob Stout Rd Unit 6, Doylestown, PA 18902For SaleMLS ID #PABU2132842, Janique Craig, Keller Williams Real Estate-Doylestown. Bright MLS
- $349,5003 bd2 ba1k sqft9333 Rising Sun Ave, Philadelphia, PA 19115For SaleMLS ID #PAPH2678224, gina aiello, Keller Williams Realty Group. Bright MLS
- $300,0002 bd2 ba1k sqft741 Brighton St, Philadelphia, PA 19111For SaleMLS ID #PAPH2662906, Nancy Day, Keller Williams Real Estate-Montgomeryville. Bright MLS
- $324,9002 bd3 ba1.7k sqft1630 Welsh Rd #16B, Philadelphia, PA 19115For SaleMLS ID #PAPH2670486, Anthony DiCicco, Keller Williams Real Estate - Newtown. Bright MLS
- $420,0003 bd2 ba1k sqft3545 3rd Ave, Bensalem, PA 19020For SaleMLS ID #PABU2132864, Nick Desloges, Keller Williams Real Estate - Newtown. Bright MLS
- $299,0002 bd2 ba1.2k sqft51 Lawrenceville Pennington Rd APT 202, Lawrenceville, NJ 08648For SaleMLS ID #NJME2077154, Kim Rock, Keller Williams Real Estate-Langhorne. Bright MLS
- $299,9003 bd2 ba1.1k sqft3433 Decatur St, Philadelphia, PA 19136For SaleMLS ID #PAPH2666818, Jacky Estrada, Giraldo Real Estate Group. Bright MLS
- $188,8002 bd2 ba1.1k sqft142 Wedgewood Cv, North Wales, PA 19454For SaleMLS ID #PAMC2196454, Sharon Spognardi-Abaca, RE/MAX Signature. Bright MLS
- $329,9002 bd2 ba1.4k sqft718 Timberlake Dr, Trenton, NJ 08618For SaleMLS ID #NJME2082294, Sabrina Chell, REMAX Welcome Home. Bright MLS
- $335,0003 bd2 ba1.5k sqft502 Franklin Ave, Cheltenham, PA 19012For SaleMLS ID #PAMC2194492, Michele Elliott, Keller Williams Real Estate-Langhorne. Bright MLS
- $429,9003 bd1 ba1.5k sqft120 Fairview Ave, Chalfont, PA 18914For SaleMLS ID #PABU2132014, Kimberley Porter, Keller Williams Real Estate-Doylestown. Bright MLS
- $339,0002 bd2 ba1.1k sqft1734 Gibson Rd, Bensalem, PA 19020For SaleMLS ID #PABU2130704, Mrs. Susie Yeager, Keller Williams Real Estate-Langhorne. Bright MLS
