Kindly requesting an offer deadline for 3pm EST 9/3/2023 Welcome home to a lovely single nestled in the highly acclaimed 55+ community of Buckingham Springs. This charming home was lovingly maintained by its owners and it's easy to see. Enter through the converted sunroom that boasts an abundance of natural light with slider doors that open your home to an airy experience. Follow into the living room with a decorative stone fireplace that warms the heart of the home. A private secondary bedroom with a nice sized closet and a full bathroom are found off the living room situated near the open kitchen. The eat-in kitchen with newer flooring and a bar area features a large box window that's generously sunny. Just off of the kitchen is access to the laundry room and entrance to the oversized garage. Plenty of storage, an overhead attic space and a door leading to a nice green lot and side patio adorn this attached one-car garage. Another back sun room attaches to the open dining room/kitchen area and a large primary bedroom with a full bathroom, double vanity and multiple closets finish off the space. Additional highlights of the home include your chance to be a part of an "as active as you want to be" community with a clubhouse, a social room with organized clubs, bus trips and activities as well as an inground pool and amenity center. All of this awaits among this lovely single in a community located across from a popular winery, within 15 minutes from Doylestown Hospital and minutes from a pharmacy. 254 Highland Court welcomes you home.
Sold for $324,000
$324,000
254 Highland Ct, New Hope, PA 18938
2beds
1,560sqft
Manufactured Home
Built in 1995
0.8 Acres Lot
$366,600 Zestimate®
$208/sqft
$3,011 Estimated rent
Home value
$366,600
$348,000 - $389,000
$3,011/mo
Zestimate® history
Owner options
List your home for rent
$3,011/mo
Rent Zestimate®
Find your next renter with Zillow Rental Manager. Plus, with online applications, you can quickly screen prospective tenants – for free.
$3,011/mo
Rent Zestimate®
Refinance and save
$2,103/mo
Est. payment
Refinancing to a lower rate could help reduce your monthly payments and save thousands over the life of the loan.
$2,103/mo
Est. payment
Explore your selling options
Work with a Zillow partner agent
Leverage their expertise and Zillow's premium Showcase listings to get your home seen by more buyers.
Get startedList with your own agent
Get your home in front of millions of buyers by listing it on Zillow.
Learn how to do itSell it yourself
Take full control of how buyers see your home on Zillow by listing For Sale by Owner (FSBO).
List your homeWhat's special
Decorative stone fireplaceInground poolSide patioDouble vanitySocial roomPrivate secondary bedroomNice sized closet
Zillow last checked:
Listing updated:
Listed by:
Melanie Panasiuk 215-360-8685,
Coldwell Banker Realty
Bought with:
Anne Reed
Long & Foster Real Estate, Inc.
Source: Bright MLS,MLS#: PABU2056286
Facts & features
Interior
Bedrooms & bathrooms
- Bedrooms: 2
- Bathrooms: 2
- Full bathrooms: 2
- Main level bathrooms: 2
- Main level bedrooms: 2
Rooms
- Room types: Living Room, Dining Room, Primary Bedroom, Kitchen, Bedroom 1, Other, Attic
Basement
- Area: 0
Heating
- Forced Air, Central
Cooling
- Central Air, Electric
Appliances
- Included: Built-In Range, Dishwasher, Electric Water Heater
- Laundry: Main Level
Features
- Ceiling Fan(s), Bathroom - Stall Shower, Breakfast Area
- Flooring: Vinyl, Carpet
- Windows: Bay/Bow
- Has basement: No
- Number of fireplaces: 1
- Fireplace features: Stone
Interior area
- Total structure area: 1,560
- Total interior livable area: 1,560 sqft
- Finished area above ground: 1,560
- Finished area below ground: 0
Property
Parking
- Total spaces: 1
- Parking features: Garage Door Opener, Oversized, Attached, Other
- Attached garage spaces: 1
Accessibility
- Accessibility features: Grip-Accessible Features, Low Pile Carpeting, No Stairs
Features
- Levels: One
- Stories: 1
- Patio & porch: Porch
- Exterior features: Sidewalks, Lighting
- Pool features: Community
Lot
- Size: 0.8 Acres
- Features: Cul-De-Sac, Level, Front Yard, Rear Yard, SideYard(s)
Details
- Additional structures: Above Grade, Below Grade
- Parcel number: 06018083 0422
- Lease amount: $593
- Zoning: MPH
- Special conditions: Standard
Construction
Type & style
- Home type: MobileManufactured
- Architectural style: Ranch/Rambler
- Property subtype: Manufactured Home
Materials
- Vinyl Siding
- Foundation: Concrete Perimeter
- Roof: Pitched,Shingle
Condition
- New construction: No
- Year built: 1995
Details
- Builder model: GWYNEDD
- Builder name: RITZCRAFT
Utilities & green energy
- Electric: Underground, 200+ Amp Service
- Sewer: Community Septic Tank, Private Septic Tank
- Water: Private/Community Water
- Utilities for property: Cable Connected
Community & HOA
Community
- Senior community: Yes
- Subdivision: Buckingham Springs
HOA
- Has HOA: No
- Amenities included: Clubhouse
- Services included: Common Area Maintenance, Snow Removal, Trash, Sewer, Pool(s), Bus Service
- HOA name: MCKEE
Location
- Region: New Hope
- Municipality: BUCKINGHAM TWP
Financial & listing details
- Price per square foot: $208/sqft
- Tax assessed value: $15,320
- Annual tax amount: $2,409
- Date on market: 8/31/2023
- Listing agreement: Exclusive Right To Sell
- Listing terms: Cash
- Inclusions: Washer Dryer 2 Full Refrigerators - In Kitchen And Garage
- Exclusions: None
- Ownership: Land Lease
Price history
| Date | Event | Price |
|---|---|---|
| 10/20/2023 | Sold | $324,000+1.6%$208/sqft |
Source:  Bright MLS #PABU2056286 Report a problem Bright MLS #PABU2056286 Report a problem | ||
| 9/4/2023 | Pending sale | $319,000$204/sqft |
Source: Bright MLS #PABU2056286 Report a problem | ||
| 8/31/2023 | Listed for sale | $319,000$204/sqft |
Source: Bright MLS #PABU2056286 Report a problem | ||
Public tax history
| Year | Property taxes | Tax assessment |
|---|---|---|
| 2025 | $2,612 +0.4% | $15,320 |
| 2024 | $2,601 +7.9% | $15,320 |
| 2023 | $2,410 +1.2% | $15,320 |
| 2022 | $2,381 +1.2% | $15,320 |
| 2021 | $2,352 | $15,320 |
| 2020 | $2,352 +0.7% | $15,320 |
| 2018 | $2,337 | $15,320 |
| 2017 | -- | $15,320 |
| 2016 | -- | $15,320 |
| 2015 | -- | $15,320 |
| 2014 | -- | $15,320 |
| 2013 | -- | $15,320 |
| 2012 | -- | $15,320 |
| 2011 | -- | $15,320 |
| 2010 | -- | $15,320 |
| 2009 | -- | $15,320 |
| 2008 | -- | $15,320 |
| 2007 | -- | $15,320 |
| 2006 | -- | $15,320 |
| 2005 | -- | $15,320 +300% |
| 2004 | -- | $3,830 |
| 2003 | -- | $3,830 |
| 2002 | -- | $3,830 |
| 2000 | -- | $3,830 |
Find assessor info on the county website
Neighborhood: 18938
Nearby homes
- $410,0002 bd2 ba1.4k sqft256 Highland Ct, New Hope, PA 18938Off Market

- $320,0002 bd2 ba-- sqft246 Thrush Cir, New Hope, PA 18938For Sale
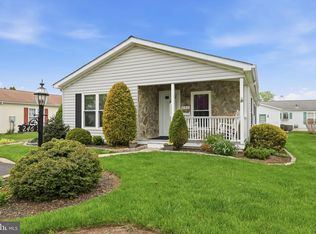
- $357,400-- bd-- ba-- sqft245 Thrush Cir, New Hope, PA 18938Off Market
- $381,6002 bd2 ba-- sqft243 Thrush Cir, New Hope, PA 18938Off Market
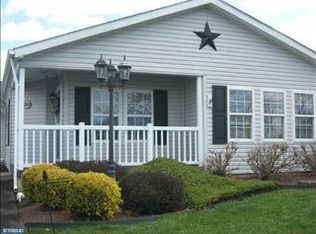
- $376,100-- bd-- ba-- sqft252 Highland Ct, New Hope, PA 18938Off Market
- $328,5002 bd2 ba1.3k sqft247 Thrush Cir, New Hope, PA 18938Off Market
- $379,900-- bd-- ba-- sqft249 Thrush Cir, New Hope, PA 18938Off Market
- $372,9002 bd2 ba-- sqft239 Thrush Cir, New Hope, PA 18938Off Market
Nearby schools
GreatSchools rating
- 8/10Buckingham El SchoolGrades: K-6Distance: 1.9 mi
- 10/10Holicong Middle SchoolGrades: 7-9Distance: 3.1 mi
- 10/10Central Bucks High School-EastGrades: 10-12Distance: 2.9 mi
Schools provided by the listing agent
- Elementary: Buckingham
- Middle: Holicong
- High: Central Bucks High School East
- District: Central Bucks
Source: Bright MLS. This data may not be complete. We recommend contacting the local school district to confirm school assignments for this home.
Get a cash offer in 3 minutes
Find out how much your home could sell for in as little as 3 minutes with a no-obligation cash offer.
Estimated market value
$366,600
Get a cash offer in 3 minutes
Find out how much your home could sell for in as little as 3 minutes with a no-obligation cash offer.
Estimated market value
$366,600
- Pennsylvania
- Bucks County
- Furlong
- 18938
- 254 Highland Ct
