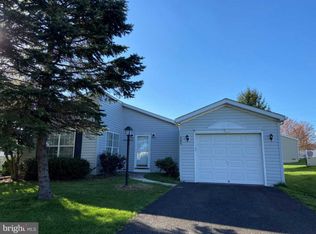
Wait $315,000 with a garage and Porch? This is a winner Welcome to comfortable, one-floor living in a vibrant 55+ community. Featuring a three-car driveway, one-car garage, covered front porch, and open rear deck, this home offers both convenience and inviting outdoor spaces for relaxing or entertaining. Step through the welcoming foyer, complete with a coat closet, into the spacious living room featuring a vaulted ceiling and an open flow into the dining room. The efficient kitchen connects seamlessly to the dining area and bright breakfast room, where numerous windows fill the space with natural light. A sliding glass door from the dining room leads to the open deck and covered porch, creating the perfect setting for morning coffee, outdoor dining, or entertaining guests. The convenient laundry room offers additional cabinetry for storage and direct access to the garage. Down the hallway, you'll find a comfortable guest bedroom and full hall bathroom. Tucked away at the end of the hall, the spacious primary suite provides a private retreat with a large walk-in closet and additional linen closet. Double doors open to the en-suite bathroom, featuring a soaking tub, separate shower, double vanity, and plenty of space to unwind. The 55+ community offers an impressive array of amenities and activities, including a clubhouse with a library, gym, ballroom, pickleball courts, and swimming pool. Residents can also enjoy numerous clubs, groups, activities, and organized trips. Bring your decorating ideas and personal touches to make this inviting home your own. With its thoughtful one-level layout, abundant natural light, generous storage, and excellent indoor and outdoor living spaces, this home is ready to welcome you!
For sale
Price cut: $10K (9/5)
$315,000
342 Spring Meadow Cir, New Hope, PA 18938
2beds
1,568sqft
Manufactured Home
Built in 1996
-- sqft lot
$313,400 Zestimate®
$201/sqft
$-- HOA
What's special
One-car garageExcellent outdoor living spacesAbundant natural lightThree car drivewayEfficient kitchenCovered porch
- 103 days
- 733
- 32
Zillow last checked:
Listing updated:
Listed by:
Jan Sutton 215-859-8455,
Keller Williams Real Estate-Doylestown 2153405700,
Co-Listing Agent: Nancy J Osborne 267-261-0442,
Keller Williams Real Estate-Doylestown
Source: Bright MLS,MLS#: PABU2124674
Facts & features
Interior
Bedrooms & bathrooms
- Bedrooms: 2
- Bathrooms: 2
- Full bathrooms: 2
- Main level bathrooms: 2
- Main level bedrooms: 2
Rooms
- Room types: Living Room, Dining Room, Primary Bedroom, Bedroom 2, Kitchen, Breakfast Room, Laundry, Bathroom 2, Primary Bathroom
Primary bedroom
- Level: Main
- Area: 168 Square Feet
- Dimensions: 12 X 14
Bedroom 2
- Level: Main
- Area: 156 Square Feet
- Dimensions: 12 X 13
Primary bathroom
- Level: Main
- Area: 120 Square Feet
- Dimensions: 10 X 12
Bathroom 2
- Level: Main
- Area: 99 Square Feet
- Dimensions: 9 X 11
Breakfast room
- Level: Main
- Area: 126 Square Feet
- Dimensions: 9 X 14
Dining room
- Level: Main
- Area: 120 Square Feet
- Dimensions: 12 X 10
Kitchen
- Features: Kitchen - Electric Cooking, Pantry
- Level: Main
- Area: 81 Square Feet
- Dimensions: 9 X 9
Laundry
- Level: Main
- Area: 108 Square Feet
- Dimensions: 9 X 12
Living room
- Level: Main
- Area: 306 Square Feet
- Dimensions: 17 X 18
Heating
- Forced Air, Electric
Cooling
- Central Air, Electric
Appliances
- Included: Dishwasher, Cooktop, Refrigerator, Washer, Dryer, Electric Water Heater
- Laundry: Main Level, Laundry Room
Features
- Primary Bath(s), Ceiling Fan(s), Bathroom - Stall Shower, Cathedral Ceiling(s)
- Flooring: Carpet, Vinyl
- Windows: Insulated Windows, Skylight(s)
- Has basement: No
- Has fireplace: No
Interior area
- Total structure area: 1,568
- Total interior livable area: 1,568 sqft
- Finished area above ground: 1,568
- Finished area below ground: 0
Property
Parking
- Total spaces: 4
- Parking features: Storage, Driveway, Attached
- Attached garage spaces: 1
- Uncovered spaces: 3
Accessibility
- Accessibility features: None
Features
- Levels: One
- Stories: 1
- Exterior features: Lighting
- Pool features: Community
Lot
- Features: Corner Lot, Level, Front Yard, SideYard(s)
Details
- Additional structures: Above Grade, Below Grade
- Parcel number: 06018083 0531
- Zoning: MOB
- Special conditions: Standard
Construction
Type & style
- Home type: MobileManufactured
- Architectural style: Ranch/Rambler
- Property subtype: Manufactured Home
Materials
- Vinyl Siding
- Foundation: Slab, Block
- Roof: Shingle
Condition
- Very Good
- New construction: No
- Year built: 1996
Utilities & green energy
- Electric: Underground
- Sewer: Public Sewer
- Water: Private/Community Water
- Utilities for property: Cable Connected, Electricity Available
Community & HOA
Community
- Features: Pool
- Senior community: Yes
- Subdivision: Buckingham Springs
HOA
- Has HOA: No
- Amenities included: Pool, Clubhouse
- Services included: Pool(s), Common Area Maintenance, Snow Removal, Trash, Sewer, Health Club
Location
- Region: New Hope
- Municipality: BUCKINGHAM TWP
Financial & listing details
- Price per square foot: $201/sqft
- Tax assessed value: $16,520
- Annual tax amount: $2,989
- Date on market: 6/24/2026
- Listing agreement: Exclusive Right To Sell
- Listing terms: Cash,Other
- Inclusions: Washer, dryer, Refrigerator
- Ownership: Fee Simple
Estimated market value
$313,400
$298,000 - $329,000
Not available
Price history
| Date | Event | Price |
|---|---|---|
| 9/5/2026 | Price change | $315,000-3.1%$201/sqft |
Source:  Bright MLS #PABU2124674 Report a problem Bright MLS #PABU2124674 Report a problem | ||
| 8/10/2026 | Listed for sale | $325,000$207/sqft |
Source: Bright MLS #PABU2124674 Report a problem | ||
| 7/13/2026 | Pending sale | $325,000$207/sqft |
Source: Bright MLS #PABU2124674 Report a problem | ||
| 6/24/2026 | Listed for sale | $325,000+58.5%$207/sqft |
Source: Bright MLS #PABU2124674 Report a problem | ||
| 4/10/2010 | Listing removed | $205,000$131/sqft |
Source: Visual Tour #5509105 Report a problem | ||
| 12/29/2009 | Listed for sale | $205,000$131/sqft |
Source: Visual Tour #5509105 Report a problem | ||
| 9/24/2009 | Listing removed | $205,000$131/sqft |
Source: Paul DiCicco #5509105 Report a problem | ||
| 8/16/2009 | Price change | $205,000-6.4%$131/sqft |
Source: Paul DiCicco #5509105 Report a problem | ||
| 7/31/2009 | Price change | $219,000-6.8%$140/sqft |
Source: Paul DiCicco #5509105 Report a problem | ||
| 7/11/2009 | Price change | $235,000-2%$150/sqft |
Source: Paul DiCicco #5509105 Report a problem | ||
| 4/10/2009 | Listed for sale | $239,900$153/sqft |
Source: Paul DiCicco #5509105 Report a problem | ||
Public tax history
| Year | Property taxes | Tax assessment |
|---|---|---|
| 2026 | $2,989 +6.1% | $16,520 |
| 2025 | $2,817 +0.4% | $16,520 |
| 2024 | $2,805 +7.9% | $16,520 |
| 2023 | $2,598 +1.2% | $16,520 |
| 2022 | $2,567 +1.2% | $16,520 |
| 2021 | $2,537 | $16,520 |
| 2020 | $2,537 +0.7% | $16,520 |
| 2018 | $2,520 | $16,520 |
| 2017 | -- | $16,520 |
| 2016 | -- | $16,520 |
| 2015 | -- | $16,520 |
| 2014 | -- | $16,520 |
| 2013 | -- | $16,520 |
| 2012 | -- | $16,520 |
| 2011 | -- | $16,520 |
| 2010 | -- | $16,520 |
| 2009 | -- | $16,520 |
| 2008 | -- | $16,520 |
| 2007 | -- | $16,520 |
| 2006 | -- | $16,520 |
| 2005 | -- | $16,520 +300% |
| 2004 | -- | $4,130 |
| 2003 | -- | $4,130 |
| 2002 | -- | $4,130 |
| 2000 | -- | $4,130 |
Find assessor info on the county website
Monthly payment
Climate risks
Neighborhood: 18938
Nearby schools
Schools provided by the listing agent
- Elementary: Buckingham
- Middle: Holicong
- High: Central Bucks High School East
- District: Central Bucks
Source: Bright MLS. This data may not be complete. We recommend contacting the local school district to confirm school assignments for this home.
Similar homes
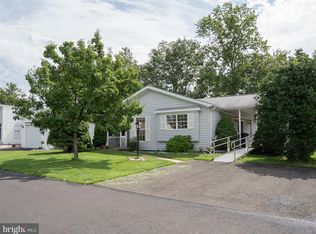
- $299,0002 bd2 ba1.3k sqftNone Available, New Hope, PA 18938For Sale
 MLS ID #PABU2130642, Brendan Markle, Opus Elite Real Estate. Bright MLS
 - $279,0002 bd2 ba1.7k sqft368 Countryside Cir, New Hope, PA 18938For Sale
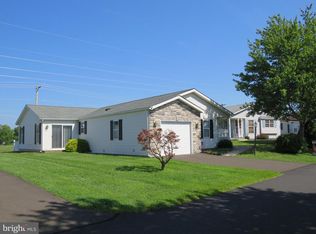 MLS ID #PABU2118386, Jan Sutton, Keller Williams Real Estate-Doylestown. Bright MLS
 - $335,0003 bd2 ba1.6k sqft505 Goldenrod Xing W, New Hope, PA 18938For Sale
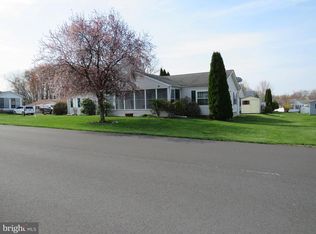 MLS ID #PABU2117598, Jan Sutton, Keller Williams Real Estate-Doylestown. Bright MLS
 - $350,0002 bd2 ba1.5k sqft485 Goldenrod Xing W, New Hope, PA 18938For Sale
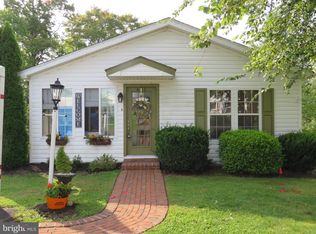 MLS ID #PABU2129484, Nancy Osborne, Keller Williams Real Estate-Doylestown. Bright MLS
 - $250,0002 bd2 ba1.3k sqft143 Raven Ct, New Hope, PA 18938For SaleMLS ID #PABU2116232, Jan Sutton, Keller Williams Real Estate-Doylestown. Bright MLS
- $350,0003 bd1 ba1.1k sqft19 Fern Ridge Ln, Titusville, NJ 08560For SaleMLS ID #NJME2084424, Michael Tusay, TNT Real Estate NJ LLC. Bright MLS
- $320,0003 bd3 ba1.2k sqft1214 Fenwick Rd, Philadelphia, PA 19115For SaleMLS ID #PAPH2675862, Mariann Owens, RE/MAX 2000. Bright MLS
- $335,0001 bd1 ba806 sqft15 Hermitage Dr, New Hope, PA 18938For SaleMLS ID #PABU2124138, Farzad Nejad, Compass RE. Bright MLS
- $325,0002 bd2 ba1.1k sqft1603 Steamboat Sta, Southampton, PA 18966For SaleMLS ID #PABU2130624, Andrea Coar, Realty Mark Associates. Bright MLS
- $329,9002 bd2 ba1.7k sqft12021 Bustleton Ave #102, Philadelphia, PA 19116For SaleMLS ID #PAPH2665316, Laz Karasavas, RE/MAX Centre Realtors. Bright MLS
- $309,9002 bd2 ba1.2k sqft75 Kyle Way, Ewing, NJ 08628For SaleMLS ID #NJME2079674, Mrs. Mikaela Arpino, NJ Real Estate Boutique, LLC. Bright MLS
- $339,9002 bd3 ba1k sqft7914 Brous Ave, Philadelphia, PA 19152For SaleMLS ID #PAPH2675664, Mariann Owens, RE/MAX 2000. Bright MLS
- $280,0002 bd2 ba1k sqft2009 Beech Ln, Bensalem, PA 19020For SaleMLS ID #PABU2132748, Maggie Velek, RE/MAX Realty Services-Bensalem. Bright MLS
- $355,0002 bd2 ba1.1k sqftSociety Place, Newtown, PA 18940For SaleMLS ID #PABU2121052, Joseph Ramagli, Opus Elite Real Estate. Bright MLS
- $285,0002 bd2 ba1k sqftNone Available, Warminster, PA 18974For SaleMLS ID #PABU2122350, Etta Norton, Quinn & Wilson, Inc.. Bright MLS
- $175,0002 bd2 ba1.2k sqft30 Juniper Ct E, Harleysville, PA 19438For SaleMLS ID #PAMC2196068, JOCELYN Schermerhorn, Coldwell Banker Realty. Bright MLS
- $335,0003 bd2 ba1.4k sqft29 Mabel St, Ewing, NJ 08638For SaleMLS ID #NJME2077246, Robert Webb, RE/MAX Supreme. Bright MLS
- $325,0004 bd2 ba1.5k sqft26 Plumtree Rd, Levittown, PA 19056For SaleMLS ID #PABU2128778, Kate McCullough, Keller Williams Real Estate-Langhorne. Bright MLS
- $175,0003 bd2 ba1.5k sqft156 Vaux Dr, Doylestown, PA 18901For SaleMLS ID #PABU2120546, Lauren Cronmiller, Keller Williams Real Estate-Doylestown. Bright MLS
- $314,9003 bd2 ba1.3k sqft746 Cheston Ave, Bristol, PA 19007For SaleMLS ID #PABU2119064, David Brodecki, EXP Realty, LLC. Bright MLS
