Nestled in the quiet Hermitage Condominium community, this one-bedroom, one-bathroom top-floor end unit offers something increasingly rare: a genuine forest setting minutes from daily life. Floor-to-ceiling sliding glass doors open onto a private balcony framed by mature trees of the Aquetong Spring Creek Park, and the bedroom window captures a view of the community pool beyond the canopy. Morning light pours through expansive windows, and you realize this is truly a retreat. The open living area is bright and uncluttered, with neutral tones that let the view take center stage. The kitchen is functional and well-equipped with wood cabinetry and stainless steel appliances. The full bathroom includes dedicated washer and dryer hookups to handle daily routines without fuss. The bedroom is sizable with deep closet storage. The community itself is the draw. Wooded trails, maintained grounds, and an outdoor salt-water pool create a sense of retreat without the isolation. One assigned parking spot and one guest spot are reserved for the unit, with ample additional parking available. The location sits within the New Hope-Solebury School District while remaining accessible to downtown New Hope's galleries, restaurants, and shops. If you value nature, peacefulness, and natural light perched above in a quaint abode, this is the home for you.
For sale
$350,000
15 Hermitage Dr, New Hope, PA 18938
1beds
806sqft
:
Get pre-qualified$2,622/mo
Condominium
Built in 1983
-- sqft lot
$342,200 Zestimate®
$434/sqft
$330/mo HOA
What's special
Outdoor salt-water poolMaintained groundsWooded trailsGenuine forest settingFloor-to-ceiling sliding glass doorsNeutral tonesWood cabinetry
- 43 days |
- 1,274 |
- 30 |
Zillow last checked:
Listing updated:
Listed by:
Farzad Nejad 267-756-3414,
Compass RE 2153484848,
Listing Team: The Nejad Team, Co-Listing Team: The Nejad Team,Co-Listing Agent: Rose Presnell 267-755-8334,
Compass RE
Source: Bright MLS,MLS#: PABU2124138
Facts & features
Interior
Bedrooms & bathrooms
- Bedrooms: 1
- Bathrooms: 1
- Full bathrooms: 1
- Main level bathrooms: 1
- Main level bedrooms: 1
Basement
- Area: 0
Heating
- Forced Air, Natural Gas
Cooling
- Central Air, Electric
Appliances
- Included: Dishwasher, Dryer, Microwave, Oven/Range - Electric, Range Hood, Refrigerator, Washer, Water Heater, Gas Water Heater
- Laundry: Dryer In Unit, Washer In Unit, In Unit
Features
- Doors: Sliding Glass
- Windows: Sliding
- Has basement: No
- Has fireplace: No
- Common walls with other units/homes: 1 Common Wall
Interior area
- Total structure area: 806
- Total interior livable area: 806 sqft
- Finished area above ground: 806
- Finished area below ground: 0
Property
Parking
- Total spaces: 2
- Parking features: Asphalt, Assigned, Lighted, Parking Lot
- Has uncovered spaces: Yes
- Details: Assigned Parking, Assigned Space #: 15
Accessibility
- Accessibility features: None
Features
- Levels: One
- Stories: 1
- Pool features: Community
- Has view: Yes
- View description: Park/Greenbelt, Trees/Woods
Details
- Additional structures: Above Grade, Below Grade
- Parcel number: 41026073P17
- Zoning: RD
- Special conditions: Standard
Construction
Type & style
- Home type: Condo
- Property subtype: Condominium
- Attached to another structure: Yes
Materials
- Block, Brick, Concrete
- Roof: Flat,Shingle
Condition
- New construction: No
- Year built: 1983
Utilities & green energy
- Electric: 100 Amp Service
- Sewer: Public Sewer
- Water: Public
Community & HOA
Community
- Features: Pool
- Condo and coop fee: $330 monthly
- Subdivision: Hermitage
HOA
- Has HOA: No
- Amenities included: Pool
- Services included: Maintenance Grounds, Pool(s), Snow Removal, Trash, Water
- HOA name: Hermitage Condominium Association
Location
- Region: New Hope
- Municipality: SOLEBURY TWP
Financial & listing details
- Price per square foot: $434/sqft
- Tax assessed value: $15,720
- Annual tax amount: $2,767
- Date on market: 6/19/2026
- Listing agreement: Exclusive Right To Sell
- Ownership: Condominium
Estimated market value
$342,200
$325,000 - $359,000
$2,099/mo
Price history
| Date | Event | Price |
|---|---|---|
| 6/19/2026 | Listed for sale | $350,000$434/sqft |
Source:  Bright MLS #PABU2124138 Report a problem Bright MLS #PABU2124138 Report a problem | ||
| 11/7/2024 | Listing removed | $2,250$3/sqft |
Source: Bright MLS #PABU2079780 Report a problem | ||
| 9/30/2024 | Sold | $350,000+311.8%$434/sqft |
Source: Bright MLS #PABU2076528 Report a problem | ||
| 9/21/2024 | Listed for rent | $2,250$3/sqft |
Source: Bright MLS #PABU2079780 Report a problem | ||
| 8/9/1995 | Sold | $85,000$105/sqft |
Source: Public Record Report a problem | ||
Public tax history
| Year | Property taxes | Tax assessment |
|---|---|---|
| 2025 | $2,660 +0.7% | $15,720 |
| 2024 | $2,643 +5.4% | $15,720 |
| 2023 | $2,507 +0.7% | $15,720 |
| 2022 | $2,490 +2% | $15,720 |
| 2021 | $2,441 +2.4% | $15,720 |
| 2020 | $2,383 +4.5% | $15,720 |
| 2018 | $2,280 +4% | $15,720 |
| 2017 | $2,192 | $15,720 |
| 2016 | $2,192 | $15,720 |
| 2015 | -- | $15,720 |
| 2014 | -- | $15,720 |
| 2013 | -- | $15,720 |
| 2012 | -- | $15,720 |
| 2011 | -- | $15,720 |
| 2010 | -- | $15,720 |
| 2009 | -- | $15,720 |
| 2008 | -- | $15,720 |
| 2007 | -- | $15,720 |
| 2006 | -- | $15,720 |
| 2005 | -- | $15,720 +300% |
| 2004 | -- | $3,930 |
| 2003 | -- | $3,930 |
| 2002 | -- | $3,930 |
| 2000 | -- | $3,930 |
Find assessor info on the county website
Monthly payment
Est. payment
Payment breakdown
Explore the cost of this home by adjusting the details. Changes won't be saved.Climate risks
Neighborhood: 18938
Nearby schools
GreatSchools rating
- 9/10New Hope-Solebury Upper El SchoolGrades: 3-5Distance: 1.6 mi
- 10/10New Hope-Solebury Middle SchoolGrades: 6-8Distance: 1.6 mi
- 9/10New Hope-Solebury High SchoolGrades: 9-12Distance: 1.6 mi
Schools provided by the listing agent
- District: New Hope-solebury
Source: Bright MLS. This data may not be complete. We recommend contacting the local school district to confirm school assignments for this home.
- $320,0001 bd1 ba1k sqft13 Hermitage Dr, New Hope, PA 18938Sold

- $310,0001 bd1 ba1k sqft16 Hermitage Dr, New Hope, PA 18938Sold

- $--1 bd1 ba1k sqft16 Hermitage Dr #16, New Hope, PA 18938Off Market
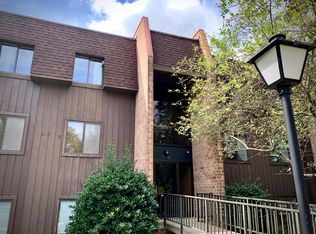
- $302,9001 bd1 ba1k sqft14 Hermitage Dr, New Hope, PA 18938Off Market
- $347,4001 bd1 ba1k sqft11 Hermitage Dr, New Hope, PA 18938Off Market
- $345,0001 bd1 ba1k sqft12 Hermitage Dr, New Hope, PA 18938Sold
- $359,5001 bd1 ba1k sqft25 Hermitage Dr, New Hope, PA 18938Off Market
- $334,1001 bd1 ba1k sqft23 Hermitage Dr, New Hope, PA 18938Off Market
A local agent can set up tours, give advice and negotiate with sellers.
A local lender can help you make sure your offer is ready when you are.
Similar homes
- $347,9002 bd1 ba970 sqft1609 Society Pl, Newtown, PA 18940For Sale

 MLS ID #PABU2125646, Destiny Deniz, Coldwell Banker Realty. Bright MLS
 - $365,0002 bd2 ba1.1k sqftSociety Place, Newtown, PA 18940For Sale
 MLS ID #PABU2121052, Joseph Ramagli, Opus Elite Real Estate. Bright MLS
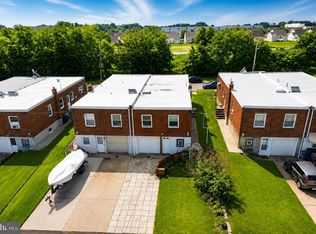
 - $349,9003 bd2 ba1k sqft15128 Carter Rd, Philadelphia, PA 19116For Sale
 MLS ID #PAPH2651248, Julia Kuzmenko, Keller Williams Real Estate - Southampton. Bright MLS
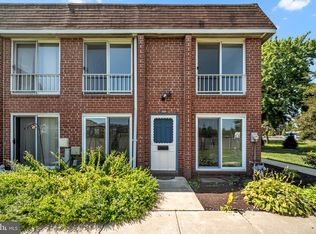
 - $299,9002 bd2 ba1k sqft107 Lexington Ct, Warminster, PA 18974For Sale
 MLS ID #PABU2127448, Irina Lovi, Re/Max One Realty. Bright MLS
 - $329,0002 bd2 ba1.1k sqft35 Kite Ct, Lawrence Township, NJ 08648For SaleMLS ID #NJME2077926, Kiyana McKenzie, EXP Realty, LLC. Bright MLS
- $375,0002 bd2 ba1.1k sqft2303 Bennett Pl, Holland, PA 18966For SaleMLS ID #PABU2120014, Sherry Lamelza, Coldwell Banker Hearthside-Doylestown. Bright MLS
- $273,0001 bd1 ba1k sqft52 Oakridge Dr, Langhorne, PA 19047For SaleMLS ID #PABU2125806, Veronica Shub, Archstone Realty. Bright MLS
- $340,0003 bd3 ba1.1k sqft2666 W Moreland Rd, Willow Grove, PA 19090For SaleMLS ID #PAMC2186068, Paul Dougherty, BHHS Fox & Roach-Jenkintown. Bright MLS
- $378,9002 bd2 ba1.2k sqft15 Heather Ct, Newtown, PA 18940For SaleMLS ID #PABU2119358, Mike Riccardi, M Riccardi Agency Inc. Bright MLS
- $339,9991 bd2 ba1.1k sqft264 Carson Ter, Huntingdon Valley, PA 19006For SaleMLS ID #PAMC2184086, Tim Watkins, Homestarr Realty. Bright MLS
- $350,0003 bd1 ba936 sqft3813 Morrow Dr, Bensalem, PA 19020For SaleMLS ID #PABU2125194, Alyssa Frysinger, RE/MAX Select Group. Bright MLS
- $299,9002 bd2 ba1k sqft809 Red Lion Rd #B16, Philadelphia, PA 19115For SaleMLS ID #PAPH2638458, Dzmitry Radzevich, Absolute Realty Group. Bright MLS
- $375,0004 bd2 ba1.2k sqft2846 Normandy Dr, Philadelphia, PA 19154For SaleMLS ID #PAPH2650806, Maria Zimmerman-Culp, Re/Max One Realty. Bright MLS
- $333,3332 bd2 ba1.2k sqftHuntingdon Place Condominium, Huntingdon Valley, PA 19006For SaleMLS ID #PAMC2181732, Michael Lisitsa, Elite Realty Group Unl. Inc.. Bright MLS
- $350,0003 bd2 ba1k sqft227 Randall Ave, Hamilton, NJ 08610For SaleMLS ID #NJME2080386, Harveen Bhatla, Keller Williams Premier. Bright MLS
- $269,7502 bd2 ba1k sqft301 Byberry Rd APT F16, Philadelphia, PA 19116For SaleMLS ID #PAPH2624482, Vasyl Maksymiuk, Keller Williams Real Estate-Langhorne. Bright MLS
- $345,0002 bd2 ba1.1k sqft1662 Gibson Rd, Bensalem, PA 19020For SaleMLS ID #PABU2118808, Tom Nevrotski, Century 21 Advantage Gold-Lower Bucks. Bright MLS
- $279,9002 bd2 ba1k sqft301 Byberry Rd APT F15, Philadelphia, PA 19116For SaleMLS ID #PAPH2652120, Joseph Bograd, Elite Realty Group Unl. Inc.. Bright MLS
- $350,0002 bd2 ba1k sqft1608 Prospect Ave, Willow Grove, PA 19090For SaleMLS ID #PAMC2185124, Anthony Dean, High Lite Realty LLC. Bright MLS
- $254,0002 bd2 ba1.1k sqft1575 W Street Rd APT 626, Warminster, PA 18974For SaleMLS ID #PABU2127678, Lisa Povlow, Kurfiss Sotheby's International Realty. Bright MLS
