Skip main navigation
For sale
  • $388,900

    15 Heather Ct, Newtown, PA 18940

    2beds
    1,203sqft
    : 
    Loading
    Get pre-qualified
    Townhouse
    Built in 1982
    -- sqft lot
    $383,900 Zestimate®
    $323/sqft
    $178/mo HOA

    What's special


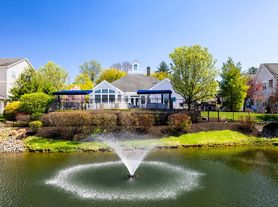
    Basketball courtTennis courtCommunity has swimming poolNew paint throughout
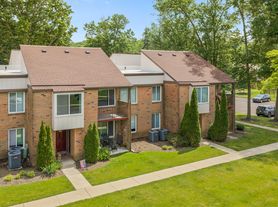

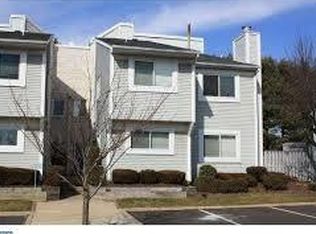
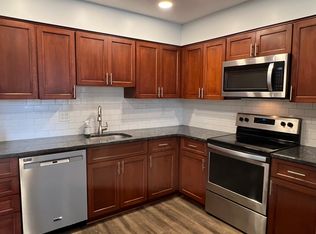
    Property has undergone a complete renovation and ready to move in. Very affordable townhouse living in Newtown and short walk to Historic S. State street shops, restaurants and activities. LOW TAXES, LOW ASSOCIATION DUES, LOW UTILITY AND MAINTENANCE COST. Community has swimming pool, tennis court, basketball court, and playground. Home is an outside unit where parking is easy access in front of property. Enclosed front porch entry vestibule for additional storage and shelter from weather on entering home. Living room w/woodburning fireplace and bookshelves. Dining area has vaulted ceiling with skylights and large window with box seat. Main second floor bedroom has walk in closet and separate closet. Entire interior has undergone an upgrade with new paint throughout, new flooring on first floor and carpet on 2nd floor and bedrooms, brand new quartz countertop kitchen just finished and never used with all appliances, breakfast bar and soft close doors, remodeled powder room and bathroom. Major items have been replaced: windows 2022 (except vestibule and 2 small 2nd floor windows), roof 2015, HVAC and hot water 2017. Outside has brand new landscaping March 2026. Range, microwave and dishwasher are brand new. Refrigerator, washer and dryer have been replaced but are not brand new. Home is in move in condition. Great location in the community and just off Newtown bypass that connects to I-95. Seller is a licensed PA realtor.
    52 days
    |
    1,000
    |
    33
    |

    Likely to sell faster than

    Zillow last checked:

    Listing updated:

    Listed by:

    Mike Riccardi 215-353-0492,

    M Riccardi Agency Inc 2157524200

    Source: Bright MLS,MLS#: PABU2119358MLS Logo

    Loading...

      Facts & features

      Interior

      Bedrooms & bathrooms
      • Bedrooms: 2
      • Bathrooms: 2
      • Full bathrooms: 1
      • 1/2 bathrooms: 1
      • Main level bathrooms: 1
      Rooms
      • Room types: Living Room, Dining Room, Kitchen, Bathroom 1, Bathroom 2
      Bathroom 1
      • Features: Flooring - Carpet, Walk-In Closet(s)
      • Level: Upper
      • Area: 195 Square Feet
      • Dimensions: 13 X 15
      Bathroom 2
      • Features: Flooring - Carpet
      • Level: Upper
      • Area: 126 Square Feet
      • Dimensions: 9 X 14
      Dining room
      • Features: Skylight(s), Window Treatments, Flooring - Laminate Plank
      • Level: Main
      • Area: 96 Square Feet
      • Dimensions: 8 X 12
      Kitchen
      • Features: Breakfast Bar, Granite Counters, Flooring - Tile/Brick, Kitchen - Electric Cooking
      • Level: Main
      • Area: 90 Square Feet
      • Dimensions: 9 X 10
      Living room
      • Features: Fireplace - Wood Burning, Flooring - Laminate Plank
      • Level: Main
      • Area: 247 Square Feet
      • Dimensions: 13 X 19
      Heating
      • Heat Pump, Electric
      Cooling
      • Central Air, Electric
      Appliances
      • Included: Microwave, Built-In Range, Dishwasher, Dryer, Oven/Range - Electric, Refrigerator, Washer, Electric Water Heater
      • Laundry: Main Level, Dryer In Unit, Washer In Unit
      Features
      • Bathroom - Tub Shower, Combination Kitchen/Dining, Kitchen Island, Upgraded Countertops, Walk-In Closet(s), Dry Wall, Vaulted Ceiling(s)
      • Flooring: Carpet, Laminate
      • Windows: Replacement, Screens, Skylight(s), Window Treatments
      • Has basement: No
      • Number of fireplaces: 1
      • Fireplace features: Wood Burning, Screen
      Interior area
      • Total structure area: 1,203
      • Total interior livable area: 1,203 sqft
      • Finished area above ground: 1,203
      • Finished area below ground: 0

      Property

      Parking
      • Parking features: Free, General Common Elements, Paved, Parking Lot
      Accessibility
      • Accessibility features: Accessible Entrance
      Features
      • Levels: Two
      • Stories: 2
      • Patio & porch: Patio
      • Exterior features: Barbecue, Storage, Tennis Court(s)
      • Pool features: Community
      • Has view: Yes
      • View description: Street, Trees/Woods
      Lot
      • Features: Front Yard, Landscaped, Suburban
      Details
      • Additional structures: Above Grade, Below Grade
      • Parcel number: 29031021089007
      • Zoning: R2
      • Zoning description: residential
      • Special conditions: Standard

      Construction

      Type & style
      • Home type: Townhouse
      • Architectural style: Traditional
      • Property subtype: Townhouse
      Materials
      • Frame
      • Foundation: Slab
      • Roof: Architectural Shingle,Pitched,Shingle
      Condition
      • New construction: No
      • Year built: 1982
      • Major remodel year: 2026

      Utilities & green energy

      • Electric: 150 Amps
      • Sewer: Public Sewer
      • Water: Public
      • Utilities for property: Cable Connected, Phone, Cable

      Community & HOA

      Community
      • Subdivision: Brookside
      HOA
      • Has HOA: Yes
      • Services included: Common Area Maintenance, Maintenance Grounds, Recreation Facility, Snow Removal, Trash, Road Maintenance
      • HOA fee: $178 monthly
      • HOA name: BROOKSIDE COMMUNITY ASSOCIATION
      Location
      • Region: Newtown
      • Municipality: NEWTOWN TWP

      Financial & listing details

      • Price per square foot: $323/sqft
      • Tax assessed value: $16,200
      • Annual tax amount: $2,937
      • Date on market: 5/20/2026
      • Listing agreement: Exclusive Right To Sell
      • Listing terms: Cash,Conventional
      • Inclusions: Refrigerator, Washer, Dryer, Range, Microwave, Window Coverings Where Shown.
      • Ownership: Fee Simple
      • Road surface type: Black Top

        Estimated market value

        $383,900

        $365,000 - $403,000

        $2,439/mo

        Price history

        DateEventPrice
        5/20/2026Listed for sale$388,900+76.8%$323/sqft
        Source: Bright MLS #PABU2119358 Report a problem
        4/21/2017Listing removed$1,500$1/sqft
        Source: M Riccardi Agency, Inc #6938867 Report a problem
        3/1/2017Listed for rent$1,500$1/sqft
        Source: Zillow Rental Manager Report a problem
        10/30/2006Sold$220,000$183/sqft
        Source: Public Record Report a problem

        Public tax history

        YearProperty taxesTax assessment
        2025$2,938 $16,200
        2024$2,938 +6.6%$16,200
        2023$2,755 +2%$16,200
        2022$2,701 +1.6%$16,200
        2021$2,659 +5.1%$16,200
        2020$2,531 +4.4%$16,200
        2018$2,424 +4.3%$16,200
        2017$2,324 $16,200
        2016$2,324 $16,200
        2015-- $16,200
        2014-- $16,200
        2013-- $16,200
        2012-- $16,200
        2011-- $16,200
        2010-- $16,200
        2009-- $16,200
        2008-- $16,200
        2007-- $16,200
        2006-- $16,200
        2005-- $16,200 +300%
        2004-- $4,050
        2003-- $4,050
        2002-- $4,050
        2000-- $4,050
        Find assessor info on the county website

        Monthly payment

        Est. payment

        Payment breakdown

        Explore the cost of this home by adjusting the details. Changes won't be saved.
        All calculations are estimates and provided by Zillow, Inc. for informational purposes only. Actual amounts may vary.
        HOA fees may include property taxes on listings classified as Co-Ops. Contact the listing agent and/or owner for fee details.
        Mortgage interest rates are dependent on a number of factors, including credit score, down payment, and repayment length. Interest rate data provided by Zillow Group Marketplace, Inc. as of 1/1/1970 from various mortgage lenders with which we have lead or other similar arrangements; the Estimated Payment is an average of those rates.
        See how much you could borrow to make a competitive offer.

        Climate risks

        Neighborhood: 18940

        Getting around

        55 / 100
        Somewhat Walkable
        35 / 100
        Somewhat Bikeable

        Nearby schools

        GreatSchools rating
        Schools provided by the listing agent
        • District: Council Rock

        Source: Bright MLS. This data may not be complete. We recommend contacting the local school district to confirm school assignments for this home.

        A local agent can set up tours, give advice and negotiate with sellers.

        A local lender can help you make sure your offer is ready when you are.

        Browse local experts

        Similar homes