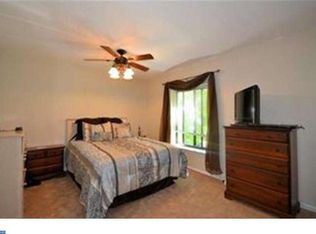
Rare opportunity to own a spacious one-bedroom plus den condominium in the popular Summit Ridge community. Desirably located on the second floor, this unit offers a functional floor plan, newer mechanicals, a two-year-old range and washer/dryer combo, and a refrigerator installed in 2026. Ready for your personalization , this home presents an excellent opportunity for an owner-occupant or investor alike. Enjoy the convenience of Summit Ridge living with close proximity to major commuter routes, shopping, dining, schools, and hospitals.
For sale
Price cut: $6K (7/29)
$273,000
52 Oakridge Dr, Langhorne, PA 19047
1beds
1,075sqft
:
Get pre-qualified$2,013/mo
Condominium
Built in 1980
-- sqft lot
$270,600 Zestimate®
$254/sqft
$225/mo HOA
What's special
Two-year-old rangeNewer mechanicalsFunctional floor plan
- 22 days |
- 852 |
- 16 |
Zillow last checked:
Listing updated:
Listed by:
Veronica Shub 215-917-9250,
Archstone Realty 2159240440
Source: Bright MLS,MLS#: PABU2125806
Facts & features
Interior
Bedrooms & bathrooms
- Bedrooms: 1
- Bathrooms: 1
- Full bathrooms: 1
- Main level bathrooms: 1
- Main level bedrooms: 1
Rooms
- Room types: Den
Den
- Level: Main
Heating
- Forced Air, Electric
Cooling
- Central Air, Electric
Appliances
- Included: Electric Water Heater
- Laundry: Washer In Unit, Dryer In Unit, In Unit
Features
- Has basement: No
- Has fireplace: No
Interior area
- Total structure area: 1,075
- Total interior livable area: 1,075 sqft
- Finished area above ground: 1,075
- Finished area below ground: 0
Property
Parking
- Parking features: Parking Lot
Accessibility
- Accessibility features: None
Features
- Levels: One
- Stories: 1
- Pool features: None
Details
- Additional structures: Above Grade, Below Grade
- Parcel number: 22066012052
- Zoning: MR
- Special conditions: Standard
Construction
Type & style
- Home type: Condo
- Property subtype: Condominium
- Attached to another structure: Yes
Materials
- Frame
Condition
- New construction: No
- Year built: 1980
Utilities & green energy
- Sewer: Public Sewer
- Water: Public
Community & HOA
Community
- Condo and coop fee: $225 monthly
- Subdivision: Summit Ridge
HOA
- Has HOA: No
- Amenities included: None
- Services included: Common Area Maintenance, Maintenance Structure, Maintenance Grounds, Management, Snow Removal
- HOA name: Summit Ridge
Location
- Region: Langhorne
- Municipality: MIDDLETOWN TWP
Financial & listing details
- Price per square foot: $254/sqft
- Tax assessed value: $12,680
- Annual tax amount: $3,099
- Date on market: 7/11/2026
- Listing agreement: Exclusive Right To Sell
- Listing terms: Cash,Conventional
- Inclusions: Refrigerator, Washer / Dryer, Wall-to-wall Wardrobe In Bedroom
- Ownership: Condominium
Estimated market value
$270,600
$257,000 - $284,000
$1,873/mo
Price history
| Date | Event | Price |
|---|---|---|
| 7/29/2026 | Price change | $273,000-2.2%$254/sqft |
Source:  Bright MLS #PABU2125806 Report a problem Bright MLS #PABU2125806 Report a problem | ||
| 7/19/2026 | Price change | $279,000-2.1%$260/sqft |
Source: Bright MLS #PABU2125806 Report a problem | ||
| 7/16/2026 | Price change | $285,000-1.7%$265/sqft |
Source: Bright MLS #PABU2125806 Report a problem | ||
| 7/11/2026 | Listed for sale | $290,000+13.7%$270/sqft |
Source: Bright MLS #PABU2125806 Report a problem | ||
| 6/7/2024 | Sold | $255,000+2%$237/sqft |
Source: Bright MLS #PABU2067058 Report a problem | ||
| 5/24/2024 | Pending sale | $250,000$233/sqft |
Source: Bright MLS #PABU2067058 Report a problem | ||
| 4/26/2024 | Contingent | $250,000$233/sqft |
Source: Bright MLS #PABU2067058 Report a problem | ||
| 4/23/2024 | Listed for sale | $250,000$233/sqft |
Source: Bright MLS #PABU2067058 Report a problem | ||
Public tax history
Tax history is unavailable.
Monthly payment
Est. payment
Payment breakdown
Explore the cost of this home by adjusting the details. Changes won't be saved.Climate risks
Neighborhood: 19047
Nearby schools
GreatSchools rating
- 9/10Buck El SchoolGrades: K-4Distance: 1.3 mi
- 5/10Maple Point Middle SchoolGrades: 5-8Distance: 1.6 mi
- 8/10Neshaminy High SchoolGrades: 9-12Distance: 4.1 mi
Schools provided by the listing agent
- Elementary: Heckman
- Middle: Maple Point
- High: Neshaminy
- District: Neshaminy
Source: Bright MLS. This data may not be complete. We recommend contacting the local school district to confirm school assignments for this home.
- $255,0002 bd1 ba1k sqft52 Oak Rdg, Langhorne, PA 19047Sold
- $286,7002 bd1 ba1.1k sqft51 Oak Rdg, Langhorne, PA 19047Off Market
- $271,5002 bd1 ba1k sqft58 Oak Rdg, Langhorne, PA 19047Off Market
- $272,0002 bd1 ba1k sqft54 Oak Rdg, Langhorne, PA 19047Off Market
- $288,4002 bd2 ba1.1k sqft53 Oak Rdg, Langhorne, PA 19047Sold
- $--2 bd1 ba-- sqft54 Oakridge Dr, Langhorne, PA 19047Off Market
- $253,2002 bd1 ba1k sqft50 Oak Rdg, Langhorne, PA 19047Off Market
- $260,5001 bd1 ba1k sqft56 Oakridge Dr, Langhorne, PA 19047Off Market
A local agent can set up tours, give advice and negotiate with sellers.
Similar homes
- $274,9002 bd1 ba908 sqft1205 Megans Ln, Burlington, NJ 08016For Sale
 MLS ID #NJBL2117746, Dave Ricigliano, Action USA Jay Robert Realtors. Bright MLS
 - $295,0002 bd2 ba1.2k sqftNone Available, Philadelphia, PA 19114For Sale
 MLS ID #PAPH2653692, Hannah Williams, Homestarr Realty. Bright MLS
 - $279,9992 bd2 ba1k sqft385 Silvia St, Trenton, NJ 08628For Sale
 MLS ID #NJME2074236, Jesse Hwang, Tesla Realty Group LLC. Bright MLS
 - $259,9003 bd2 ba1.1k sqft515 N York Rd Unit 10B, Willow Grove, PA 19090For Sale
 MLS ID #PAMC2189312, Joseph F Gioia, RE/MAX 2000. Bright MLS
 - $259,0002 bd1 ba984 sqft186 Collin Ct #B, Mount Laurel, NJ 08054For SaleMLS ID #NJBL2117032, Ines De La Cruz, EXP Realty, LLC. Bright MLS
- $317,5002 bd3 ba1.2k sqft4936 Oxford Ct, Bensalem, PA 19020For SaleMLS ID #PABU2124658, ANTONIO GOODMAN, Realty One Group Restore - Conshohocken. Bright MLS
- $339,9004 bd2 ba1.4k sqft11720 Corry Rd, Philadelphia, PA 19154For SaleMLS ID #PAPH2653802, Joe DeLuca, Century 21 Veterans-Newtown. Bright MLS
- $365,0002 bd2 ba1.1k sqftSociety Place, Newtown, PA 18940For SaleMLS ID #PABU2121052, Joseph Ramagli, Opus Elite Real Estate. Bright MLS
- $295,0003 bd3 ba1.2k sqft352 Willow Turn Turn #B, Mount Laurel, NJ 08054For Sale
 MLS ID #2617853R, MERLIN THOMPSON. All Jersey MLS
 - $239,9992 bd1 ba852 sqft710 Silver Ct, Hamilton, NJ 08690For SaleMLS ID #NJME2078364, Frederick Dumont, Smires & Associates. Bright MLS
- $378,9002 bd2 ba1.2k sqft15 Heather Ct, Newtown, PA 18940For SaleMLS ID #PABU2119358, Mike Riccardi, M Riccardi Agency Inc. Bright MLS
- $344,9003 bd2 ba1.2k sqft3341 Red Lion Rd, Philadelphia, PA 19114For SaleMLS ID #PAPH2641788, Anita Kent, Next Home Consultants. Bright MLS
- $284,9004 bd2 ba1.2k sqft6338 Jackson St, Philadelphia, PA 19135For SaleMLS ID #PAPH2651404, Yeiron Corniel, Honest Real Estate. Bright MLS
- $299,9002 bd2 ba1.1k sqft701A Trescott Pl, Mount Laurel, NJ 08054For SaleMLS ID #NJBL2110956, Daniel Yasenchak, BHHS Fox & Roach-Cherry Hill. Bright MLS
- $254,9003 bd2 ba948 sqft3130 Memphis St, Philadelphia, PA 19134For SaleMLS ID #PAPH2655162, Tamie McSweeney Pettiford, RE/MAX Preferred - Cherry Hill. Bright MLS
- $315,0002 bd2 ba1k sqftValley Glen, Elkins Park, PA 19027For SaleMLS ID #PAMC2185938, Trish Gesswein, Houwzer, LLC. Bright MLS
- $245,0002 bd1 ba1k sqft415 Meadow Woods Ln, Lawrence Township, NJ 08648For SaleMLS ID #NJME2080324, Yuen Li “Ivy” Huang, BHHS Fox & Roach - Princeton. Bright MLS
- $275,0002 bd2 ba1.3k sqft143 Raven Ct, New Hope, PA 18938For SaleMLS ID #PABU2116232, Jan Sutton, Keller Williams Real Estate-Doylestown. Bright MLS
- $255,0003 bd2 ba1.2k sqft2914 Devereaux Ave, Philadelphia, PA 19149For SaleMLS ID #PAPH2652862, Alexander Dong, HK99 Realty LLC. Bright MLS
- $348,0003 bd3 ba1.1k sqft12 S Hill Dr, Trenton, NJ 08610For SaleMLS ID #2700988R, SRIBAVAN SOMASKANTHAN. All Jersey MLS
