Welcome to Heritage Crossing, located in West Trenton. This 2 Bedroom 2 Bath second floor condo will impress you at the door. Upon entering, you will note the well appointed kitchen with painted oak cabinets and the over abundance of natural light due to the Bow window and additional window over the sink. The entry way greets you into the large living room/dining room combo. The updated floors flow all the way into both bedrooms. The roomy living room features sliding doors to a covered patio with plenty of room for a small gathering. Off the living area is a conveniently placed dining room , and can easily add more seating for entertaining. There is a spacious laundry room off the kitchen for convenience. The primary bedroom features a large walk -in closet and a private bath. The second bedroom/office features a large double closet and double windows. Additional storage closet is on the patio. Heritage Crossing is close to West Trenton Septa Trains (1/4 mile). Close to I-295, Capital Health Systems, Merrill lynch, Jansen Pharm, Trenton Mercer Airport, TCNJ, Rider University. Easy access to NJ Transit for PA/NY commuters. Diverter in 2nd Bathroom and Dishwasher is sold in As-Is Condition.
For sale
$279,999
385 Silvia St, Trenton, NJ 08628
2beds
1,068sqft
Condominium
Built in 1989
-- sqft lot
$280,400 Zestimate®
$262/sqft
$375/mo HOA
What's special
- 148 days
- 154
- 3
Zillow last checked:
Listing updated:
Listed by:
Jesse Hwang 609-724-6267,
Tesla Realty Group LLC
Source: Bright MLS,MLS#: NJME2074236
Facts & features
Interior
Bedrooms & bathrooms
- Bedrooms: 2
- Bathrooms: 2
- Full bathrooms: 2
- Main level bathrooms: 2
- Main level bedrooms: 2
Rooms
- Room types: Living Room, Dining Room, Bedroom 2, Kitchen, Bedroom 1, Laundry
Bedroom 1
- Level: Main
- Area: 255 Square Feet
- Dimensions: 15 X 17
Bedroom 2
- Level: Main
- Area: 100 Square Feet
- Dimensions: 10 X 10
Dining room
- Level: Main
- Area: 120 Square Feet
- Dimensions: 10 X 12
Kitchen
- Level: Main
- Area: 100 Square Feet
- Dimensions: 10 X 10
Laundry
- Level: Main
- Area: 48 Square Feet
- Dimensions: 6 X 8
Living room
- Level: Main
- Area: 156 Square Feet
- Dimensions: 12 X 13
Heating
- Forced Air, Natural Gas
Cooling
- Central Air, Natural Gas
Appliances
- Included: Gas Water Heater
- Laundry: Laundry Room, In Unit
Features
- Has basement: No
- Has fireplace: No
Interior area
- Total structure area: 1,068
- Total interior livable area: 1,068 sqft
- Finished area above ground: 1,068
- Finished area below ground: 0
Property
Parking
- Parking features: Assigned, Parking Lot
- Details: Assigned Parking
Accessibility
- Accessibility features: None
Features
- Levels: One
- Stories: 1
- Pool features: None
Details
- Additional structures: Above Grade, Below Grade
- Parcel number: 020034100006C385
- Zoning: R-M
- Special conditions: Standard
Construction
Type & style
- Home type: Condo
- Architectural style: Contemporary
- Property subtype: Condominium
- Attached to another structure: Yes
Materials
- Frame
Condition
- New construction: No
- Year built: 1989
Utilities & green energy
- Sewer: Public Sewer
- Water: Public
Community & HOA
Community
- Condo and coop fee: $375 monthly
- Subdivision: Heritage Crossing
HOA
- Has HOA: No
- Amenities included: Other
- Services included: All Ground Fee, Common Area Maintenance, Maintenance Grounds, Snow Removal
Location
- Region: Trenton
- Municipality: EWING TWP
Financial & listing details
- Price per square foot: $262/sqft
- Tax assessed value: $128,800
- Annual tax amount: $5,217
- Date on market: 4/9/2026
- Listing agreement: Exclusive Right To Sell
- Listing terms: Conventional,FHA,Cash
- Ownership: Condominium
Estimated market value
$280,400
$266,000 - $294,000
$2,289/mo
Price history
| Date | Event | Price |
|---|---|---|
| 4/9/2026 | Listed for sale | $279,999$262/sqft |
Source:  Bright MLS #NJME2074236 Report a problem Bright MLS #NJME2074236 Report a problem | ||
Public tax history
Tax history is unavailable.
Monthly payment
Est. payment
Payment breakdown
Explore the cost of this home by adjusting the details. Changes won't be saved.Climate risks
Neighborhood: 08628
Nearby schools
Schools provided by the listing agent
- District: Ewing Township Public Schools
Source: Bright MLS. This data may not be complete. We recommend contacting the local school district to confirm school assignments for this home.
Similar homes
- $325,0002 bd2 ba1.2k sqft38 Kyle Way, Trenton, NJ 08628For Sale

 MLS ID #NJME2079630, Jay Ricigliano, Action USA Jay Robert Realtors. Bright MLS
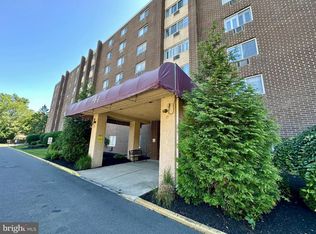
 - $174,7452 bd1 ba1.1k sqft860 Lower Ferry Rd Suite 2-O, Trenton, NJ 08628For Sale
 MLS ID #NJME2078282, Joan George, REMAX Welcome Home. Bright MLS
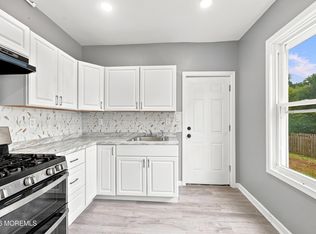
 - $275,0004 bd1 ba1.5k sqft320 Rutherford Avenue, Trenton, NJ 08618For Sale
 MLS ID #22627720, Joel Jeremias, Imperial Real Estate Agency. MoreMLS
 - $335,0002 bd2 ba1.3k sqft83 Kyle Way, Trenton, NJ 08628For Sale
 MLS ID #NJME2078398, Belinda Jackson, BHHS Fox & Roach-Medford. Bright MLS
 - $339,0002 bd2 ba1.4k sqft638 Timberlake Dr, Trenton, NJ 08618For SaleMLS ID #NJME2082734, Sarah Watson, Keller Williams Premier. Bright MLS
- $339,9002 bd2 ba1.5k sqft416 Masterson Ct, Ewing, NJ 08618For SaleMLS ID #NJME2077470, Jeannie Tseng, Keller Williams Real Estate - Princeton. Bright MLS
- $299,5002 bd2 ba1.2k sqft1507 Moore St Unit 204, Bristol, PA 19007For SaleMLS ID #PABU2130038, Raymond Chapman, Chapman Agency. Bright MLS
- $335,0003 bd2 ba1.4k sqft29 Mabel St, Ewing, NJ 08638For SaleMLS ID #NJME2077246, Robert Webb, RE/MAX Supreme. Bright MLS
- $274,9002 bd1 ba908 sqft1205 Megans Ln, Burlington, NJ 08016For SaleMLS ID #NJBL2117746, Dave Ricigliano, Action USA Jay Robert Realtors. Bright MLS
- $305,0002 bd2 ba1.2k sqft1131 Country Mill Dr, Cranbury, NJ 08512For SaleMLS ID #NJME2082504, Anna Coriasco, BHHS Fox & Roach - Robbinsville. Bright MLS
- $280,0002 bd2 ba834 sqft7 Dennison Dr #D, Hightstown, NJ 08520For Sale
 MLS ID #2702438R, MAYNARD I. POND. All Jersey MLS
 - $299,0003 bd2 ba1.2k sqft220 Franklin St, Trenton, NJ 08611For SaleMLS ID #NJME2082348, Sharon Rosenblum, Realty Mark Central, LLC. Bright MLS
- $245,0002 bd1 ba1k sqft415 Meadow Woods Ln, Lawrence Township, NJ 08648For SaleMLS ID #NJME2080324, Yuen Li “Ivy” Huang, BHHS Fox & Roach - Princeton. Bright MLS
- $265,0002 bd2 ba1k sqft9525 James St #-2b, Philadelphia, PA 19114For SaleMLS ID #PAPH2657692, Anna Rocco, RE/MAX Select Group. Bright MLS
- $220,0002 bd2 ba1k sqft1119 Colts Cir #D, Lawrence Township, NJ 08648For SaleMLS ID #NJME2077522, Cathy Manfredi, Keller Williams Premier. Bright MLS
- $325,0003 bd2 ba1.2k sqft609 Fairhill Rd, Morrisville, PA 19067For SaleMLS ID #PABU2127490, Marlene Flesch, Smires & Associates. Bright MLS
- $359,9003 bd3 ba1.3k sqft82 Chatham Ct, East Windsor, NJ 08520For SaleMLS ID #NJME2082644, Rozana Yoosuf, Realty Mark Central, LLC. Bright MLS
- $269,5002 bd2 ba1k sqft301 Byberry Rd APT F16, Philadelphia, PA 19116For SaleMLS ID #PAPH2624482, Vasyl Maksymiuk, Keller Williams Real Estate-Langhorne. Bright MLS
- $359,7992 bd2 ba971 sqft1302 Diamond Dr, Newtown, PA 18940For SaleMLS ID #PABU2128870, Daniel Lacey, Real/Pro Real Estate LLC. Bright MLS
- $275,0002 bd2 ba986 sqftD4 Avon Dr, East Windsor, NJ 08520For SaleMLS ID #NJME2082202, Patrick Remboski, Keller Williams Premier. Bright MLS
