Rarely available and in pristine condition, this premier first-floor, ranch-style unit in the desirable Garden Section of Delaire Landing offers one of the community's largest floor plans and features soundproof ceilings (originally built as one of the development's sample units). Step through the welcoming foyer into an exceptionally spacious living room designed to comfortably accommodate full-size furniture from a larger single-family home or formal dining setup, complete with thoughtfully built-in extra storage. The remodeled kitchen is a chef's delight, complemented by a dedicated laundry room and a full 3-piece hall bath. The second bedroom features a double closet and custom window treatments, while the expansive main suite boasts generous closet space, a dressing area, and an en-suite bath with a stall shower. Enjoy effortless, resort-style living with 24/7 gatehouse security and an active community life centered around the clubhouse. Amenities include two riverfront pools, organized social activities, card games, and entertainment. Best of all, low-maintenance living means no snow shoveling in the winter or lawn mowing in the summer!
For sale
$295,000
3105 Delaire Landing Rd #3105-00, Philadelphia, PA 19114
2beds
1,224sqft
:
Get pre-qualified$2,377/mo
Condominium
Built in 1972
-- sqft lot
$-- Zestimate®
$241/sqft
$497/mo HOA
What's special
Comfortably accommodate full-size furniturePremier first-floor ranch-style unitTwo riverfront poolsCustom window treatmentsWelcoming foyerRemodeled kitchenExpansive main suite
- 1 day |
- 90 |
- 4 |
Zillow last checked:
Listing updated:
Listed by:
Hannah Williams 215-820-3376,
Homestarr Realty 2153555565
Source: Bright MLS,MLS#: PAPH2653692
Facts & features
Interior
Bedrooms & bathrooms
- Bedrooms: 2
- Bathrooms: 2
- Full bathrooms: 2
- Main level bathrooms: 2
- Main level bedrooms: 2
Basement
- Area: 0
Heating
- Forced Air, Natural Gas
Cooling
- Central Air, Electric
Appliances
- Included: Microwave, Dishwasher, Disposal, Dryer, Refrigerator, Electric Water Heater
- Laundry: In Unit
Features
- Bathroom - Walk-In Shower, Bathroom - Tub Shower, Eat-in Kitchen, Upgraded Countertops, Pantry
- Flooring: Ceramic Tile, Carpet
- Has basement: No
- Has fireplace: No
- Common walls with other units/homes: No One Above
Interior area
- Total structure area: 1,224
- Total interior livable area: 1,224 sqft
- Finished area above ground: 1,224
- Finished area below ground: 0
Property
Parking
- Parking features: Parking Lot
Accessibility
- Accessibility features: Accessible Entrance, No Stairs
Features
- Levels: One
- Stories: 1
- Exterior features: Street Lights
- Pool features: Community
Details
- Additional structures: Above Grade, Below Grade
- Parcel number: 888650468
- Zoning: RM2
- Special conditions: Standard
Construction
Type & style
- Home type: Condo
- Property subtype: Condominium
- Attached to another structure: Yes
Materials
- Frame
Condition
- New construction: No
- Year built: 1972
Utilities & green energy
- Sewer: Public Sewer
- Water: Public
- Utilities for property: Cable Connected, Natural Gas Available
Community & HOA
Community
- Features: Pool
- Condo and coop fee: $497 monthly
- Subdivision: Delaire Landing
HOA
- Has HOA: No
- Amenities included: Fitness Center, Gated, Picnic Area, Pool, Recreation Facilities, Tennis Court(s)
- Services included: Cable TV, Common Area Maintenance, Maintenance Structure, Internet, Lawn Care Front, Maintenance Grounds, Management, Parking Fee, Pool(s), Road Maintenance, Security, Sewer, Snow Removal, Trash, Water
Location
- Region: Philadelphia
- Municipality: PHILADELPHIA
Financial & listing details
- Price per square foot: $241/sqft
- Tax assessed value: $224,200
- Annual tax amount: $3,138
- Date on market: 7/29/2026
- Listing agreement: Exclusive Right To Sell
- Listing terms: Cash,Conventional
- Inclusions: Washer, Dryer, Refrigerator, All Window Treatments, Some Furnishings; If Buyer Wants Them, Everything In As-is Condition And With No Monetary Value
- Ownership: Condominium
Estimated market value
Not available
Estimated sales range
Not available
Not available
Price history
| Date | Event | Price |
|---|---|---|
| 7/29/2026 | Listed for sale | $295,000$241/sqft |
Source:  Bright MLS #PAPH2653692 Report a problem Bright MLS #PAPH2653692 Report a problem | ||
Public tax history
Tax history is unavailable.
Monthly payment
Est. payment
Payment breakdown
Explore the cost of this home by adjusting the details. Changes won't be saved.Climate risks
Neighborhood: Torresdale
Nearby schools
GreatSchools rating
- 6/10Holme Thomas SchoolGrades: PK-8Distance: 2.9 mi
- 3/10Lincoln High SchoolGrades: PK,9-12Distance: 2.8 mi
Schools provided by the listing agent
- District: Philadelphia City
Source: Bright MLS. This data may not be complete. We recommend contacting the local school district to confirm school assignments for this home.
- $269,000-- bd-- ba1.2k sqft6204 Delaire Landing Rd #204, Philadelphia, PA 19114Sold
- $255,700-- bd-- ba1.2k sqft6206 Delaire Landing Rd #206, Philadelphia, PA 19114Off Market
- $265,2002 bd2 ba1.2k sqft6210 Delaire Landing Rd #210, Philadelphia, PA 19114Off Market
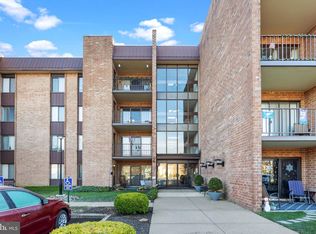
- $265,8003 bd2 ba1.4k sqft6212 Delaire Landing Rd #212, Philadelphia, PA 19114Off Market
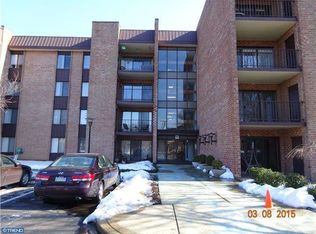
- $285,4003 bd2 ba1.5k sqft6302 Delaire Landing Rd #302, Philadelphia, PA 19114Off Market
- $237,200-- bd-- ba1.2k sqft6304 Delaire Landing Rd #304, Philadelphia, PA 19114Off Market
- $247,9002 bd2 ba1.2k sqft6306 Delaire Landing Rd #306, Philadelphia, PA 19114Off Market
- $205,4001 bd1 ba920 sqft6308 Delaire Landing Rd #308, Philadelphia, PA 19114Off Market
A local agent can set up tours, give advice and negotiate with sellers.
Similar homes
- $267,0002 bd2 ba1.3k sqft3204 Delaire Landing Rd #3204, Philadelphia, PA 19114For Sale
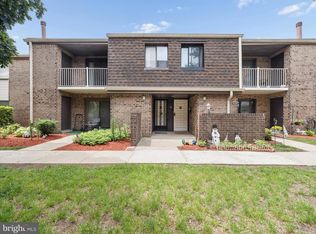
 MLS ID #PAPH2624100, Linda Cawley, Weichert, Realtors - Cornerstone. Bright MLS
 - $272,5002 bd2 ba1.3k sqft72303 Delaire Landing Rd #303-00, Philadelphia, PA 19114For Sale
 MLS ID #PAPH2627848, V. Ethan Vaisman, Dan Real Estate, Inc.. Bright MLS
 - $215,0002 bd1 ba992 sqft55204 Delaire Landing Rd #204, Philadelphia, PA 19114For Sale
 MLS ID #PAPH2652246, Kenny Oberholtzer, Keller Williams Real Estate-Langhorne. Bright MLS
 - $255,0002 bd2 ba968 sqft20102 Delaire Landing Rd #102, Philadelphia, PA 19114For Sale
 MLS ID #PAPH2637974, David Guido, EXP Realty, LLC. Bright MLS
 - $270,0002 bd2 ba1.3k sqft72203 Delaire Landing Rd #203-00, Philadelphia, PA 19114For SaleMLS ID #PAPH2574876, Fida Ahmad, Realty Mark Associates. Bright MLS
- $299,9992 bd1 ba936 sqft9209 Hegerman St, Philadelphia, PA 19114For SaleMLS ID #PAPH2649512, Kelly Evanosich, Keller Williams Main Line. Bright MLS
- $245,0002 bd2 ba968 sqft17205 Delaire Landing Rd #205-00, Philadelphia, PA 19114For SaleMLS ID #PAPH2636120, Fida Ahmad, Realty Mark Associates. Bright MLS
- $239,9002 bd2 ba1.5k sqft73305 Delaire Landing Rd #305, Philadelphia, PA 19114For SaleMLS ID #PAPH2628100, Rob Wolf, Re/Max One Realty. Bright MLS
- $215,0002 bd2 ba1k sqftNone Available, Philadelphia, PA 19114For SaleMLS ID #PAPH2615176, Weili He, Anju Realty LLC. Bright MLS
- $309,0003 bd2 ba1.2k sqft3456 Holyoke Rd, Philadelphia, PA 19114For SaleMLS ID #PAPH2646930, Reenie Isaacs, Re/Max One Realty. Bright MLS
- $285,0003 bd2 ba1.5k sqft10212 Woburn Pl, Philadelphia, PA 19114For SaleMLS ID #PAPH2650844, Vincent Mancini, KW Empower. Bright MLS
- $210,0001 bd1 ba806 sqft58102 Delaire Landing Rd #102, Philadelphia, PA 19114For SaleMLS ID #PAPH2651816, Jimmy Mac McAteer, Keller Williams Real Estate-Langhorne. Bright MLS
- $344,9003 bd2 ba1.2k sqft3341 Red Lion Rd, Philadelphia, PA 19114For SaleMLS ID #PAPH2641788, Anita Kent, Next Home Consultants. Bright MLS
- $319,9003 bd2 ba1.3k sqft3969 Constance Rd, Philadelphia, PA 19114For SaleMLS ID #PAPH2638130, Dolores A Sell, Re/Max One Realty. Bright MLS
- $304,9003 bd2 ba1.4k sqft9888 Garvey Dr, Philadelphia, PA 19114For SaleMLS ID #PAPH2624290, Pat Lewis, Honest Real Estate. Bright MLS
- $285,0003 bd1 ba1.3k sqft3617 Hartel Ave, Philadelphia, PA 19136For SaleMLS ID #PAPH2653212, Bei Chen, Appreciation Realty LLC. Bright MLS
- $349,9003 bd3 ba1.5k sqft4209 Lackland Pl, Philadelphia, PA 19114For SaleMLS ID #PAPH2649874, Maritza Cainas, Re/Max One Realty. Bright MLS
- $315,0003 bd2 ba1.2k sqft3445 Eden St, Philadelphia, PA 19114For SaleMLS ID #PAPH2638430, Dilruba Mohona, Keller Williams Real Estate -Exton. Bright MLS
- $325,0003 bd2 ba1.3k sqft3670 Sussex Ln, Philadelphia, PA 19114For SaleMLS ID #PAPH2643458, Jillian Ferry, Keller Williams Real Estate-Langhorne. Bright MLS
- $319,9003 bd2 ba1.3k sqft9312 Crispin St, Philadelphia, PA 19114For SaleMLS ID #PAPH2631146, James Hasher, Hasher Realty Inc. Bright MLS
