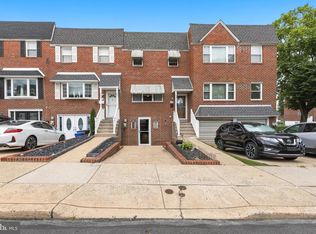
Come and view this turnkey home in the Torresdale section of the city! Close to shopping and public transportation. Walk up into a large living room and dining room with hard wood floor. Large eat in kitchen, with quartz counters, dish washer plenty of cabinets and a pantry. Exit to a Trex deck, with lights for your barbeques. Main level has a half bathroom. Walk up to the second floor all three bedrooms are carpeted, master bedroom offers a full bathroom. Basement is fully finished with laundry area. with the possibility of finishing the garage into a 4th bedroom, or office. Back yard has a good size patio. Hot water tank installed in 8/2025, newer roof approximately 2 years old. This home is a must view.
For sale
$349,900
4209 Lackland Pl, Philadelphia, PA 19114
3beds
1,530sqft
Townhouse
Built in 1972
-- sqft lot
$344,100 Zestimate®
$229/sqft
$-- HOA
What's special
Quartz countersPlenty of cabinets
- 41 days
- 747
- 52
Likely to sell faster than
Zillow last checked:
Listing updated:
Listed by:
Maritza Cainas 215-961-6000,
Re/Max One Realty (215) 961-6003
Source: Bright MLS,MLS#: PAPH2649874
Facts & features
Interior
Bedrooms & bathrooms
- Bedrooms: 3
- Bathrooms: 3
- Full bathrooms: 2
- 1/2 bathrooms: 1
- Main level bathrooms: 1
Rooms
- Room types: Living Room, Dining Room, Primary Bedroom, Bedroom 2, Kitchen, Family Room, Bedroom 1
Primary bedroom
- Level: Unspecified
Primary bedroom
- Level: Upper
- Area: 0 Square Feet
- Dimensions: 0 X 0
Bedroom 1
- Level: Upper
- Area: 0 Square Feet
- Dimensions: 0 X 0
Bedroom 2
- Level: Upper
- Area: 0 Square Feet
- Dimensions: 0 X 0
Dining room
- Level: Main
- Area: 0 Square Feet
- Dimensions: 0 X 0
Family room
- Level: Lower
- Area: 0 Square Feet
- Dimensions: 0 X 0
Kitchen
- Features: Pantry
- Level: Main
- Area: 0 Square Feet
- Dimensions: 0 X 0
Living room
- Level: Main
- Area: 0 Square Feet
- Dimensions: 0 X 0
Heating
- Forced Air, Natural Gas
Cooling
- Central Air, Electric
Appliances
- Included: Dishwasher, Gas Water Heater
- Laundry: In Basement
Features
- Primary Bath(s), Butlers Pantry, Eat-in Kitchen
- Flooring: Carpet
- Basement: Full,Finished
- Has fireplace: No
Interior area
- Total structure area: 1,530
- Total interior livable area: 1,530 sqft
- Finished area above ground: 1,530
Property
Parking
- Parking features: On Street, Driveway
- Has uncovered spaces: Yes
Accessibility
- Accessibility features: None
Features
- Levels: Two
- Stories: 2
- Exterior features: Sidewalks, Street Lights
- Pool features: None
Lot
- Features: Rear Yard
Details
- Additional structures: Above Grade
- Parcel number: 652445100
- Zoning: RESID
- Special conditions: Standard
Construction
Type & style
- Home type: Townhouse
- Architectural style: Straight Thru
- Property subtype: Townhouse
Materials
- Brick
- Foundation: Concrete Perimeter
- Roof: Flat
Condition
- New construction: No
- Year built: 1972
Utilities & green energy
- Electric: 100 Amp Service, Circuit Breakers
- Sewer: Public Sewer
- Water: Public
Community & HOA
Community
- Subdivision: None Available
HOA
- Has HOA: No
Location
- Region: Philadelphia
- Municipality: PHILADELPHIA
Financial & listing details
- Price per square foot: $229/sqft
- Tax assessed value: $18,496
- Annual tax amount: $1,528
- Date on market: 7/23/2026
- Listing agreement: Exclusive Right To Sell
- Listing terms: Conventional,VA Loan,FHA 203(b),Cash
- Inclusions: Washer, Dryer, Refrigerator
- Ownership: Fee Simple
Estimated market value
$344,100
$327,000 - $361,000
$2,439/mo
Price history
| Date | Event | Price |
|---|---|---|
| 7/23/2026 | Listed for sale | $349,900+337.9%$229/sqft |
Source:  Bright MLS #PAPH2649874 Report a problem Bright MLS #PAPH2649874 Report a problem | ||
| 3/5/1998 | Sold | $79,900$52/sqft |
Source: Public Record Report a problem | ||
Public tax history
| Year | Property taxes | Tax assessment |
|---|---|---|
| 2025 | $3,949 +13.2% | $282,100 +13.2% |
| 2024 | $3,488 | $249,200 |
| 2023 | $3,488 +24.6% | $249,200 |
| 2022 | $2,800 | -- |
| 2021 | $2,800 +6.2% | -- |
| 2018 | $2,636 +47.9% | -- |
| 2017 | $1,782 | -- |
| 2016 | $1,782 | -- |
| 2015 | $1,782 | -- |
| 2014 | $1,782 | $174,700 +653% |
| 2012 | $1,782 | $23,200 |
| 2011 | -- | $23,200 |
| 2010 | -- | $23,200 |
| 2009 | -- | $23,200 |
| 2008 | -- | $23,200 |
| 2007 | -- | $23,200 +7.6% |
| 2006 | -- | $21,568 |
| 2005 | -- | $21,568 |
| 2004 | -- | $21,568 +10% |
| 2003 | -- | $19,616 |
| 2002 | -- | $19,616 |
| 2000 | -- | $19,616 |
| 1999 | -- | $19,616 |
Find assessor info on the county website
Monthly payment
Est. payment
Payment breakdown
Explore the cost of this home by adjusting the details. Changes won't be saved.Climate risks
Neighborhood: Torresdale
Nearby schools
Schools provided by the listing agent
- District: The School District Of Philadelphia
Source: Bright MLS. This data may not be complete. We recommend contacting the local school district to confirm school assignments for this home.
Similar homes
- $299,9003 bd2 ba1.4k sqft9888 Garvey Dr, Philadelphia, PA 19114For Sale
 MLS ID #PAPH2624290, Pat Lewis, Honest Real Estate. Bright MLS
 - $350,0003 bd3 ba1.2k sqft4233 Lawnside Rd, Philadelphia, PA 19154For Sale
 MLS ID #PAPH2663646, Rich McKay, RE/MAX 440 - Doylestown. Bright MLS
 - $379,0003 bd3 ba1.6k sqft12214 Medford Rd, Philadelphia, PA 19154For Sale
 MLS ID #PAPH2662896, Wei Ling Chen, Keller Williams Realty - Cherry Hill. Bright MLS
 - $274,9993 bd2 ba1.1k sqft3269 Holme Ave, Philadelphia, PA 19114For Sale
 MLS ID #PAPH2655698, Jennifer Higgins, RE/MAX One Realty. Bright MLS
 - $329,9003 bd2 ba1.3k sqft3130 Morning Glory Rd, Philadelphia, PA 19154For SaleMLS ID #PAPH2592050, Dilya Kasymova, Premier Realty One, Inc.. Bright MLS
- $304,9003 bd2 ba1.4k sqft3314 Glenview St, Philadelphia, PA 19149For SaleMLS ID #PAPH2664240, Bryan Weng, 20/20 Real Estate - Bensalem. Bright MLS
- $315,0003 bd2 ba1.1k sqft3015 Holme Ave, Philadelphia, PA 19136For SaleMLS ID #PAPH2616148, Gazi Ataseven, HomeSmart Realty Advisors. Bright MLS
- $400,0003 bd3 ba1.6k sqft5110 Euston Ct, Bensalem, PA 19020For SaleMLS ID #PABU2130044, Sean Elstone, Keller Williams Main Line. Bright MLS
- $300,0003 bd2 ba1.2k sqft1807 Afton St, Philadelphia, PA 19111For SaleMLS ID #PAPH2662834, Ella Thang, Canaan Realty Services INC. Bright MLS
- $290,0003 bd2 ba1.1k sqft4545 Pennypack St, Philadelphia, PA 19136For SaleMLS ID #PAPH2654086, Mike Cirillo, Better Homes Realty Group. Bright MLS
- $375,0003 bd2 ba1.4k sqft1012 Tomlinson Rd, Philadelphia, PA 19116For SaleMLS ID #PAPH2641948, Bryan Weng, 20/20 Real Estate - Bensalem. Bright MLS
- $350,0003 bd3 ba1.9k sqft9 Plum Ct, Lafayette Hill, PA 19444For SaleMLS ID #PAMC2192600, Nancy Matt, Keller Williams Real Estate-Blue Bell. Bright MLS
- $384,9003 bd3 ba1.6k sqft2231 Maltese Ct, Bensalem, PA 19020For SaleMLS ID #PABU2127656, Anthony DiCicco, Keller Williams Real Estate - Newtown. Bright MLS
- $399,0003 bd3 ba1.8k sqft2713 Clayton St, Philadelphia, PA 19152For SaleMLS ID #PAPH2650872, Valeriia Gurtovaia, Opus Elite Real Estate. Bright MLS
- $335,0003 bd4 ba1.5k sqft2414 Vista St, Philadelphia, PA 19152For SaleMLS ID #PAPH2629660, John Pignatelli, RE/MAX Centre Realtors. Bright MLS
- $339,0003 bd3 ba1.1k sqft6406 Boyer St, Philadelphia, PA 19119For SaleMLS ID #PAPH2659426, Ryan Bullock, United Real Estate. Bright MLS
- $401,9993 bd3 ba1.8k sqft1100 Surrey Rd, Philadelphia, PA 19115For SaleMLS ID #PAPH2639326, Jaison Sebastian, Emmanuel Realty. Bright MLS
- $325,0003 bd2 ba1k sqft8512 Frontenac St, Philadelphia, PA 19152For SaleMLS ID #PAPH2637296, Noele Stinson, Coldwell Banker Realty. Bright MLS
- $289,8993 bd2 ba1.3k sqft6701 Kindred St, Philadelphia, PA 19149For SaleMLS ID #PAPH2630764, Osvaldo Oliveras, EXP Realty, LLC. Bright MLS
- $309,9002 bd2 ba1.3k sqft1504 Lakeside Dr, Palmyra, NJ 08065For SaleMLS ID #NJBL2119482, Robert Greenblatt, Weichert Realtors - Moorestown. Bright MLS
