*Professional photos coming next week* Welcome to 3813 Morrow Drive! This beautifully updated, move-in-ready home has been thoughtfully renovated from top to bottom, blending modern finishes with everyday comfort. From the fresh interior updates to the incredible outdoor space, this home is ready for its next owners to move right in and enjoy. The stunning kitchen features new cabinetry, updated electrical, new appliances, and modern fixtures, creating a bright and functional space you'll love. The bathroom has also been tastefully updated with fresh paint, elegant wainscoting, a new vanity, updated lighting, and a new window for added natural light. Throughout the home, you'll find fresh paint, all-new carpeting, new baseboards, and new interior doors with updated hardware, giving every room a clean, modern feel. Even the laundry room has been completely renovated with new flooring and a fresh new look. Step outside to enjoy a spacious, fully fenced backyard that's perfect for entertaining, relaxing, or letting pets play freely. The outdoor space features a pool, plenty of room for gatherings, a detached garage, and a long driveway offering ample off-street parking. Additional improvements include new windows in the front bedroom and bathroom, along with a new storm door, adding both comfort and curb appeal. Conveniently located near shopping, dining, schools, and major roadways, this beautifully updated home offers the perfect combination of comfort, style, and convenience. Schedule your private showing today—this one won't last long!
For sale
Price cut: $5K (7/27)
$350,000
3813 Morrow Dr, Bensalem, PA 19020
3beds
936sqft
:
Get pre-qualified$2,268/mo
Single Family Residence
Built in 1955
6,000 Square Feet Lot
$350,500 Zestimate®
$374/sqft
$-- HOA
What's special
Detached garageSpacious fully fenced backyardFresh paintUpdated electricalNew baseboardsNew vanityNew appliances
- 31 days |
- 2,865 |
- 125 |
Zillow last checked:
Listing updated:
Listed by:
Alyssa Frysinger 267-628-8687,
RE/MAX Select Group 2675203711
Source: Bright MLS,MLS#: PABU2125194
Facts & features
Interior
Bedrooms & bathrooms
- Bedrooms: 3
- Bathrooms: 1
- Full bathrooms: 1
- Main level bathrooms: 1
- Main level bedrooms: 3
Basement
- Area: 0
Heating
- Forced Air, Natural Gas
Cooling
- Central Air, Natural Gas
Appliances
- Included: Gas Water Heater
Features
- Has basement: No
- Has fireplace: No
Interior area
- Total structure area: 936
- Total interior livable area: 936 sqft
- Finished area above ground: 936
- Finished area below ground: 0
Property
Parking
- Total spaces: 4
- Parking features: Storage, Detached, Driveway, On Street
- Garage spaces: 1
- Uncovered spaces: 3
Accessibility
- Accessibility features: None
Features
- Levels: One
- Stories: 1
- Has private pool: Yes
- Pool features: Private
Lot
- Size: 6,000 Square Feet
- Dimensions: 60.00 x 100.00
Details
- Additional structures: Above Grade, Below Grade
- Parcel number: 02011167
- Zoning: R2
- Special conditions: Standard
Construction
Type & style
- Home type: SingleFamily
- Architectural style: Ranch/Rambler
- Property subtype: Single Family Residence
Materials
- Frame
- Foundation: Slab
Condition
- New construction: No
- Year built: 1955
Utilities & green energy
- Sewer: Public Sewer
- Water: Public
Community & HOA
Community
- Subdivision: Nottingham Vil
HOA
- Has HOA: No
Location
- Region: Bensalem
- Municipality: BENSALEM TWP
Financial & listing details
- Price per square foot: $374/sqft
- Tax assessed value: $16,800
- Annual tax amount: $3,930
- Date on market: 7/4/2026
- Listing agreement: Exclusive Right To Sell
- Ownership: Fee Simple
Estimated market value
$350,500
$333,000 - $368,000
$2,617/mo
Price history
| Date | Event | Price |
|---|---|---|
| 7/27/2026 | Price change | $350,000-1.4%$374/sqft |
Source:  Bright MLS #PABU2125194 Report a problem Bright MLS #PABU2125194 Report a problem | ||
| 7/24/2026 | Price change | $355,000-1.4%$379/sqft |
Source: Bright MLS #PABU2125194 Report a problem | ||
| 7/16/2026 | Listed for sale | $360,000-1.4%$385/sqft |
Source: Bright MLS #PABU2125194 Report a problem | ||
| 7/13/2026 | Contingent | $365,000$390/sqft |
Source: Bright MLS #PABU2125194 Report a problem | ||
| 7/4/2026 | Listed for sale | $365,000+40.4%$390/sqft |
Source: Bright MLS #PABU2125194 Report a problem | ||
| 12/22/2021 | Sold | $260,000+0%$278/sqft |
Source: Bright MLS #PABU2009790 Report a problem | ||
| 11/3/2021 | Pending sale | $259,999$278/sqft |
Source: Bright MLS #PABU2009790 Report a problem | ||
| 10/27/2021 | Listed for sale | $259,999+136.7%$278/sqft |
Source: Bright MLS #PABU2009790 Report a problem | ||
| 9/22/2000 | Sold | $109,850$117/sqft |
Source: Public Record Report a problem | ||
Public tax history
| Year | Property taxes | Tax assessment |
|---|---|---|
| 2025 | $3,823 | $16,800 |
| 2024 | $3,823 +7.3% | $16,800 |
| 2023 | $3,564 +0.6% | $16,800 |
| 2022 | $3,543 | $16,800 |
| 2021 | $3,543 +1% | $16,800 |
| 2020 | $3,508 +4.7% | $16,800 |
| 2018 | $3,350 +0.6% | $16,800 |
| 2017 | $3,329 | $16,800 |
| 2016 | $3,329 | $16,800 |
| 2015 | -- | $16,800 |
| 2014 | -- | $16,800 |
| 2013 | -- | $16,800 |
| 2012 | -- | $16,800 |
| 2011 | -- | $16,800 |
| 2010 | -- | $16,800 |
| 2009 | -- | $16,800 |
| 2008 | -- | $16,800 |
| 2007 | -- | $16,800 |
| 2006 | -- | $16,800 |
| 2005 | -- | $16,800 +300% |
| 2004 | -- | $4,200 |
| 2003 | -- | $4,200 |
| 2002 | -- | $4,200 |
| 2000 | -- | $4,200 |
Find assessor info on the county website
Monthly payment
Est. payment
Payment breakdown
Explore the cost of this home by adjusting the details. Changes won't be saved.Climate risks
Neighborhood: 19020
Nearby schools
GreatSchools rating
- 6/10Samuel K Faust Elementary SchoolGrades: K-6Distance: 0.5 mi
- 6/10Robert K Shafer Middle SchoolGrades: 7-8Distance: 2.3 mi
- 5/10Bensalem Twp High SchoolGrades: 9-12Distance: 2.2 mi
Schools provided by the listing agent
- District: Bensalem Township
Source: Bright MLS. This data may not be complete. We recommend contacting the local school district to confirm school assignments for this home.
- $377,5003 bd1 ba1.2k sqft3805 Morrow Dr, Bensalem, PA 19020Off Market
- $355,2003 bd1 ba1.1k sqft3821 Morrow Dr, Bensalem, PA 19020Off Market
- $343,9003 bd1 ba1.1k sqft3808 Cedarcrest Rd, Bensalem, PA 19020Off Market
- $493,8006 bd2 ba2.3k sqft3816 Cedarcrest Rd, Bensalem, PA 19020Off Market
- $375,0003 bd2 ba1.2k sqft3755 Morrow Dr, Bensalem, PA 19020Sold
- $418,2003 bd2 ba1.5k sqft3800 Cedarcrest Rd, Bensalem, PA 19020Off Market
- $391,6003 bd1 ba1.3k sqft3829 Morrow Dr, Bensalem, PA 19020Off Market
- $353,2003 bd1 ba936 sqft3826 Cedarcrest Rd, Bensalem, PA 19020Off Market
A local agent can set up tours, give advice and negotiate with sellers.
A local lender can help you make sure your offer is ready when you are.
Similar homes
- $350,0003 bd2 ba1.2k sqft3466 Eden St, Philadelphia, PA 19114For Sale

 MLS ID #PAPH2652628, Joanne McSorley, RE/MAX One Realty. Bright MLS
 - $349,9003 bd1 ba1.1k sqft637 Polk St, Riverside, NJ 08075For Sale
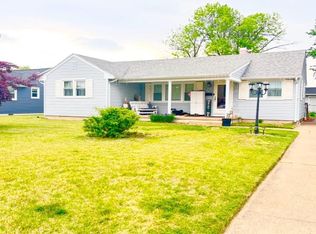 MLS ID #NJBL2111698, Gladys Robinson, RE/MAX Preferred - Cherry Hill. Bright MLS
 - $369,9953 bd2 ba1k sqft238 Chelsea Ave, Glenside, PA 19038For Sale
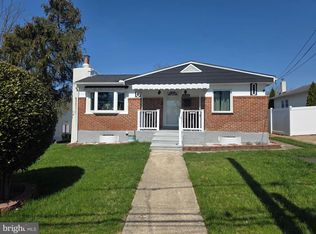 MLS ID #PAMC2189810, Justin Moul, Keller Williams Keystone Realty. Bright MLS
 - $349,5003 bd3 ba1k sqft1815 Placid St, Philadelphia, PA 19152For Sale
 MLS ID #PAPH2633622, BIJU MANI, Equity Pennsylvania Real Estate. Bright MLS
 - $365,0003 bd2 ba1.1k sqft121 Walnut Ave, Croydon, PA 19021For SaleMLS ID #PABU2119258, Colleen Fletcher, Century 21 Advantage Gold-Lower Bucks. Bright MLS
- $317,5002 bd3 ba1.2k sqft4936 Oxford Ct, Bensalem, PA 19020For SaleMLS ID #PABU2124658, ANTONIO GOODMAN, Realty One Group Restore - Conshohocken. Bright MLS
- $344,9003 bd2 ba1.2k sqft3341 Red Lion Rd, Philadelphia, PA 19114For SaleMLS ID #PAPH2641788, Anita Kent, Next Home Consultants. Bright MLS
- $350,0003 bd3 ba1.3k sqft1733 Megargee St, Philadelphia, PA 19152For SaleMLS ID #PAPH2640554, XIAOJING PAN, Home Vista Realty. Bright MLS
- $365,0003 bd2 ba1.2k sqft9732 Cowden St, Philadelphia, PA 19115For SaleMLS ID #PAPH2631280, Paul Zheng, Canaan Realty Investment Group. Bright MLS
- $319,9002 bd1 ba836 sqft3435 S Temple Ave, Feasterville Trevose, PA 19053For SaleMLS ID #PABU2124360, Rena Rosenthal, BHHS Fox & Roach -Yardley/Newtown. Bright MLS
- $340,0003 bd2 ba1.3k sqft3622 Genesee Dr, Philadelphia, PA 19154For SaleMLS ID #PAPH2614040, Patricia Burke, Real/Pro Real Estate LLC. Bright MLS
- $350,0002 bd2 ba1k sqft1608 Prospect Ave, Willow Grove, PA 19090For SaleMLS ID #PAMC2185124, Anthony Dean, High Lite Realty LLC. Bright MLS
- $309,0003 bd2 ba1.2k sqft3456 Holyoke Rd, Philadelphia, PA 19114For SaleMLS ID #PAPH2646930, Reenie Isaacs, Re/Max One Realty. Bright MLS
- $385,0003 bd3 ba1.4k sqft9021 Eastview Rd, Philadelphia, PA 19152For SaleMLS ID #PAPH2646784, Mike Yuan, Home Vista Realty. Bright MLS
- $365,0002 bd1 ba1k sqft333 Sandalwood Ave, Hamilton, NJ 08619For SaleMLS ID #NJME2081482, Michelle Keys, Master Keys Realty Group. Bright MLS
- $339,9004 bd3 ba1.1k sqft8008 Crispin St APT E, Philadelphia, PA 19136For SaleMLS ID #PAPH2605098, Garba Adam, RE/MAX Select Group. Bright MLS
- $319,9003 bd1 ba1k sqft123 E Franklin Ave, Edgewater Park, NJ 08010For SaleMLS ID #NJBL2091940, Mr. Charles Thomas, Thomas Realty Inc.. Bright MLS
- $328,0003 bd2 ba1.3k sqft1836 Faunce St, Philadelphia, PA 19111For SaleMLS ID #PAPH2608516, Kelly Huang, HK99 Realty LLC. Bright MLS
- $370,0003 bd3 ba1.3k sqft2733 Solly Ave, Philadelphia, PA 19152For SaleMLS ID #PAPH2600784, Qiaoying LI, Philly Real Estate. Bright MLS
- $325,0003 bd2 ba1.2k sqft609 Fairhill Rd, Morrisville, PA 19067For SaleMLS ID #PABU2127490, Marlene Flesch, Smires & Associates. Bright MLS
