Improved price! Nestled in the charming Arbor Lane or "The Grove" this adorable cottage-style residence offers a perfect blend of modern conveniences and timeless comfort. The recent expert renovations are appealing, offering approximately 900+ square feet of meticulously designed and well planned living space, ideal for those seeking a quaint home with modern charm with a suburban lifestyle. Step inside to discover a warm and inviting interior, refreshing central AC, luxurious wood floors in the open concept living room/dining area with tons of natural light, a spa-like bathroom with designer tiles & heated ceramic floors, that create a cozy ambiance throughout. The open layout is enhanced by abundant natural light streaming through energy-efficient double-pane windows with tasteful window treatments. The spacious living area seamlessly flows into a well-appointed kitchen, equipped with energy efficient stainless steel appliances, including an ENERGY STAR refrigerator, built-in microwave, and self-cleaning oven & space efficient dishwasher. The dual flush toilet is water saving as is the rainfall shower head. The home offers a 2nd floor primary bedroom with large closet and an additional guest or 2nd bedroom( which could also be used as an office)! Outside, the property is quaint cottage style with charming shingle siding, complemented by well-maintained landscaping that backs to trees and shade, offering a sense of intimacy. Enjoy the outdoors as well as entertaining on the inviting freshly painted deck or front patio, perfect for unwinding or enjoying dinner alfresco. Parking is a breeze with newly asphalted driveway accommodating up to three or four vehicles, along with additional on-street options. The home is equipped with modern security features, including exterior camera, ensuring peace of mind. Located in a peaceful suburban setting, this property is not just a home; it's a quiet lifestyle. This residence is ready to welcome you into a world of comfort and peace. Experience the perfect blend of modern amenities and classic charm in this delightful cottage... your cottage home awaits.
For sale
Price cut: $900 (8/28)
$319,000
3435 S Temple Ave, Feasterville Trevose, PA 19053
2beds
836sqft
Single Family Residence
Built in 1910
1,196 Square Feet Lot
$-- Zestimate®
$382/sqft
$-- HOA
What's special
Inviting freshly painted deckRainfall shower headTasteful window treatmentsCharming shingle sidingEnergy-efficient double-pane windowsEnergy star refrigeratorSelf-cleaning oven
- 71 days
- 1,668
- 95
Zillow last checked:
Listing updated:
Listed by:
Rena Rosenthal 215-801-9036,
BHHS Fox & Roach -Yardley/Newtown (215) 860-9300
Source: Bright MLS,MLS#: PABU2124360
Facts & features
Interior
Bedrooms & bathrooms
- Bedrooms: 2
- Bathrooms: 1
- Full bathrooms: 1
- Main level bathrooms: 1
Rooms
- Room types: Living Room, Primary Bedroom, Bedroom 2, Kitchen, Den, Laundry, Bathroom 1
Primary bedroom
- Level: Upper
Bedroom 2
- Level: Upper
Bathroom 1
- Level: Main
Den
- Level: Main
Kitchen
- Level: Main
Laundry
- Level: Main
Living room
- Level: Main
Heating
- Forced Air, Heat Pump, Electric
Cooling
- Central Air, Electric
Appliances
- Included: Microwave, Built-In Range, Dishwasher, Disposal, Dryer, Dual Flush Toilets, ENERGY STAR Qualified Washer, ENERGY STAR Qualified Dishwasher, ENERGY STAR Qualified Refrigerator, Energy Efficient Appliances, Exhaust Fan, Self Cleaning Oven, Oven/Range - Electric, Range Hood, Refrigerator, Stainless Steel Appliance(s), Washer, Water Heater, Electric Water Heater
- Laundry: Dryer In Unit, Main Level, Washer In Unit, Laundry Room
Features
- Air Filter System, Walk-In Closet(s), Bathroom - Walk-In Shower, Combination Dining/Living, Eat-in Kitchen, Dry Wall
- Flooring: Ceramic Tile, Heated, Luxury Vinyl, Wood
- Doors: ENERGY STAR Qualified Doors, Sliding Glass
- Windows: Double Hung, Double Pane Windows, Energy Efficient, Screens, Window Treatments
- Basement: Partial,Exterior Entry,Concrete
- Has fireplace: No
Interior area
- Total structure area: 836
- Total interior livable area: 836 sqft
- Finished area above ground: 836
- Finished area below ground: 0
Property
Parking
- Total spaces: 3
- Parking features: Asphalt, Driveway, On Street
- Uncovered spaces: 3
Accessibility
- Accessibility features: None
Features
- Levels: Two
- Stories: 2
- Patio & porch: Patio, Deck
- Exterior features: Lighting, Street Lights, Rain Gutters
- Pool features: None
- Fencing: Full,Partial,Privacy,Back Yard,Wood
- Has view: Yes
- View description: Garden, Trees/Woods
- Frontage type: Road Frontage
- Frontage length: Road Frontage: 20
Lot
- Size: 1,196 Square Feet
- Dimensions: 26.00 x 46.00
- Features: Backs to Trees, Level, Not In Development, Wooded, Suburban
Details
- Additional structures: Above Grade, Below Grade
- Parcel number: 02004102
- Zoning: R2
- Zoning description: Residential
- Special conditions: Standard
Construction
Type & style
- Home type: SingleFamily
- Architectural style: Cottage
- Property subtype: Single Family Residence
Materials
- Frame, Other, Shingle Siding
- Foundation: Block, Crawl Space
- Roof: Architectural Shingle
Condition
- Excellent
- New construction: No
- Year built: 1910
- Major remodel year: 2020
Utilities & green energy
- Electric: 100 Amp Service
- Sewer: Public Sewer
- Water: Public
- Utilities for property: Cable Available, Electricity Available, Phone Available, Sewer Available, Water Available, Cable
Green energy
- Energy efficient items: Appliances
Community & HOA
Community
- Security: Exterior Cameras
- Subdivision: Arbor Lane
HOA
- Has HOA: No
Location
- Region: Feasterville Trevose
- Municipality: BENSALEM TWP
Financial & listing details
- Price per square foot: $382/sqft
- Tax assessed value: $4,800
- Annual tax amount: $2,245
- Date on market: 6/20/2026
- Listing agreement: Exclusive Right To Sell
- Listing terms: Cash,Conventional,FHA
- Inclusions: Refrigerator, Dish Washer, Built -in-microwave / Exhaust Fan, Electric Stove / Oven, Washer And Dryer, Heated Bathroom Tile Floor. Ceiling Fans In Bedrooms.outdoor Deck, Table, Storage Chest.hvac Newer!
- Ownership: Other
- Road surface type: Black Top
Estimated market value
Not available
Estimated sales range
Not available
Not available
Price history
| Date | Event | Price |
|---|---|---|
| 8/28/2026 | Price change | $319,000-0.3%$382/sqft |
Source:  Bright MLS #PABU2124360 Report a problem Bright MLS #PABU2124360 Report a problem | ||
| 8/2/2026 | Listed for rent | $2,100+7.7%$3/sqft |
Source: Zillow Rentals Report a problem | ||
| 7/20/2026 | Price change | $319,900-3%$383/sqft |
Source: Bright MLS #PABU2124360 Report a problem | ||
| 7/17/2026 | Listed for sale | $329,900$395/sqft |
Source: Bright MLS #PABU2124360 Report a problem | ||
| 4/30/2023 | Listing removed | -- |
Source: Zillow Rentals Report a problem | ||
| 4/14/2023 | Listed for rent | $1,950$2/sqft |
Source: Zillow Rentals Report a problem | ||
Public tax history
Tax history is unavailable.
Monthly payment
Est. payment
Payment breakdown
Explore the cost of this home by adjusting the details. Changes won't be saved.Climate risks
Neighborhood: 19053
Nearby schools
Schools provided by the listing agent
- High: Bensalem
- District: Bensalem Township
Source: Bright MLS. This data may not be complete. We recommend contacting the local school district to confirm school assignments for this home.
- $258,0002 bd1 ba836 sqft3435 Temple Ave, Feasterville Trevose, PA 19053Off Market

- $331,2003 bd1 ba900 sqft3441 Temple Ave, Feasterville Trevose, PA 19053Off Market
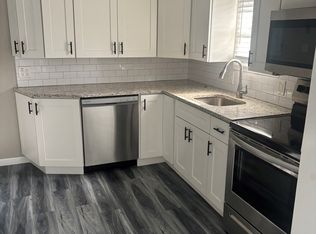
- $245,6003 bd1 ba816 sqft3428 Upper West End Ave, Trevose, PA 19053Off Market
- $263,3003 bd1 ba960 sqft3418 Upper West End Ave, Trevose, PA 19053Off Market
Similar homes
- $365,0003 bd1 ba936 sqft2545 Crafton Dr, Bensalem, PA 19020For Sale

 MLS ID #PABU2128436, Dawn Ruggie, EveryHome Realtors. Bright MLS
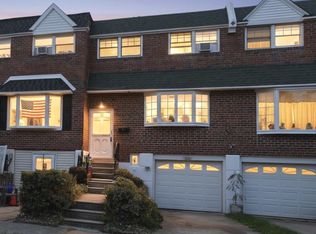
 - $320,0003 bd2 ba1.2k sqft12564 Biscayne Dr, Philadelphia, PA 19154For Sale
 MLS ID #PAPH2654970, Galina Sergueeva, RE/MAX Centre Realtors. Bright MLS
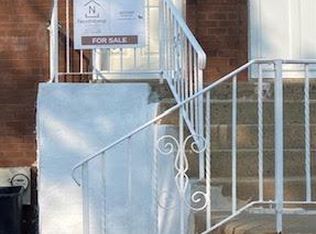
 - $339,9003 bd2 ba1.2k sqft3341 Red Lion Rd, Philadelphia, PA 19114For Sale
 MLS ID #PAPH2641788, Anita Kent, Next Home Consultants. Bright MLS
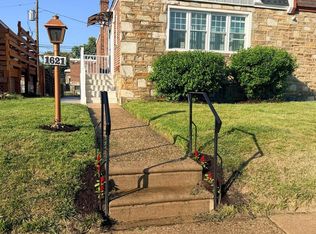
 - $324,9003 bd2 ba1k sqft1621 Strahle St, Philadelphia, PA 19152For Sale
 MLS ID #PAPH2626120, Rachel Sharabani, Homestarr Realty. Bright MLS
 - $349,9993 bd2 ba1.1k sqft8942 Blue Grass Rd, Philadelphia, PA 19152For SaleMLS ID #PAPH2659844, Irina Wynn, Wynn Real Estate LLC. Bright MLS
- $290,0003 bd2 ba1.2k sqft2867 Sebring Rd, Philadelphia, PA 19152For SaleMLS ID #PAPH2618356, Kelly Huang, HK99 Realty LLC. Bright MLS
- $350,0002 bd2 ba1k sqft1608 Prospect Ave, Willow Grove, PA 19090For SaleMLS ID #PAMC2185124, Anthony Dean, High Lite Realty LLC. Bright MLS
- $269,9002 bd2 ba1k sqft607 Edison Ave #607H, Philadelphia, PA 19116For SaleMLS ID #PAPH2660442, Lana Sypen, Opus Elite Real Estate. Bright MLS
- $334,9002 bd2 ba1.1k sqft82 Central Ave, Morrisville, PA 19067For SaleMLS ID #PABU2128904, Lou Catalanotti, LBC Property Group, LLC. Bright MLS
- $339,9002 bd2 ba840 sqft230 Spring St, Bordentown, NJ 08505For SaleMLS ID #NJBL2109338, Tony Lee, Home Journey Realty. Bright MLS
- $263,0002 bd1 ba668 sqft319 Delaware Ave, Delanco, NJ 08075For SaleMLS ID #NJBL2117076, Kristin Parry, BHHS Fox & Roach-Moorestown. Bright MLS
- $318,0001 bd2 ba1.2k sqft312 Carson Ter, Huntingdon Valley, PA 19006For SaleMLS ID #PAMC2191546, Jim Wang, HK99 Realty LLC. Bright MLS
- $325,0003 bd2 ba1.2k sqft609 Fairhill Rd, Morrisville, PA 19067For SaleMLS ID #PABU2127490, Marlene Flesch, Smires & Associates. Bright MLS
- $300,0003 bd2 ba1.1k sqft6310 Battersby St, Philadelphia, PA 19149For SaleMLS ID #PAPH2663746, Art Mefsha, Coldwell Banker Hearthside Realtors. Bright MLS
- $358,9002 bd1 ba1.1k sqft35 James Rd, Hatboro, PA 19040For SaleMLS ID #PAMC2184976, Lou Catalanotti, LBC Property Group, LLC. Bright MLS
- $339,9004 bd3 ba1.1k sqft8008 Crispin St APT E, Philadelphia, PA 19136For SaleMLS ID #PAPH2605098, Garba Adam, RE/MAX Select Group. Bright MLS
- $289,8003 bd2 ba1.1k sqft1304 Faunce St, Philadelphia, PA 19111For SaleMLS ID #PAPH2539702, Terri Heilig, Keller Williams Real Estate - Bensalem. Bright MLS
- $279,9003 bd2 ba1.1k sqft7038 Shelbourne St, Philadelphia, PA 19111For SaleMLS ID #PAPH2635516, Joseph F Gioia, RE/MAX 2000. Bright MLS
- $299,9004 bd3 ba1.1k sqft5946 N Camac St, Philadelphia, PA 19141For SaleMLS ID #PAPH2619720, Ausra Anusauskas, Archstone Realty. Bright MLS
- $315,0003 bd1 ba855 sqft84 E Burlington St, Bordentown, NJ 08505For SaleMLS ID #NJBL2108822, Jen Jopko, REMAX Welcome Home. Bright MLS
