WELL-MAINTAINED Parkwood rowhome ready for its new owner. The seller has completed several VALUABLE UPGRADES, including a NEW rubber ROOF (07/2026), RENOVATED KITCHEN, UPDATED BATHROOM (2021), FRESH interior PAINT (2025), NEW WATERPROOF WOOD FLOORING in the dining room, kitchen, living area, and upstairs hallway (2020), along with NEW LIGHT FIXTURES throughout. The lower level offers an ADDITIONAL ROOM, a convenient toilet, and a WALKOUT SLIDING DOOR leading to the PRIVATE FENCED BACKYARD, providing flexible SPACE FOR STORAGE, a HOME OFFICE, or RECREATION. Located in Northeast Philadelphia’s desirable Parkwood neighborhood, this home is close to parks, shopping, Center City, and major travel routes to NJ and NY. SEPTA regional rail is just a 5‑minute drive, bus stops are within a short walking distance, and Philadelphia International Airport is approximately 40 minutes away.
For sale
$320,000
12564 Biscayne Dr, Philadelphia, PA 19154
3beds
1,224sqft
Townhouse
Built in 1960
1,800 Square Feet Lot
$317,400 Zestimate®
$261/sqft
$-- HOA
What's special
New rubber roofRenovated kitchenWalkout sliding doorFresh interior paintNew light fixtures throughoutPrivate fenced backyardUpdated bathroom
- 31 days
- 1,645
- 95
Likely to sell faster than
Zillow last checked:
Listing updated:
Listed by:
Galina Sergueeva 215-201-6979,
RE/MAX Centre Realtors 2153438200
Source: Bright MLS,MLS#: PAPH2654970
Facts & features
Interior
Bedrooms & bathrooms
- Bedrooms: 3
- Bathrooms: 2
- Full bathrooms: 1
- 1/2 bathrooms: 1
- Main level bathrooms: 1
Basement
- Area: 0
Heating
- Forced Air, Natural Gas
Cooling
- Window Unit(s), Electric
Appliances
- Included: Gas Water Heater
Features
- Dry Wall
- Flooring: Engineered Wood, Hardwood, Laminate, Wood
- Basement: Full,Connecting Stairway,Garage Access,Interior Entry,Partially Finished,Rear Entrance,Space For Rooms,Walk-Out Access
- Has fireplace: No
Interior area
- Total structure area: 1,836
- Total interior livable area: 1,224 sqft
- Finished area above ground: 1,224
- Finished area below ground: 0
Property
Parking
- Total spaces: 1
- Parking features: Garage Faces Front, Basement, Attached
- Attached garage spaces: 1
Accessibility
- Accessibility features: None
Features
- Levels: Bi-Level,Three
- Stories: 3
- Pool features: None
Lot
- Size: 1,800 Square Feet
Details
- Additional structures: Above Grade, Below Grade
- Parcel number: 663413800
- Zoning: RSA4
- Special conditions: Standard
Construction
Type & style
- Home type: Townhouse
- Architectural style: Traditional
- Property subtype: Townhouse
Materials
- Masonry, Brick Front, Concrete
- Foundation: Permanent, Concrete Perimeter
- Roof: Rubber
Condition
- Excellent,Very Good,Good
- New construction: No
- Year built: 1960
- Major remodel year: 2021
Utilities & green energy
- Sewer: Public Sewer
- Water: Public
- Utilities for property: Electricity Available, Natural Gas Available, Phone Available, Sewer Available, Water Available, Fiber Optic
Community & HOA
Community
- Subdivision: None Available
HOA
- Has HOA: No
Location
- Region: Philadelphia
- Municipality: PHILADELPHIA
Financial & listing details
- Price per square foot: $261/sqft
- Tax assessed value: $195,400
- Annual tax amount: $2,780
- Date on market: 8/3/2026
- Listing agreement: Exclusive Right To Sell
- Listing terms: FHA,Conventional,Cash,FHA 203(b),FHVA,Private Financing Available,PHFA
- Ownership: Fee Simple
Estimated market value
$317,400
$302,000 - $333,000
$2,277/mo
Price history
| Date | Event | Price |
|---|---|---|
| 8/3/2026 | Listed for sale | $320,000+60%$261/sqft |
Source:  Bright MLS #PAPH2654970 Report a problem Bright MLS #PAPH2654970 Report a problem | ||
| 7/8/2020 | Sold | $200,000$163/sqft |
Source: Public Record Report a problem | ||
| 5/15/2020 | Listed for sale | $200,000$163/sqft |
Source: Realty ONE Group Legacy #PAPH883956 Report a problem | ||
Public tax history
| Year | Property taxes | Tax assessment |
|---|---|---|
| 2025 | $3,900 +22.4% | $278,600 +22.4% |
| 2024 | $3,186 | $227,600 |
| 2023 | $3,186 +16.5% | $227,600 |
| 2022 | $2,735 | -- |
| 2021 | $2,735 +6.2% | -- |
| 2018 | $2,576 +27.8% | -- |
| 2017 | $2,016 +10.1% | -- |
| 2016 | $1,831 | -- |
| 2015 | $1,831 | -- |
| 2014 | $1,831 +4.5% | $160,800 +679.1% |
| 2012 | $1,753 | $20,640 |
| 2011 | -- | $20,640 |
| 2010 | -- | $20,640 |
| 2009 | -- | $20,640 |
| 2008 | -- | $20,640 |
| 2007 | -- | $20,640 +7.5% |
| 2006 | -- | $19,200 |
| 2005 | -- | $19,200 |
| 2004 | -- | $19,200 +7% |
| 2003 | -- | $17,952 +7.9% |
| 2002 | -- | $16,640 |
| 2000 | -- | $16,640 |
| 1999 | -- | $16,640 |
Find assessor info on the county website
Monthly payment
Est. payment
Payment breakdown
Explore the cost of this home by adjusting the details. Changes won't be saved.Climate risks
Neighborhood: Parkwood Manor
Nearby schools
Schools provided by the listing agent
- High: George Washington
- District: Philadelphia City
Source: Bright MLS. This data may not be complete. We recommend contacting the local school district to confirm school assignments for this home.
- $279,3003 bd1 ba1.2k sqft12566 Biscayne Dr, Philadelphia, PA 19154Off Market
- $312,7003 bd1 ba1.3k sqft12562 Biscayne Dr, Philadelphia, PA 19154Off Market
- $279,3003 bd1 ba1.2k sqft12568 Biscayne Dr, Philadelphia, PA 19154Off Market
- $325,4003 bd3 ba1.3k sqft12570 Biscayne Dr, Philadelphia, PA 19154Off Market
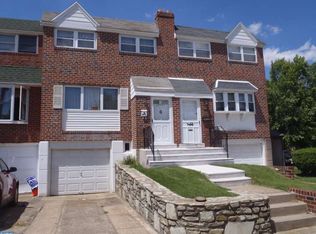
Similar homes
- $329,8003 bd2 ba1.3k sqft3622 Genesee Dr, Philadelphia, PA 19154For Sale

 MLS ID #PAPH2660880, Patricia Burke, Real/Pro Real Estate LLC. Bright MLS
 - $363,9003 bd2 ba1.3k sqft3412 Lester Rd, Philadelphia, PA 19154For Sale
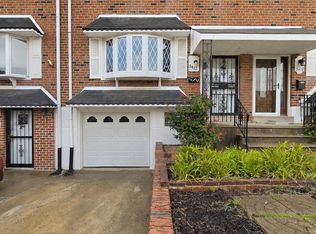 MLS ID #PAPH2662414, Adam Kiliszek, EXP Realty, LLC. Bright MLS
 - $329,9003 bd2 ba1.4k sqft10916 Modena Pl, Philadelphia, PA 19154For Sale
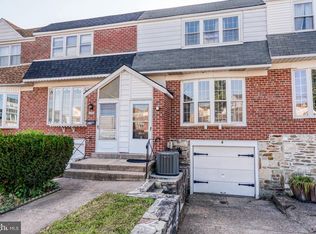 MLS ID #PAPH2652152, Alexander Shulzhenko, Compass RE. Bright MLS
 - $324,9003 bd2 ba1.2k sqft1413 Southampton Rd, Philadelphia, PA 19116For Sale
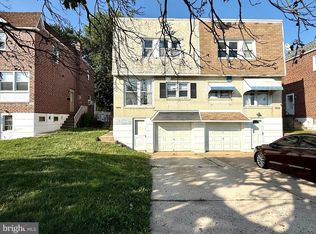 MLS ID #PAPH2650428, Boburjon Mirsalimov, Hometrust Realty LLC. Bright MLS
 - $315,0003 bd2 ba1.5k sqft1836 Evarts St, Philadelphia, PA 19152For SaleMLS ID #PAPH2663278, Scott Geller, RE/MAX Centre Realtors. Bright MLS
- $239,9132 bd1 ba880 sqft3850 Woodhaven Rd Unit 907, Philadelphia, PA 19154For SaleMLS ID #PAPH2524684, Ilona Vaysman, Keller Williams Real Estate - Newtown. Bright MLS
- $393,9003 bd2 ba1.3k sqft3612 Sussex Ln, Philadelphia, PA 19114For SaleMLS ID #PAPH2614244, Mr. Mario Gonzalez, Martinez Real Estate. Bright MLS
- $274,9003 bd2 ba1.1k sqft2112 Princeton Ave, Philadelphia, PA 19149For SaleMLS ID #PAPH2664192, Evelyn Echevarria, MIS Realty. Bright MLS
- $290,0003 bd2 ba1.2k sqft2867 Sebring Rd, Philadelphia, PA 19152For SaleMLS ID #PAPH2618356, Kelly Huang, HK99 Realty LLC. Bright MLS
- $289,9003 bd2 ba1.2k sqft1840 73rd Ave, Philadelphia, PA 19126For SaleMLS ID #PAPH2662776, Kathleen Aviles-Robles, Century 21 Advantage Gold-Castor. Bright MLS
- $319,9002 bd3 ba1.3k sqft1544 S Ringgold St, Philadelphia, PA 19146For SaleMLS ID #PAPH2664520, Chris Carr, HomeZu. Bright MLS
- $315,0003 bd3 ba1.3k sqft1730 N 29th St, Philadelphia, PA 19121For SaleMLS ID #PAPH2663370, Jim Armstrong, JG Real Estate LLC. Bright MLS
- $294,5003 bd2 ba1.1k sqft7530 Gilbert St, Philadelphia, PA 19150For SaleMLS ID #PAPH2623204, Rhonda Smith Robertson, Valor Real Estate, LLC.. Bright MLS
- $269,0003 bd2 ba1.2k sqft2156 Glenview St, Philadelphia, PA 19149For SaleMLS ID #PAPH2655686, Kelly Huang, HK99 Realty LLC. Bright MLS
- $269,9003 bd2 ba1.1k sqft2836 Knorr St, Philadelphia, PA 19149For SaleMLS ID #PAPH2644876, Peiliang Su, Home Vista Realty. Bright MLS
- $264,9002 bd2 ba1k sqft607 Edison Ave #607H, Philadelphia, PA 19116For SaleMLS ID #PAPH2660442, Lana Sypen, Opus Elite Real Estate. Bright MLS
- $320,0003 bd2 ba1.4k sqft1627 Jackson St, Philadelphia, PA 19145For SaleMLS ID #PAPH2639372, Jay Zheng, Tesla Realty Group, LLC. Bright MLS
- $299,9005 bd2 ba1.8k sqft334 Barclay St, Burlington, NJ 08016For SaleMLS ID #NJBL2114444, Nada Kinniebrew, Kinniebrew Associates, Inc.. Bright MLS
- $324,9993 bd2 ba1.2k sqft1611 N 26th St, Philadelphia, PA 19121For SaleMLS ID #PAPH2612776, Jim Armstrong, JG Real Estate LLC. Bright MLS
- $319,9003 bd2 ba1.2k sqft60 E Durham St, Philadelphia, PA 19119For SaleMLS ID #PAPH2520094, Shari Smith-Jackson, EXP Realty, LLC. Bright MLS
