Step into this beautifully updated Montgomery model located in a desirable 55+ community. Situated on a corner lot and just a short walk to the clubhouse and pool, this spacious 3-bedroom, 2-bath home offers both comfort and convenience. Enter through the bright sunroom into a thoughtfully designed layout featuring a living room to the left and a cozy family room to the right. The formal dining room provides an elegant space for entertaining and includes direct access to the primary suite, which boasts a walk-in closet and a fully remodeled en-suite bathroom. This stunning bathroom features a large walk-in shower, linen closet, new toilet, tile flooring, and a raised double-sink vanity. Adjacent to the dining room, the updated kitchen shines with newer appliances and modern finishes. Just off the kitchen, you'll find a convenient laundry room with access to the yard and storage shed, as well as entry to the full hall bathroom. This bathroom has been updated and also connects directly to the third bedroom, offering flexible living arrangements ideal for guests or multi-use space. Bedroom 2, located off the family room, is currently set up as a home office. Additional highlights include a brand-new HVAC system installed in 2025. With generous living space, modern updates, and a prime location, this home is move-in ready and waiting for its next owner. Don’t miss the opportunity to make it yours!
For sale
$335,000
505 Goldenrod Xing W, New Hope, PA 18938
3beds
1,680sqft
Manufactured Home
Built in 1991
-- sqft lot
$324,000 Zestimate®
$199/sqft
$-- HOA
What's special
Modern updatesBright sunroomCozy family roomCorner lotThoughtfully designed layoutFully remodeled en-suite bathroomGenerous living space
- 100 days |
- 579 |
- 11 |
Zillow last checked:
Listing updated:
Listed by:
Jan Sutton 215-859-8455,
Keller Williams Real Estate-Doylestown 2153405700,
Co-Listing Agent: Nancy J Osborne 267-261-0442,
Keller Williams Real Estate-Doylestown
Source: Bright MLS,MLS#: PABU2117598
Facts & features
Interior
Bedrooms & bathrooms
- Bedrooms: 3
- Bathrooms: 2
- Full bathrooms: 2
- Main level bathrooms: 2
- Main level bedrooms: 3
Rooms
- Room types: Living Room, Dining Room, Primary Bedroom, Bedroom 2, Bedroom 3, Kitchen, Family Room, Laundry, Primary Bathroom
Primary bedroom
- Level: Main
- Area: 196 Square Feet
- Dimensions: 14 X 14
Bedroom 2
- Level: Main
- Area: 154 Square Feet
- Dimensions: 11 X 14
Bedroom 3
- Level: Main
- Area: 154 Square Feet
- Dimensions: 11 X 14
Primary bathroom
- Features: Bathroom - Walk-In Shower
- Level: Main
- Area: 140 Square Feet
- Dimensions: 10 X 14
Dining room
- Level: Main
- Area: 154 Square Feet
- Dimensions: 11 X 14
Family room
- Level: Main
- Area: 182 Square Feet
- Dimensions: 14 X 13
Kitchen
- Level: Main
- Area: 140 Square Feet
- Dimensions: 10 X 14
Laundry
- Level: Main
- Area: 132 Square Feet
- Dimensions: 12 X 11
Living room
- Level: Main
- Area: 238 Square Feet
- Dimensions: 14 X 17
Heating
- Central, Electric
Cooling
- Central Air, Electric
Appliances
- Included: Electric Water Heater
- Laundry: Main Level, Laundry Room
Features
- Family Room Off Kitchen, Formal/Separate Dining Room, Vaulted Ceiling(s)
- Flooring: Carpet, Tile/Brick, Vinyl
- Has basement: No
- Number of fireplaces: 1
- Fireplace features: Wood Burning
Interior area
- Total structure area: 1,680
- Total interior livable area: 1,680 sqft
- Finished area above ground: 1,680
- Finished area below ground: 0
Property
Parking
- Total spaces: 2
- Parking features: Asphalt, Driveway
- Uncovered spaces: 2
Accessibility
- Accessibility features: None
Features
- Levels: One
- Stories: 1
- Patio & porch: Porch, Patio
- Pool features: Community
Details
- Additional structures: Above Grade, Below Grade
- Parcel number: 06018083 0082
- Lease amount: $800
- Zoning: MOB
- Special conditions: Standard
Construction
Type & style
- Home type: MobileManufactured
- Architectural style: Ranch/Rambler
- Property subtype: Manufactured Home
Materials
- Vinyl Siding
- Foundation: Slab, Block, Crawl Space
- Roof: Asphalt
Condition
- New construction: No
- Year built: 1991
- Major remodel year: 2024
Utilities & green energy
- Sewer: Public Sewer
- Water: Community
Community & HOA
Community
- Features: Pool
- Senior community: Yes
- Subdivision: Buckingham Springs
HOA
- Has HOA: No
Location
- Region: New Hope
- Municipality: BUCKINGHAM TWP
Financial & listing details
- Price per square foot: $199/sqft
- Tax assessed value: $16,000
- Annual tax amount: $2,728
- Date on market: 4/16/2026
- Listing agreement: Exclusive Right To Sell
- Inclusions: Washer, Dryer, Refrigerator
- Ownership: Land Lease
Estimated market value
$324,000
$308,000 - $340,000
$2,848/mo
Price history
| Date | Event | Price |
|---|---|---|
| 4/16/2026 | Listed for sale | $335,000+91.4%$199/sqft |
Source:  Bright MLS #PABU2117598 Report a problem Bright MLS #PABU2117598 Report a problem | ||
| 7/9/2017 | Listing removed | $175,000$104/sqft |
Source: Bucks County Central #7000054 Report a problem | ||
| 7/7/2017 | Pending sale | $175,000$104/sqft |
Source: Bucks County Central #7000054 Report a problem | ||
| 6/29/2017 | Listed for sale | $175,000$104/sqft |
Source: Bucks County Central #7000054 Report a problem | ||
| 6/26/2017 | Pending sale | $175,000$104/sqft |
Source: Bucks County Central #7000054 Report a problem | ||
| 6/11/2017 | Listed for sale | $175,000$104/sqft |
Source: Keller Williams Real Estate-Doylestown #7000054 Report a problem | ||
Public tax history
| Year | Property taxes | Tax assessment |
|---|---|---|
| 2025 | $2,728 +0.4% | $16,000 |
| 2024 | $2,716 +7.9% | $16,000 |
| 2023 | $2,517 +1.2% | $16,000 |
| 2022 | $2,487 +1.2% | $16,000 |
| 2021 | $2,457 | $16,000 |
| 2020 | $2,457 +0.7% | $16,000 |
| 2018 | $2,441 | $16,000 |
| 2017 | -- | $16,000 |
| 2016 | -- | $16,000 |
| 2015 | -- | $16,000 |
| 2014 | -- | $16,000 |
| 2013 | -- | $16,000 |
| 2012 | -- | $16,000 |
| 2011 | -- | $16,000 |
| 2010 | -- | $16,000 |
| 2009 | -- | $16,000 |
| 2008 | -- | $16,000 |
| 2007 | -- | $16,000 |
| 2006 | -- | $16,000 |
| 2005 | -- | $16,000 +300% |
| 2004 | -- | $4,000 |
| 2003 | -- | $4,000 |
| 2002 | -- | $4,000 |
| 2000 | -- | $4,000 |
Find assessor info on the county website
Monthly payment
Climate risks
Neighborhood: 18938
Nearby schools
GreatSchools rating
- 8/10Buckingham El SchoolGrades: K-6Distance: 1.9 mi
- 10/10Holicong Middle SchoolGrades: 7-9Distance: 3 mi
- 10/10Central Bucks High School-EastGrades: 10-12Distance: 2.7 mi
Schools provided by the listing agent
- District: Central Bucks
Source: Bright MLS. This data may not be complete. We recommend contacting the local school district to confirm school assignments for this home.
- $399,9003 bd2 ba-- sqft559 Spring Meadow Cir, New Hope, PA 18938Pending

- $322,5002 bd2 ba1.3k sqft561 Spring Meadow Cir, New Hope, PA 18938Sold
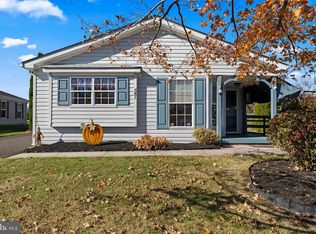
- $329,7002 bd2 ba1.4k sqft557 Spring Meadow Cir, New Hope, PA 18938Off Market
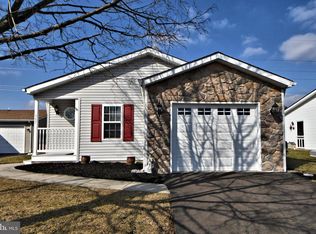
- $327,7002 bd2 ba1.6k sqft558 Spring Meadow Cir, New Hope, PA 18938Off Market
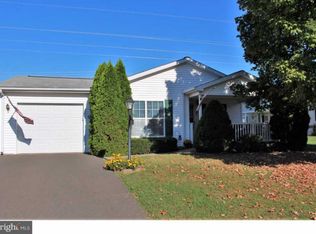
- $333,500-- bd-- ba-- sqft560 Spring Meadow Cir, New Hope, PA 18938Off Market
- $330,6002 bd2 ba1.9k sqft479 Goldenrod Xing W, New Hope, PA 18938Off Market
- $230,0002 bd2 ba1.2k sqft480 Goldenrod Xing W, New Hope, PA 18938Sold
- $358,8003 bd2 ba1.6k sqft483 Goldenrod Xing W, New Hope, PA 18938Off Market
A local agent can set up tours, give advice and negotiate with sellers.
A local lender can help you make sure your offer is ready when you are.
Similar homes
- $350,0002 bd2 ba1.5k sqft638 Spicebush Ct, New Hope, PA 18938For Sale

 MLS ID #PABU2125574, Jan Sutton, Keller Williams Real Estate-Doylestown. Bright MLS
 - $319,0002 bd2 ba1.5k sqftChalfont, New Hope, PA 18938For Sale
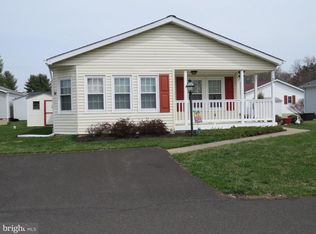 MLS ID #PABU2116556, Jan Sutton, Keller Williams Real Estate-Doylestown. Bright MLS
 - $320,0002 bd2 ba1.7k sqft368 Countryside Cir, New Hope, PA 18938For Sale
 MLS ID #PABU2118386, Jan Sutton, Keller Williams Real Estate-Doylestown. Bright MLS
 - $295,0002 bd2 ba1.3k sqft143 Raven Ct, New Hope, PA 18938For Sale
 MLS ID #PABU2116232, Jan Sutton, Keller Williams Real Estate-Doylestown. Bright MLS
 - $275,0002 bd2 ba1.5k sqft449 Grouse Ct W, New Hope, PA 18938For SaleMLS ID #PABU2117036, Dianne Tricarico, Iron Valley Real Estate Doylestown. Bright MLS
- $275,0002 bd2 ba1.5k sqft22 Wisteria Ct, New Hope, PA 18938For SaleMLS ID #PABU2112150, Jan Sutton, Keller Williams Real Estate-Doylestown. Bright MLS
- $344,9003 bd2 ba1.2k sqft3341 Red Lion Rd, Philadelphia, PA 19114For SaleMLS ID #PAPH2641788, Anita Kent, Next Home Consultants. Bright MLS
- $359,9002 bd2 ba1.3k sqft8200 Centennial Sta, Warminster, PA 18974For SaleMLS ID #PABU2127216, Frank Faber, Faber Realty Inc. Bright MLS
- $299,9003 bd2 ba1.6k sqft3330 Fordham Rd, Philadelphia, PA 19114For SaleMLS ID #PAPH2648498, Joe Cunningham, Keller Williams Real Estate Tri-County. Bright MLS
- $369,9003 bd3 ba1.5k sqft550 N York Rd #13-B, Hatboro, PA 19040For SaleMLS ID #PAMC2185704, Joseph Palys, City & Suburban Real Estate. Bright MLS
- $335,0003 bd2 ba1.4k sqft29 Mabel St, Ewing, NJ 08638For SaleMLS ID #NJME2077246, Robert Webb, RE/MAX Supreme. Bright MLS
- $339,0003 bd2 ba1.3k sqft3726 Westhampton Dr, Philadelphia, PA 19154For SaleMLS ID #PAPH2646202, Michael Baselice, Keller Williams Real Estate-Langhorne. Bright MLS
- $335,0003 bd3 ba1.3k sqft704 Karens Ct #704, North Wales, PA 19454For SaleMLS ID #PAMC2175236, Cynthia Greenfield, Coldwell Banker Hearthside. Bright MLS
- $375,0003 bd2 ba1.9k sqft11709 Brandon Rd, Philadelphia, PA 19154For SaleMLS ID #PAPH2649862, Maria Zimmerman-Culp, Re/Max One Realty. Bright MLS
- $349,9002 bd2 ba2k sqftNone Available, Warminster, PA 18974For SaleMLS ID #PABU2126206, Frank Faber, Faber Realty Inc. Bright MLS
- $339,9003 bd3 ba1.3k sqft12323 Dunks Ferry Rd, Philadelphia, PA 19154For SaleMLS ID #PAPH2645470, John Griffin, Keller Williams Real Estate-Langhorne. Bright MLS
- $365,0002 bd2 ba1.1k sqftSociety Place, Newtown, PA 18940For SaleMLS ID #PABU2121052, Joseph Ramagli, Opus Elite Real Estate. Bright MLS
- $324,9003 bd1 ba1.3k sqft38 E 4th St, Lansdale, PA 19446For SaleMLS ID #PAMC2186910, James Gallagher, Penn One Realty. Bright MLS
- $335,9003 bd2 ba1.3k sqft3616 Sussex Ln, Philadelphia, PA 19114For SaleMLS ID #PAPH2609392, John Rueter, Charles Rueter Inc. Bright MLS
- $329,9003 bd2 ba1.3k sqft746 Cheston Ave, Bristol, PA 19007For SaleMLS ID #PABU2119064, David Brodecki, EXP Realty, LLC. Bright MLS
