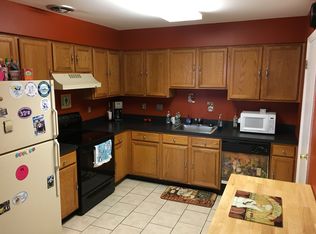
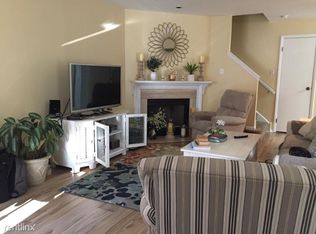
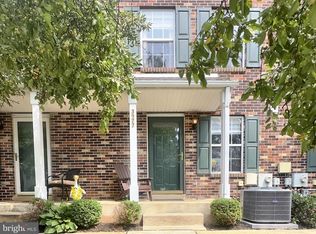
Welcome home to this spacious and well-maintained end-unit townhome, ideally situated in one of the most desirable and convenient locations within Montgomery Place. Just steps from the community pool and clubhouse and within walking distance to shopping and everyday conveniences. Upon entering, beautiful wood floors guide you into the inviting living room, highlighted by a handsome fireplace with a marble surround and classic wood mantel — an ideal focal point for both relaxing and entertaining. The dining area features sliding glass doors that open to the patio allowing the natural light to fill the room and creating an easy flow for indoor-outdoor living. Adjacent to the dining space is a charming eat-in kitchen, while the nearby laundry room offers added convenience along with ample space for additional storage. The second level offers a welcoming landing that leads to a spacious primary suite with a full bath, two additional generously sized bedrooms, and a hall bath. Combining space, location, and value, this home presents a wonderful opportunity to enjoy low-maintenance living in a sought-after community.
Pending
Price cut: $10K (6/23)
$335,000
704 Karens Ct #704, North Wales, PA 19454
3beds
1,300sqft
Townhouse
Built in 1994
1,300 Square Feet Lot
$-- Zestimate®
$258/sqft
$278/mo HOA
What's special
Beautiful wood floorsHall bathCharming eat-in kitchen
- 100 days
- 200
- 2
Likely to sell faster than
Zillow last checked:
Listing updated:
Listed by:
Cynthia Greenfield 215-962-2107,
Coldwell Banker Hearthside 2673505555,
Co-Listing Agent: Heather A Jackman 215-431-0884,
Coldwell Banker Hearthside
Source: Bright MLS,MLS#: PAMC2175236
Facts & features
Interior
Bedrooms & bathrooms
- Bedrooms: 3
- Bathrooms: 3
- Full bathrooms: 2
- 1/2 bathrooms: 1
- Main level bathrooms: 1
Rooms
- Room types: Living Room, Dining Room, Primary Bedroom, Bedroom 2, Kitchen, Bedroom 1
Primary bedroom
- Level: Upper
- Area: 180 Square Feet
- Dimensions: 12 X 15
Bedroom 1
- Level: Upper
- Area: 110 Square Feet
- Dimensions: 10 X 11
Bedroom 2
- Level: Upper
- Area: 100 Square Feet
- Dimensions: 10 X 10
Dining room
- Level: Main
- Area: 100 Square Feet
- Dimensions: 10 X 10
Kitchen
- Level: Main
- Area: 130 Square Feet
- Dimensions: 10 X 13
Living room
- Level: Main
- Area: 204 Square Feet
- Dimensions: 12 X 17
Heating
- Central, Electric
Cooling
- Central Air, Electric
Appliances
- Included: Electric Water Heater
- Laundry: Main Level
Features
- Attic, Bathroom - Stall Shower, Ceiling Fan(s), Family Room Off Kitchen, Eat-in Kitchen, Bathroom - Tub Shower
- Flooring: Wood
- Has basement: No
- Number of fireplaces: 1
Interior area
- Total structure area: 1,300
- Total interior livable area: 1,300 sqft
- Finished area above ground: 1,300
- Finished area below ground: 0
Property
Parking
- Parking features: Parking Lot
Accessibility
- Accessibility features: None
Features
- Levels: Two
- Stories: 2
- Pool features: Community
Lot
- Size: 1,300 Square Feet
Details
- Additional structures: Above Grade, Below Grade
- Parcel number: 460001686518
- Zoning: RES
- Special conditions: Standard
Construction
Type & style
- Home type: Townhouse
- Architectural style: Other
- Property subtype: Townhouse
Materials
- Masonry
- Foundation: Slab
Condition
- New construction: No
- Year built: 1994
Utilities & green energy
- Sewer: Public Sewer
- Water: Public
Community & HOA
Community
- Condo and coop fee: $278 monthly
- Subdivision: Montgomery Place
HOA
- Has HOA: No
- Amenities included: Clubhouse, Pool
- Services included: Common Area Maintenance, Maintenance Structure, Health Club, Maintenance Grounds, Pool(s), Snow Removal, Trash
- HOA name: Montgomery Place Condo Association
Location
- Region: North Wales
- Municipality: MONTGOMERY TWP
Financial & listing details
- Price per square foot: $258/sqft
- Tax assessed value: $107,330
- Annual tax amount: $4,534
- Date on market: 5/22/2026
- Listing agreement: Exclusive Agency
- Inclusions: Washer, Dryer, Refrigerator (all In As Is Condition)
- Ownership: Fee Simple
Estimated market value
Not available
Estimated sales range
Not available
Not available
Price history
| Date | Event | Price |
|---|---|---|
| 7/31/2026 | Pending sale | $335,000$258/sqft |
Source:  Bright MLS #PAMC2175236 Report a problem Bright MLS #PAMC2175236 Report a problem | ||
| 6/23/2026 | Price change | $335,000-2.9%$258/sqft |
Source: Bright MLS #PAMC2175236 Report a problem | ||
| 5/22/2026 | Listed for sale | $345,000$265/sqft |
Source: Bright MLS #PAMC2175236 Report a problem | ||
Public tax history
Tax history is unavailable.
Monthly payment
Est. payment
Payment breakdown
Explore the cost of this home by adjusting the details. Changes won't be saved.Climate risks
Neighborhood: 19454
Nearby schools
Schools provided by the listing agent
- District: North Penn
Source: Bright MLS. This data may not be complete. We recommend contacting the local school district to confirm school assignments for this home.
Similar homes
- $339,9003 bd2 ba1.2k sqft3341 Red Lion Rd, Philadelphia, PA 19114For Sale
 MLS ID #PAPH2641788, Anita Kent, Next Home Consultants. Bright MLS
 - $320,0002 bd2 ba1.5k sqft321 Wind Ripple Ct, Harleysville, PA 19438For Sale
 MLS ID #PAMC2189438, Denise Leach, EXP Realty, LLC. Bright MLS
 - $300,0003 bd2 ba1.1k sqft6310 Battersby St, Philadelphia, PA 19149For Sale
 MLS ID #PAPH2663746, Art Mefsha, Coldwell Banker Hearthside Realtors. Bright MLS
 - $345,0002 bd2 ba1k sqft3977 Captain Molly Cir, Doylestown, PA 18902For Sale
 MLS ID #PABU2128796, Susan Langenstein, RE/MAX 440 - Doylestown. Bright MLS
 - $329,8003 bd2 ba1.3k sqft3622 Genesee Dr, Philadelphia, PA 19154For SaleMLS ID #PAPH2660880, Patricia Burke, Real/Pro Real Estate LLC. Bright MLS
- $349,7003 bd2 ba1.4k sqft5960 Loretto Ave, Philadelphia, PA 19149For SaleMLS ID #PAPH2662734, Sergio Giraldo, Rehobot Real Estate, LLC. Bright MLS
- $315,0003 bd2 ba1.5k sqft1836 Evarts St, Philadelphia, PA 19152For SaleMLS ID #PAPH2663278, Scott Geller, RE/MAX Centre Realtors. Bright MLS
- $335,0003 bd2 ba1.3k sqft3336 Gurley Rd, Philadelphia, PA 19154For SaleMLS ID #PAPH2626432, Jennifer Langdon, City & Suburban Real Estate. Bright MLS
- $299,9003 bd2 ba1.4k sqft9888 Garvey Dr, Philadelphia, PA 19114For SaleMLS ID #PAPH2624290, Pat Lewis, Honest Real Estate. Bright MLS
- $359,9003 bd2 ba1.1k sqft409 Seville St #A, Philadelphia, PA 19128For SaleMLS ID #PAPH2634966, Michael Korkus, Coldwell Banker Realty. Bright MLS
- $349,9002 bd3 ba1.8k sqft224 Grimley Rd, Schwenksville, PA 19473For SaleMLS ID #PAMC2185408, Donna Moles, Charles L. Moles Real Estate, LLC. Bright MLS
- $330,0003 bd3 ba1k sqft8520 Castor Ave, Philadelphia, PA 19152For SaleMLS ID #PAPH2661426, Andrew Drobonick, Century 21 Advantage Gold-Lower Bucks. Bright MLS
- $345,0003 bd3 ba1.4k sqft1235 Stanwood St, Philadelphia, PA 19111For SaleMLS ID #PAPH2658852, Joseph Rey, RE/MAX One Realty. Bright MLS
- $279,9992 bd3 ba1.4k sqftStonybrook Condo, Norristown, PA 19403For SaleMLS ID #PAMC2189686, Edward Munin, LPT Realty, LLC. Bright MLS
- $325,0003 bd-- ba1.5k sqft6713 N 15th St, Philadelphia, PA 19126For SaleMLS ID #PAPH2643130, Mrs. Dee Neverson, RE/MAX Access. Bright MLS
- $335,0003 bd2 ba1.6k sqft505 Goldenrod Xing W, New Hope, PA 18938For SaleMLS ID #PABU2117598, Jan Sutton, Keller Williams Real Estate-Doylestown. Bright MLS
- $349,9003 bd2 ba1.5k sqft1924 Juniata Rd, Norristown, PA 19403For SaleMLS ID #PAMC2175758, Richard Parke, RE/MAX Main Line-Kimberton. Bright MLS
- $299,9003 bd2 ba1.3k sqft3969 Constance Rd, Philadelphia, PA 19114For SaleMLS ID #PAPH2638130, Dolores A Sell, Re/Max One Realty. Bright MLS
- $389,9002 bd2 ba1.2k sqft107 Carousel Cir, New Britain, PA 18901For SaleMLS ID #PABU2117472, Jeff Bongarzone, RE/MAX Centre Realtors. Bright MLS
- $300,0003 bd2 ba1k sqft720 Princeton Ave, Philadelphia, PA 19111For SaleMLS ID #PAPH2631454, Bernie Kolman, RE/MAX Select Group. Bright MLS
