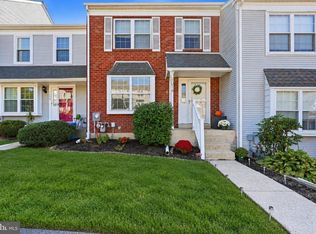
No Homeowners Association Fees!!!!!!! Beautifully updated, two private bedroom suites with private bathrooms and large closets. Updated granite kitchen, first flr 1/2 bath, Large living room with wood F/P. Newer vinyl plank flooring on 1st and 2nd floors, Finished basement with bar; Gym equipment included! Rear wood deck. This is a great buy! Additional .5% to selling office! QUALIFIED BUYERS MAY BE ELIGIBLE FOR $16,745 IN DOWN PAYMENT ASSISTANCE! CALL REALTOR extra .5% to sales office Good condition throughout.
For sale
Price cut: $5K (9/1)
$344,900
224 Grimley Rd, Schwenksville, PA 19473
2beds
2,304sqft
Townhouse
Built in 1988
3,000 Square Feet Lot
$343,400 Zestimate®
$150/sqft
$-- HOA
What's special
Finished basement with barGym equipment includedBeautifully updatedRear wood deckUpdated granite kitchenLarge closets
- 103 days
- 347
- 29
Zillow last checked:
Listing updated:
Listed by:
Donna Moles 610-275-2050,
Charles L. Moles Real Estate, LLC 6102752050
Source: Bright MLS,MLS#: PAMC2185408
Facts & features
Interior
Bedrooms & bathrooms
- Bedrooms: 2
- Bathrooms: 3
- Full bathrooms: 2
- 1/2 bathrooms: 1
- Main level bathrooms: 1
Rooms
- Room types: Living Room, Dining Room, Bedroom 2, Kitchen, Bedroom 1, Recreation Room, Bathroom 1, Bathroom 2, Half Bath
Bedroom 1
- Features: Primary Bedroom - Dressing Area
- Level: Upper
- Area: 208 Square Feet
- Dimensions: 13 X 16
Bedroom 2
- Level: Upper
Bathroom 1
- Level: Upper
Bathroom 2
- Level: Upper
Dining room
- Level: Main
Half bath
- Level: Main
Kitchen
- Level: Main
Living room
- Level: Main
Recreation room
- Level: Lower
Heating
- Forced Air, Electric
Cooling
- Central Air, Electric
Appliances
- Included: Microwave, Dishwasher, Extra Refrigerator/Freezer, Oven/Range - Electric, Washer, Dryer, Electric Water Heater
- Laundry: Main Level
Features
- Built-in Features, Breakfast Area, Dining Area, Eat-in Kitchen, Wainscotting, Bar, Dry Wall
- Flooring: Laminate, Luxury Vinyl, Wood
- Windows: Double Hung, Window Treatments
- Basement: Finished
- Number of fireplaces: 1
- Fireplace features: Wood Burning
Interior area
- Total structure area: 2,304
- Total interior livable area: 2,304 sqft
- Finished area above ground: 1,536
- Finished area below ground: 768
Property
Parking
- Parking features: On Street
- Has uncovered spaces: Yes
Accessibility
- Accessibility features: 2+ Access Exits
Features
- Levels: Two
- Stories: 2
- Pool features: None
Lot
- Size: 3,000 Square Feet
- Dimensions: 24.00 x 125.00
Details
- Additional structures: Above Grade, Below Grade
- Parcel number: 380000902545
- Zoning: RES
- Zoning description: Residential
- Special conditions: Standard
Construction
Type & style
- Home type: Townhouse
- Architectural style: Colonial
- Property subtype: Townhouse
Materials
- Masonry
- Foundation: Block
- Roof: Asphalt
Condition
- Very Good
- New construction: No
- Year built: 1988
- Major remodel year: 2018
Utilities & green energy
- Sewer: Public Sewer
- Water: Public
Community & HOA
Community
- Subdivision: Cedar Hill
HOA
- Has HOA: No
Location
- Region: Schwenksville
- Municipality: LOWER FREDERICK TWP
Financial & listing details
- Price per square foot: $150/sqft
- Tax assessed value: $95,010
- Annual tax amount: $4,619
- Date on market: 6/24/2026
- Listing agreement: Exclusive Right To Sell
- Listing terms: Cash,Conventional,FHA
- Inclusions: Ceiling Fans, Drapes, All Appliances, Refrig In Basement And First Flr, Washer, Dryer And Gym In Basement And Gym Equipment,
- Ownership: Fee Simple
Estimated market value
$343,400
$326,000 - $361,000
$2,466/mo
Price history
| Date | Event | Price |
|---|---|---|
| 9/1/2026 | Price change | $344,900-1.4%$150/sqft |
Source:  Bright MLS #PAMC2185408 Report a problem Bright MLS #PAMC2185408 Report a problem | ||
| 8/4/2026 | Price change | $349,900-2%$152/sqft |
Source: Bright MLS #PAMC2185408 Report a problem | ||
| 6/24/2026 | Listed for sale | $356,900+13.3%$155/sqft |
Source: Bright MLS #PAMC2185408 Report a problem | ||
| 7/18/2024 | Sold | $314,900$137/sqft |
Source: Bright MLS #PAMC2106362 Report a problem | ||
| 6/23/2024 | Pending sale | $314,900$137/sqft |
Source: Bright MLS #PAMC2106362 Report a problem | ||
| 6/10/2024 | Contingent | $314,900$137/sqft |
Source: Bright MLS #PAMC2106362 Report a problem | ||
| 6/6/2024 | Listed for sale | $314,900+85.2%$137/sqft |
Source: Bright MLS #PAMC2106362 Report a problem | ||
| 6/6/2013 | Sold | $170,000$74/sqft |
Source: Public Record Report a problem | ||
| 3/19/2013 | Price change | $170,000-2.9%$74/sqft |
Source: Prudential Fox and Roach #6167644 Report a problem | ||
| 2/12/2013 | Listed for sale | $175,000-2.8%$76/sqft |
Source: Prudential Fox and Roach #6167644 Report a problem | ||
| 10/1/2009 | Sold | $180,000-7.7%$78/sqft |
Source: Public Record Report a problem | ||
| 7/17/2007 | Sold | $195,000+5.5%$85/sqft |
Source: Public Record Report a problem | ||
| 6/7/2005 | Sold | $184,900+85.8%$80/sqft |
Source: Public Record Report a problem | ||
| 8/31/1995 | Sold | $99,500$43/sqft |
Source: Public Record Report a problem | ||
Public tax history
| Year | Property taxes | Tax assessment |
|---|---|---|
| 2025 | $4,354 +4.6% | $95,010 |
| 2024 | $4,164 | $95,010 |
| 2023 | $4,164 +4.4% | $95,010 |
| 2022 | $3,989 +1.5% | $95,010 |
| 2021 | $3,929 +2.4% | $95,010 |
| 2020 | $3,838 +2.3% | $95,010 |
| 2019 | $3,752 +2.4% | $95,010 |
| 2018 | $3,663 +3.1% | $95,010 |
| 2017 | $3,554 +3.4% | $95,010 |
| 2016 | $3,438 +1.9% | $95,010 |
| 2015 | $3,374 +2.2% | $95,010 |
| 2014 | $3,302 +1.5% | $95,010 |
| 2013 | $3,253 +1.9% | $95,010 |
| 2012 | $3,191 +3.1% | $95,010 |
| 2011 | $3,096 +2.5% | $95,010 |
| 2010 | $3,021 +3.3% | $95,010 |
| 2009 | $2,925 +3.9% | $95,010 |
| 2008 | $2,816 +4.2% | -- |
| 2007 | $2,703 +8.8% | -- |
| 2006 | $2,484 +8.3% | -- |
| 2005 | $2,294 +10.7% | -- |
| 2004 | $2,072 +4.2% | -- |
| 2003 | $1,989 +1.7% | -- |
| 2002 | $1,955 +10.5% | -- |
| 2000 | $1,769 +3.8% | -- |
| 1999 | $1,704 | -- |
Find assessor info on the county website
Monthly payment
Est. payment
Payment breakdown
Explore the cost of this home by adjusting the details. Changes won't be saved.Climate risks
Neighborhood: Spring Mount
Nearby schools
Schools provided by the listing agent
- District: Perkiomen Valley
Source: Bright MLS. This data may not be complete. We recommend contacting the local school district to confirm school assignments for this home.
Similar homes
- $320,0003 bd1 ba1.5k sqft1043 Clemmers Mill Rd, Schwenksville, PA 19473For Sale

 MLS ID #PAMC2185236, Gregory Martire, Springer Realty Group. Bright MLS
 - $392,5003 bd2 ba1.5k sqft6 Perkiomen Ave, Spring Mount, PA 19473For Sale
 MLS ID #PAMC2189988, Kacie Jones, Realty One Group Advocates. Bright MLS
 - $385,0004 bd2 ba2k sqft1170 Woodmere Dr, Pottstown, PA 19464For Sale
 MLS ID #PAMC2196106, Glen Russell, EXP Realty, LLC. Bright MLS
 - $334,9002 bd2 ba1.6k sqft1014 Rafter Rd, Norristown, PA 19403For Sale
 MLS ID #PAMC2196064, Bette McTamney, RE/MAX 440 - Skippack. Bright MLS
 - $379,9003 bd3 ba1.8k sqft416 Calverton Ct, Harleysville, PA 19438For SaleMLS ID #PAMC2193178, Robin Bowers, Century 21 Advantage Gold-Trappe. Bright MLS
- $309,9003 bd2 ba1.1k sqft1166 Oxford Ave, Phoenixville, PA 19460For SaleMLS ID #PACT2136848, Tom Kern, RE/MAX Professional Realty. Bright MLS
- $365,0003 bd3 ba1.7k sqftTowamencin Condo, Harleysville, PA 19438For SaleMLS ID #PAMC2193382, Maryana Bodlak, Continental Realty Co., Inc.. Bright MLS
- $400,0003 bd3 ba1.8k sqft213 Yale Ct, Trappe, PA 19426For SaleMLS ID #PAMC2195836, Michele Stewart, Century 21 Advantage Gold-Lower Bucks. Bright MLS
- $449,9003 bd4 ba1.8k sqft127 Cobblestone Dr #4-26, Harleysville, PA 19438New ConstructionMLS ID #PAMC2193502, Rudy Amelio, Rudy Amelio Real Estate. Bright MLS
- $415,0003 bd2 ba1.5k sqft89 Queens Cir, Chalfont, PA 18914For SaleMLS ID #PABU2132300, Justin Heath, Real of Pennsylvania. Bright MLS
- $315,0003 bd3 ba1.8k sqftProvidence Forge, Royersford, PA 19468For SaleMLS ID #PAMC2180894, Michael Jacobs, KW Empower. Bright MLS
- $439,0003 bd3 ba2.1k sqft373 Carmen Dr, Collegeville, PA 19426For SaleMLS ID #PAMC2176012, Lance Zou, Times Real Estate, Inc.. Bright MLS
- $444,9004 bd3 ba1.8k sqft3102 Duckworth Dr, Pottstown, PA 19464For SaleMLS ID #PAMC2194080, Chris Harmer, Realty One Group Advocates. Bright MLS
- $499,9003 bd2 ba1.8k sqft162 Maple Ave, Collegeville, PA 19426For SaleMLS ID #PAMC2195506, Ryanne Sullivan, Compass RE. Bright MLS
- $369,9003 bd2 ba1.3k sqft340 Bird St, Birdsboro, PA 19508For SaleMLS ID #PABK2078084, Richard Zuber, Richard A Zuber Realty-Boyertown. Bright MLS
- $390,0003 bd2 ba1.3k sqft2318 E High St, Pottstown, PA 19464For SaleMLS ID #PAMC2192520, Joe Tosco, Real of Pennsylvania. Bright MLS
- $267,0002 bd3 ba1.4k sqftStonybrook Condo, Norristown, PA 19403For SaleMLS ID #PAMC2195344, Edward Munin, LPT Realty, LLC. Bright MLS
- $349,9003 bd2 ba1.5k sqft1924 Juniata Rd, Norristown, PA 19403For SaleMLS ID #PAMC2175758, Richard Parke, RE/MAX Main Line-Kimberton. Bright MLS
- $399,9003 bd3 ba2k sqft2901 Doris Ct, Phoenixville, PA 19460For SaleMLS ID #PACT2134278, Deanna Albanese, Long & Foster Real Estate, Inc.. Bright MLS
- $290,0002 bd2 ba1.3k sqft601 Whitpain Hls, Blue Bell, PA 19422For SaleMLS ID #PAMC2194800, Michael Maerten, Keller Williams Real Estate-Blue Bell. Bright MLS
