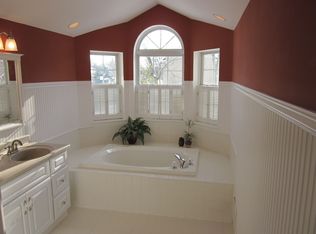
Nestled in the serene community of College Woods, this exquisite townhouse offers a harmonious blend of comfort and sophistication. Built in 1998, this traditional-style residence boasts a timeless charm, enhanced by modern conveniences that cater to an exclusive lifestyle. Step inside to discover a warm and inviting interior, where an open floor plan seamlessly connects the living and dining areas, perfect for both intimate gatherings and entertaining guests. The cozy gas fireplace serves as a focal point, creating a welcoming ambiance during cooler evenings. Natural light pours in through thoughtfully placed windows. The heart of the home is undoubtedly the eat-in kitchen, Ample cabinetry and counter space ensure functionality without sacrificing style. Retreat to the spacious primary suite, complete with a walk-in closet and an en-suite bathroom featuring a soaking tub and a separate stall shower. Two additional well-appointed bedrooms provide versatility for guests or a home office, while a convenient half-bath adds to the home's functionality. The full basement, equipped with a sump pump, offers endless possibilities for customization, whether you envision a home gym, entertainment space, or additional storage. Outside, the property adjoins open space, providing a tranquil backdrop for outdoor activities. The front and rear yards are beautifully maintained, offering a perfect canvas for gardening or simply enjoying the fresh air. An attached garage with inside access ensures convenience, while the asphalt driveway provides ample parking for guests. Residents of College Woods benefit from included association services such as common area maintenance, lawn care, and snow removal, allowing you to enjoy a low-maintenance lifestyle. This townhouse is more than just a home; it's a sanctuary that embodies comfort, peaceful, and a sense of community. Experience the perfect blend of open floor plan with practicality in this remarkable property, where every detail has been thoughtfully considered to enhance your living experience.
For sale
$400,000
213 Yale Ct, Trappe, PA 19426
3beds
1,872sqft
Townhouse
Built in 1998
-- sqft lot
$397,500 Zestimate®
$214/sqft
$125/mo HOA
What's special
Full basementEat-in kitchenCozy gas fireplaceWalk-in closetSpacious primary suiteTwo additional well-appointed bedroomsConvenient half-bath
- 15 days
- 1,130
- 62
Likely to sell faster than
Zillow last checked:
Listing updated:
Listed by:
Michele Stewart 215-771-4242,
Century 21 Advantage Gold-Lower Bucks 2156384880
Source: Bright MLS,MLS#: PAMC2195836
Facts & features
Interior
Bedrooms & bathrooms
- Bedrooms: 3
- Bathrooms: 3
- Full bathrooms: 2
- 1/2 bathrooms: 1
- Main level bathrooms: 3
- Main level bedrooms: 3
Heating
- Forced Air, Natural Gas
Cooling
- Ceiling Fan(s), Central Air, Natural Gas, Electric
Appliances
- Included: Dishwasher, Disposal, Dryer, Oven, Microwave, Refrigerator, Gas Water Heater
Features
- Attic, Soaking Tub, Bathroom - Stall Shower, Bathroom - Tub Shower, Ceiling Fan(s), Combination Dining/Living, Dining Area, Open Floorplan, Eat-in Kitchen, Walk-In Closet(s)
- Flooring: Carpet
- Basement: Sump Pump,Full
- Number of fireplaces: 1
- Fireplace features: Gas/Propane
Interior area
- Total structure area: 1,872
- Total interior livable area: 1,872 sqft
- Finished area above ground: 1,872
Property
Parking
- Total spaces: 2
- Parking features: Inside Entrance, Garage Door Opener, Garage Faces Front, Asphalt, Attached, Parking Lot
- Attached garage spaces: 1
- Has uncovered spaces: Yes
Accessibility
- Accessibility features: Accessible Entrance
Features
- Levels: Two
- Stories: 2
- Pool features: None
Lot
- Dimensions: 2300 x 0.0
- Features: Adjoins - Open Space, Front Yard, Rear Yard
Details
- Additional structures: Above Grade
- Parcel number: 230001700077
- Zoning: RESIDENTIAL
- Special conditions: Standard
Construction
Type & style
- Home type: Townhouse
- Architectural style: Traditional
- Property subtype: Townhouse
Materials
- Vinyl Siding
- Foundation: Concrete Perimeter
Condition
- New construction: No
- Year built: 1998
Utilities & green energy
- Sewer: Public Sewer
- Water: Public
Community & HOA
Community
- Subdivision: College Woods
HOA
- Has HOA: Yes
- Amenities included: None
- Services included: Common Area Maintenance, Maintenance Grounds, Snow Removal
- HOA fee: $125 monthly
- HOA name: COLLEGE WOODS
Location
- Region: Trappe
- Municipality: COLLEGEVILLE BORO
Financial & listing details
- Price per square foot: $214/sqft
- Tax assessed value: $128,460
- Annual tax amount: $5,989
- Date on market: 9/28/2026
- Listing agreement: Exclusive Right To Sell
- Listing terms: Cash,Conventional,FHA,VA Loan
- Exclusions: Refrigerator, Washer & Dryer (all In As Is Condition)
- Ownership: Condominium
Estimated market value
$397,500
$378,000 - $417,000
$2,878/mo
Price history
| Date | Event | Price |
|---|---|---|
| 9/28/2026 | Listed for sale | $400,000+203.4%$214/sqft |
Source:  Bright MLS #PAMC2195836 Report a problem Bright MLS #PAMC2195836 Report a problem | ||
| 4/23/1998 | Sold | $131,860$70/sqft |
Source: Public Record Report a problem | ||
Public tax history
| Year | Property taxes | Tax assessment |
|---|---|---|
| 2025 | $5,648 +6% | $128,460 |
| 2024 | $5,327 | $128,460 |
| 2023 | $5,327 +3.3% | $128,460 |
| 2022 | $5,155 +2.9% | $128,460 |
| 2021 | $5,010 +2.5% | $128,460 |
| 2020 | $4,886 +1.3% | $128,460 |
| 2019 | $4,823 +2.4% | $128,460 |
| 2018 | $4,710 +3.2% | $128,460 |
| 2017 | $4,563 +2.1% | $128,460 |
| 2016 | $4,470 +2% | $128,460 |
| 2015 | $4,384 +2.2% | $128,460 |
| 2014 | $4,288 +3.1% | $128,460 |
| 2013 | $4,161 +2% | $128,460 |
| 2012 | $4,078 +3% | $128,460 |
| 2011 | $3,961 +2.6% | $128,460 |
| 2010 | $3,859 +3.5% | $128,460 |
| 2009 | $3,730 +3.5% | $128,460 |
| 2008 | $3,604 +5.1% | -- |
| 2007 | $3,430 +6.6% | -- |
| 2006 | $3,219 +8.7% | -- |
| 2005 | $2,962 +8.7% | -- |
| 2004 | $2,725 +4.2% | -- |
| 2003 | $2,614 +0.8% | -- |
| 2002 | $2,593 +10.7% | -- |
| 2000 | $2,342 +3.9% | -- |
| 1999 | $2,254 | -- |
Find assessor info on the county website
Monthly payment
Est. payment
Payment breakdown
Explore the cost of this home by adjusting the details. Changes won't be saved.Climate risks
Neighborhood: Trappe
Nearby schools
Schools provided by the listing agent
- High: Perkiomen Valley
- District: Perkiomen Valley
Source: Bright MLS. This data may not be complete. We recommend contacting the local school district to confirm school assignments for this home.
Similar homes
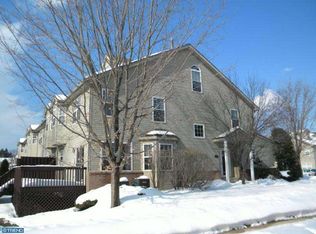
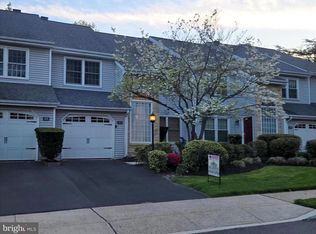
- $439,0003 bd3 ba2.1k sqft373 Carmen Dr, Collegeville, PA 19426For Sale
 MLS ID #PAMC2176012, Lance Zou, Times Real Estate, Inc.. Bright MLS
 - $599,0004 bd3 ba2.3k sqft717 Queen Rd, Collegeville, PA 19426For Sale
 MLS ID #PAMC2194254, Gloria Lehuta, Keller Williams Real Estate-Doylestown. Bright MLS
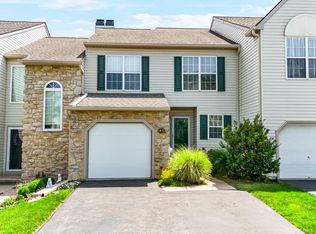
 - $425,0003 bd3 ba2k sqft43 Hampton Ct, Norristown, PA 19403For Sale
 MLS ID #PAMC2186450, gina aiello, Keller Williams Realty Group. Bright MLS
 - $550,0004 bd3 ba2.1k sqft129 Graterford Rd, Schwenksville, PA 19473For Sale
 MLS ID #PAMC2196768, Richard Parke, RE/MAX Main Line-Kimberton. Bright MLS
 - $459,0003 bd3 ba2.3k sqft6 Abbott Ct, Eagleville, PA 19403For SaleMLS ID #PAMC2196614, Dianne Giombetti, BHHS Fox & Roach Wayne-Devon. Bright MLS
- $415,0003 bd2 ba2k sqft435 N Five Points Rd, West Chester, PA 19380For SaleMLS ID #PACT2137274, Jeff Roland, BHHS Fox & Roach-Kennett Sq. Bright MLS
- $425,0003 bd2 ba1.4k sqft24 S Park Ave, Trooper, PA 19403For SaleMLS ID #PAMC2191120, Mary Allen, EXP Realty, LLC. Bright MLS
- $370,0003 bd2 ba1.3k sqft2318 E High St, Pottstown, PA 19464For SaleMLS ID #PAMC2192520, Joe Tosco, Real of Pennsylvania. Bright MLS
- $415,0004 bd2 ba2k sqft240 Monocacy Creek Rd, Birdsboro, PA 19508For SaleMLS ID #PABK2079158, Dan Hawk, Keller Williams Platinum Realty - Wyomissing. Bright MLS
- $382,5003 bd3 ba1.7k sqft903 Carrington Dr, Red Hill, PA 18076For SaleMLS ID #PAMC2191310, Tom McCabe, Thomas J McCabe Realty LLC. Bright MLS
- $434,5003 bd2 ba1.9k sqft104 Farview Ave, Norristown, PA 19403For SaleMLS ID #PAMC2189674, Nina Hamaday, EXP Realty, LLC. Bright MLS
- $344,9002 bd3 ba2.3k sqft224 Grimley Rd, Schwenksville, PA 19473For SaleMLS ID #PAMC2185408, Donna Moles, Charles L. Moles Real Estate, LLC. Bright MLS
- $399,0002 bd3 ba1.8k sqft267 Flagstone Rd #6, Chester Springs, PA 19425For SaleMLS ID #PACT2129334, Evan Ho, BY Real Estate. Bright MLS
- $399,9994 bd3 ba1.5k sqft33 Centre Ave, Norristown, PA 19403For SaleMLS ID #PAMC2190854, Michael Schneider, Opus Elite Real Estate. Bright MLS
- $414,0003 bd2 ba1.7k sqft97 Palace Ct, Chalfont, PA 18914For SaleMLS ID #PABU2130576, David Spivack, Realty One Group Supreme. Bright MLS
- $459,0003 bd3 ba1.5k sqft290 Lawndale Ave, King Of Prussia, PA 19406For SaleMLS ID #PAMC2193534, Tom Dooner, Duffy Real Estate-St Davids. Bright MLS
- $309,9003 bd2 ba1.1k sqft1166 Oxford Ave, Phoenixville, PA 19460For SaleMLS ID #PACT2136848, Tom Kern, RE/MAX Professional Realty. Bright MLS
- $499,0003 bd3 ba2.1k sqft114 Arbour Ct, North Wales, PA 19454For SaleMLS ID #PAMC2191316, Denise Leach, EXP Realty, LLC. Bright MLS
- $450,0003 bd2 ba1.4k sqft675 Fulton St, Conshohocken, PA 19428For SaleMLS ID #PAMC2193876, Jeff Vivian, Spectrum Real Estate, Inc.. Bright MLS
- $439,0003 bd3 ba1.8k sqft1592 Morgan Way, Lansdale, PA 19446For SaleMLS ID #PAMC2184734, Raymond Lau, HK99 Realty LLC. Bright MLS
