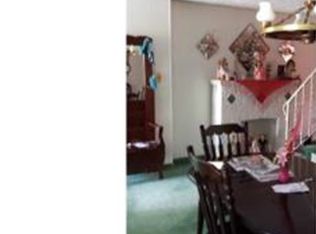
Welcome to 3616 Sussex Lane, a beautifully maintained home nestled in one of Northeast Philadelphia’s most desirable neighborhoods. This inviting property offers the perfect blend of comfort, functionality, and charm—ideal for both everyday living and entertaining. Step inside to find a bright and spacious living area filled with natural light, complemented by warm finishes and a welcoming layout. The kitchen features ample cabinetry and workspace, making meal prep both easy and enjoyable, while the adjoining dining area is perfect for gatherings with family and friends. Upstairs, you’ll find generously sized bedrooms with plenty of closet space, along with a well-appointed bathroom designed for convenience and comfort. The home also includes a finished lower level, offering additional living space that can be used as a family room, home office, or gym. Outside, enjoy a private backyard—perfect for relaxing, gardening, or hosting summer barbecues. The property also includes off-street parking and is situated on a quiet residential street, providing a peaceful setting while still being close to shopping, dining, schools, and major transportation routes. Whether you're a first-time buyer or looking to upgrade, this home offers incredible value and a fantastic opportunity to own in a sought-after Philadelphia location. Don’t miss your chance to make this wonderful property your own!
For sale
Price cut: $5.9K (7/31)
$329,990
3616 Sussex Ln, Philadelphia, PA 19114
3beds
1,360sqft
Townhouse
Built in 1961
1,506 Square Feet Lot
$328,700 Zestimate®
$243/sqft
$-- HOA
What's special
- 129 days |
- 848 |
- 73 |
Zillow last checked:
Listing updated:
Listed by:
John Rueter 215-962-3767,
Charles Rueter Inc 2156326500
Source: Bright MLS,MLS#: PAPH2609392
Facts & features
Interior
Bedrooms & bathrooms
- Bedrooms: 3
- Bathrooms: 2
- Full bathrooms: 1
- 1/2 bathrooms: 1
- Main level bathrooms: 2
- Main level bedrooms: 3
Rooms
- Room types: Bedroom 2, Bedroom 3, Bedroom 1, Bathroom 1, Half Bath
Bedroom 1
- Level: Main
Bedroom 2
- Level: Main
Bedroom 3
- Level: Main
Bathroom 1
- Level: Main
Half bath
- Level: Main
Heating
- Forced Air, Natural Gas
Cooling
- Central Air, Electric
Appliances
- Included: Gas Water Heater
Features
- Flooring: Carpet, Hardwood
- Basement: Walk-Out Access
- Has fireplace: No
Interior area
- Total structure area: 1,360
- Total interior livable area: 1,360 sqft
- Finished area above ground: 1,360
Video & virtual tour
Property
Parking
- Parking features: Driveway, On Street
- Has uncovered spaces: Yes
Accessibility
- Accessibility features: None
Features
- Levels: Two
- Stories: 2
- Pool features: None
Lot
- Size: 1,506 Square Feet
Details
- Additional structures: Above Grade
- Parcel number: 661206500
- Zoning: RSA4
- Special conditions: Standard
Construction
Type & style
- Home type: Townhouse
- Architectural style: AirLite
- Property subtype: Townhouse
Materials
- Brick, Copper Plumbing, Vinyl Siding
- Foundation: Block
- Roof: Flat
Condition
- Excellent
- New construction: No
- Year built: 1961
Utilities & green energy
- Sewer: Public Sewer
- Water: Public
Community & HOA
Community
- Subdivision: Morrell Park
HOA
- Has HOA: No
Location
- Region: Philadelphia
- Municipality: PHILADELPHIA
Financial & listing details
- Price per square foot: $243/sqft
- Tax assessed value: $287,400
- Annual tax amount: $4,023
- Date on market: 4/17/2026
- Listing agreement: Exclusive Right To Sell
- Listing terms: Cash,Conventional,FHA,VA Loan
- Ownership: Fee Simple
Estimated market value
$328,700
$312,000 - $345,000
$2,295/mo
Price history
| Date | Event | Price |
|---|---|---|
| 7/31/2026 | Price change | $329,990-1.8%$243/sqft |
Source:  Bright MLS #PAPH2609392 Report a problem Bright MLS #PAPH2609392 Report a problem | ||
| 5/18/2026 | Price change | $335,900-2.9%$247/sqft |
Source: Bright MLS #PAPH2609392 Report a problem | ||
| 4/19/2026 | Listed for sale | $345,900$254/sqft |
Source: Bright MLS #PAPH2609392 Report a problem | ||
Public tax history
| Year | Property taxes | Tax assessment |
|---|---|---|
| 2025 | $4,023 +21.8% | $287,400 +21.8% |
| 2024 | $3,302 | $235,900 |
| 2023 | $3,302 +21.7% | $235,900 |
| 2022 | $2,713 | -- |
| 2021 | $2,713 +6.2% | -- |
| 2018 | $2,555 +28.1% | -- |
| 2017 | $1,995 +2.4% | -- |
| 2016 | $1,947 | -- |
| 2015 | $1,947 | -- |
| 2014 | $1,947 -14.1% | $169,100 +720.6% |
| 2012 | $2,266 | $20,608 |
| 2011 | -- | $20,608 |
| 2010 | -- | $20,608 |
| 2009 | -- | $20,608 |
| 2008 | -- | $20,608 |
| 2007 | -- | $20,608 +7.5% |
| 2006 | -- | $19,168 |
| 2005 | -- | $19,168 |
| 2004 | -- | $19,168 +2.6% |
| 2003 | -- | $18,688 +12.3% |
| 2002 | -- | $16,640 |
| 2000 | -- | $16,640 |
| 1999 | -- | $16,640 |
Find assessor info on the county website
Monthly payment
Est. payment
Payment breakdown
Explore the cost of this home by adjusting the details. Changes won't be saved.Climate risks
Neighborhood: Morrell Park
Nearby schools
GreatSchools rating
- 7/10The John Hancock Demonstration Elementary SchoolGrades: K-8Distance: 0.3 mi
- 3/10Washington George High SchoolGrades: 9-12Distance: 3.1 mi
Schools provided by the listing agent
- District: The School District Of Philadelphia
Source: Bright MLS. This data may not be complete. We recommend contacting the local school district to confirm school assignments for this home.
- $297,6003 bd1 ba1.2k sqft3613 Sussex Ln, Philadelphia, PA 19114Off Market
- $293,0003 bd1 ba1.2k sqft3615 Sussex Ln, Philadelphia, PA 19114Off Market
- $280,0003 bd1 ba1.2k sqft3611 Sussex Ln, Philadelphia, PA 19114Sold
- $334,7003 bd2 ba1.3k sqft3610 Sussex Ln, Philadelphia, PA 19114Off Market
- $298,2003 bd1 ba1.3k sqft3608 Sussex Ln, Philadelphia, PA 19114Off Market
- $300,0003 bd1 ba1.2k sqft3609 Sussex Ln, Philadelphia, PA 19114Off Market
- $325,4003 bd1 ba1.3k sqft3606 Sussex Ln, Philadelphia, PA 19114Off Market
- $250,0003 bd2 ba1.2k sqft3607 Sussex Ln, Philadelphia, PA 19114Sold
A local agent can set up tours, give advice and negotiate with sellers.
Similar homes
- $315,0003 bd3 ba1.2k sqft3646 Morrell Ave, Philadelphia, PA 19114For Sale

 MLS ID #PAPH2658560, Ricky Lydon, Better Homes Realty Group. Bright MLS
 - $330,0003 bd2 ba1k sqft3806 Karen St, Philadelphia, PA 19114For Sale
 MLS ID #PAPH2657306, Kim Rudolph, Robin Kemmerer Associates Inc. Bright MLS
 - $349,9003 bd2 ba1.2k sqft3414 Holyoke Rd, Philadelphia, PA 19114For Sale
 MLS ID #PAPH2650162, James A. Olivieri, Penn-Jersey Realty, LLC. Bright MLS
 - $325,0003 bd3 ba1.3k sqft3549 Chalfont Dr, Philadelphia, PA 19154For Sale
 MLS ID #PAPH2621026, Mike Patel, Equity Pennsylvania Real Estate. Bright MLS
 - $275,0003 bd2 ba1.1k sqft3269 Holme Ave, Philadelphia, PA 19114For SaleMLS ID #PAPH2655698, Jennifer Higgins, RE/MAX One Realty. Bright MLS
- $289,0002 bd2 ba1.2k sqft3864 Fairdale Rd, Philadelphia, PA 19154For SaleMLS ID #PAPH2659094, Jonathan Mendys, RE/MAX Access. Bright MLS
- $329,9003 bd3 ba1.1k sqft8556 Castor Ave, Philadelphia, PA 19152For SaleMLS ID #PAPH2657800, Bill Howlett, RE/MAX Ready. Bright MLS
- $330,0003 bd2 ba1.2k sqft1839 Benson St, Philadelphia, PA 19152For SaleMLS ID #PAPH2621036, Stacy Allen, Keller Williams Real Estate-Langhorne. Bright MLS
- $375,0003 bd3 ba1.4k sqft4449 Ernie Davis Cir, Philadelphia, PA 19154For SaleMLS ID #PAPH2638042, Tony Esposito, RE/MAX Aspire. Bright MLS
- $389,9993 bd2 ba1.2k sqft2012 Tomlinson Rd, Philadelphia, PA 19116For SaleMLS ID #PAPH2660232, Katie Smith, Homestarr Realty. Bright MLS
- $400,0003 bd3 ba1.4k sqft9749 Evans St, Philadelphia, PA 19115For SaleMLS ID #PAPH2657470, Mike Cirillo, Better Homes Realty Group. Bright MLS
- $364,9003 bd2 ba1k sqft4 Chalfont St, Cinnaminson, NJ 08077For SaleMLS ID #NJBL2118404, Elaine Tursi-Williams, Weichert Realtors - Moorestown. Bright MLS
- $379,9004 bd2 ba1.1k sqft2801 Shipley Rd, Philadelphia, PA 19152For SaleMLS ID #PAPH2621310, John Zeigler, Vylla Home. Bright MLS
- $449,0004 bd3 ba1.8k sqft606 Artwood Dr, Philadelphia, PA 19115For SaleMLS ID #PAPH2660804, Julie Twomey, Keller Williams Main Line. Bright MLS
- $300,0003 bd1 ba1.6k sqft7412 Claridge St, Philadelphia, PA 19111For SaleMLS ID #PAPH2643132, Bryce Greiner, Keller Williams Real Estate-Horsham. Bright MLS
- $389,9003 bd2 ba1.9k sqft3118 Welsh Rd, Philadelphia, PA 19136For SaleMLS ID #PAPH2634902, Alex Shnayder Esq, Re/Max One Realty. Bright MLS
- $395,0003 bd2 ba1.9k sqft3166 Weston St, Philadelphia, PA 19136For SaleMLS ID #PAPH2639382, Mike Cirillo, Better Homes Realty Group. Bright MLS
- $360,0004 bd1 ba1.7k sqft123 Dory Ct, Beverly, NJ 08010For SaleMLS ID #NJBL2116772, Marc Gomez, Moverite Real Estate, LLC. Bright MLS
- $345,0004 bd2 ba1.3k sqft57 Pond Ln, Willingboro, NJ 08046For SaleMLS ID #NJBL2117534, Arlene Elefante, Weichert Realtors-Cherry Hill. Bright MLS
- $270,0003 bd2 ba1.1k sqft8547 Forrest Ave, Philadelphia, PA 19150For SaleMLS ID #PAPH2651352, Michelle Phillips, Luxe Real Estate LLC. Bright MLS
